Lovely Cape Cod style home nestled in the peaceful Rosehaven neighborhood of North Durham. This 3-bedroom, 2 bath bathroom home is situated on a half-acre corner lot with partial fencing, a large back deck, ample space for gardening. The exterior, deck and driveway were professionally power washed in May. 2026. Freshly updated with all new interior paint, new vinyl flooring in the laundry room, and new washing machine, this home is move in ready. All appliances convey. Inside, you'll find a spacious kitchen with a cozy breakfast nook, a separate dining room and abundant storage throughout, including charming 1070s-style deep linen closets, a large pantry, under the stairs "Harry Potter" storage, attic space and additional scuttle storage. Each generously sized bedroom offers flexibility for your lifestyle, whether used as a bedroom, home office or creative workspace. Conveniently located just 15 minutes from Downtown Durhams and only 5 minutes from the highway, you'll enjoy easy access to shopping, dining and commuting while still coming home to a quiet neighborhood without any HOA fees.
For sale
Price cut: $16K (8/2)
$409,000
3024 Rosewood Cir, Durham, NC 27705
3beds
1,744sqft
:
Get pre-qualified$2,449/mo
Single Family Residence, Residential
Built in 1976
0.54 Acres Lot
$399,100 Zestimate®
$235/sqft
$-- HOA
What's special
Partial fencingAdditional scuttle storageHalf-acre corner lotSpacious kitchenLarge back deckAmple space for gardeningNew washing machine
- 49 days |
- 272 |
- 17 |
Zillow last checked:
Listing updated:
Listed by:
Joan Austin 919-683-8527,
Marie Austin Realty
Source: Doorify MLS,MLS#: 10175400
Facts & features
Interior
Bedrooms & bathrooms
- Bedrooms: 3
- Bathrooms: 2
- Full bathrooms: 2
Heating
- Electric, Forced Air, Heat Pump, None
Cooling
- Central Air, Heat Pump
Appliances
- Included: Dishwasher, Dryer, Electric Range, Electric Water Heater, Refrigerator, Washer
- Laundry: Laundry Room, Main Level
Features
- Bathtub/Shower Combination, Eat-in Kitchen, Entrance Foyer, Pantry
- Flooring: Carpet, Tile, Vinyl
- Windows: Insulated Windows
- Has fireplace: No
Interior area
- Total structure area: 1,744
- Total interior livable area: 1,744 sqft
- Finished area above ground: 1,744
- Finished area below ground: 0
Property
Parking
- Parking features: Concrete, Driveway, Parking Pad
Features
- Levels: One and One Half
- Stories: 2
- Patio & porch: Deck
- Exterior features: Fenced Yard
- Fencing: Back Yard
- Has view: Yes
Lot
- Size: 0.54 Acres
- Dimensions: 63 x 197 x 125 x 231
- Features: Back Yard, Corner Lot, Front Yard
Details
- Additional structures: Shed(s)
- Parcel number: 177386
- Zoning: R-20
- Special conditions: Standard
Construction
Type & style
- Home type: SingleFamily
- Architectural style: Cape Cod, Traditional
- Property subtype: Single Family Residence, Residential
Materials
- Vinyl Siding
- Roof: Shingle
Condition
- New construction: No
- Year built: 1976
Utilities & green energy
- Sewer: Septic Tank
- Water: Public
- Utilities for property: Cable Available, Water Connected
Community & HOA
Community
- Subdivision: Rosebriar
HOA
- Has HOA: No
Location
- Region: Durham
Financial & listing details
- Price per square foot: $235/sqft
- Tax assessed value: $328,643
- Annual tax amount: $3,257
- Date on market: 6/19/2026
Estimated market value
$399,100
$379,000 - $419,000
$2,249/mo
Price history
| Date | Event | Price |
|---|---|---|
| 8/2/2026 | Price change | $409,000-3.8%$235/sqft |
Source:  Doorify MLS #10175400 Report a problem Doorify MLS #10175400 Report a problem | ||
| 6/19/2026 | Listed for sale | $425,000+21.4%$244/sqft |
Source: Doorify MLS #10175400 Report a problem | ||
| 12/14/2023 | Sold | $350,000$201/sqft |
Source: Doorify MLS #2536877 Report a problem | ||
| 11/17/2023 | Pending sale | $350,000$201/sqft |
Source: Doorify MLS #2536877 Report a problem | ||
| 11/16/2023 | Listed for sale | $350,000$201/sqft |
Source: Doorify MLS #2536877 Report a problem | ||
| 11/13/2023 | Pending sale | $350,000$201/sqft |
Source: Doorify MLS #2536877 Report a problem | ||
| 11/7/2023 | Price change | $350,000-6.7%$201/sqft |
Source: Doorify MLS #2536877 Report a problem | ||
| 10/12/2023 | Listed for sale | $375,000+63%$215/sqft |
Source: Doorify MLS #2536877 Report a problem | ||
| 12/23/2020 | Listing removed | -- |
Source: Local MLS Report a problem | ||
| 12/22/2020 | Sold | $230,000+2.2%$132/sqft |
Source: Doorify MLS #2354549 Report a problem | ||
| 11/26/2020 | Pending sale | $225,000$129/sqft |
Source: Fonville Morisey/Brier Creek Sales Office #2354549 Report a problem | ||
| 11/20/2020 | Listed for sale | $225,000+87.5%$129/sqft |
Source: Fonville Morisey/Brier Creek Sales Office #2354549 Report a problem | ||
| 5/26/2005 | Sold | $120,000-5.4%$69/sqft |
Source: Public Record Report a problem | ||
| 2/1/2005 | Sold | $126,878$73/sqft |
Source: Public Record Report a problem | ||
Public tax history
| Year | Property taxes | Tax assessment |
|---|---|---|
| 2025 | $3,258 +23% | $328,643 +73.1% |
| 2024 | $2,648 +6.5% | $189,831 |
| 2023 | $2,487 +2.3% | $189,831 |
| 2022 | $2,430 +0.5% | $189,831 |
| 2021 | $2,418 +2.4% | $189,831 |
| 2020 | $2,361 | $189,831 |
| 2019 | $2,361 | $189,831 +21.7% |
| 2018 | $2,361 +12.5% | $155,942 |
| 2017 | $2,100 +3.5% | $155,942 |
| 2016 | $2,029 | $155,942 +2.4% |
| 2015 | $2,029 -3.8% | $152,316 |
| 2014 | $2,109 | $152,316 |
| 2013 | -- | $152,316 |
| 2012 | -- | $152,316 |
| 2011 | $1,985 +0.4% | $152,316 |
| 2010 | $1,977 +4% | $152,316 |
| 2009 | $1,901 | $152,316 |
| 2008 | $1,901 +17.8% | $152,316 +33.2% |
| 2007 | $1,614 +1.4% | $114,337 |
| 2006 | $1,592 | $114,337 |
| 2005 | $1,592 +1.4% | $114,337 |
| 2004 | $1,570 | $114,337 |
| 2003 | -- | $114,337 |
| 2002 | $1,444 +16.9% | $114,337 +49.9% |
| 2000 | $1,236 | $76,300 |
Find assessor info on the county website
Monthly payment
Est. payment
Payment breakdown
Explore the cost of this home by adjusting the details. Changes won't be saved.Climate risks
Neighborhood: 27705
Nearby schools
GreatSchools rating
- 3/10Hillandale ElementaryGrades: PK-5Distance: 0.6 mi
- 7/10George L Carrington MiddleGrades: 6-8Distance: 2.1 mi
- 3/10Riverside High SchoolGrades: 9-12Distance: 0.6 mi
Schools provided by the listing agent
- Elementary: Durham - Hillandale Elementary
- Middle: Durham - George L Carrington Middle
- High: Durham - Riverside High
Source: Doorify MLS. This data may not be complete. We recommend contacting the local school district to confirm school assignments for this home.
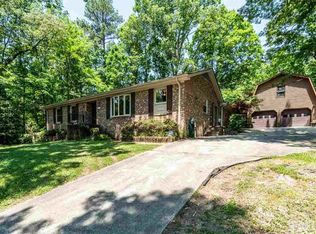
- $420,4003 bd2 ba1.7k sqft3028 Rosewood Cir, Durham, NC 27705Off Market
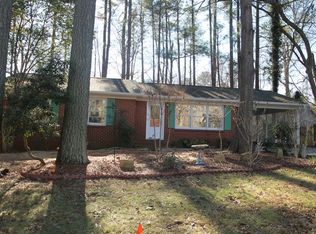
- $338,3003 bd2 ba1.4k sqft3023 Rosebriar Dr, Durham, NC 27705Off Market
- $333,4003 bd1 ba1.1k sqft3025 Rosebriar Dr, Durham, NC 27705Off Market
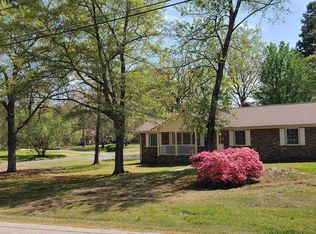
- $75,938-- bd-- ba-- sqft3032 Rosewood Cir, Durham, NC 27705Off Market
- $381,4003 bd2 ba1.8k sqft3023 Rosewood Dr, Durham, NC 27705Off Market
- $359,1003 bd2 ba1.3k sqft3023 Rosewood Cir, Durham, NC 27705Off Market
- $332,5003 bd2 ba1.3k sqft3025 Rosewood Cir, Durham, NC 27705Off Market
- $318,1003 bd1 ba1.5k sqft3027 Rosebriar Dr, Durham, NC 27705Off Market
A local agent can set up tours, give advice and negotiate with sellers.
Similar homes
- $360,0003 bd3 ba2.1k sqft1904 Stadium Dr, Durham, NC 27705For Sale

 MLS ID #10184878, Felix Lee. Doorify MLS
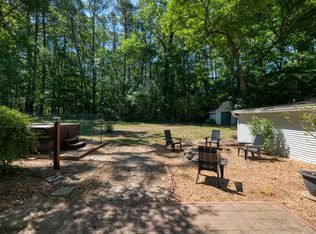
 - $399,9993 bd2 ba1.6k sqft4601 Pinedale Dr, Durham, NC 27705For Sale
 MLS ID #10172345, Patricia Keener. Doorify MLS
 - $450,0003 bd2 ba1.9k sqft2503 W Carver St, Durham, NC 27705For Sale
 MLS ID #10168748, Stacey Hourigan. Doorify MLS
 - $425,0004 bd3 ba2k sqft1310 Bramble Dr, Durham, NC 27712For Sale
 MLS ID #10181051, Stephanie Anson. Doorify MLS
 - $425,0003 bd2 ba1.5k sqft3116 Stanford Dr, Durham, NC 27707For SaleMLS ID #10183991, Ryan Euliss. Doorify MLS
- $442,0003 bd3 ba2.1k sqft118 Laurston Ct, Durham, NC 27712For SaleMLS ID #10181718, Ebony Gorum. Doorify MLS
- $375,0003 bd2 ba1.4k sqft120 Davidson Ave, Durham, NC 27704For SaleMLS ID #10184957, Matt Minor. Doorify MLS
- $437,0003 bd3 ba1.9k sqft4008 Ellisfield Dr, Durham, NC 27705For SaleMLS ID #10157624, Naomi Richardson. Doorify MLS
- $375,0003 bd2 ba1k sqft1207 Berkeley St, Durham, NC 27705For SaleMLS ID #10182248, Marshall Gay. Doorify MLS
- $299,0003 bd2 ba1.1k sqft3650 Guess Rd, Durham, NC 27705For SaleMLS ID #10145873, Stacy Slone. Doorify MLS
- $450,0004 bd3 ba2k sqft3103 Broomsedge Way, Durham, NC 27712For SaleMLS ID #10162740, Jay Andorfer. Doorify MLS
- $419,9003 bd3 ba2.4k sqft2605 Holloway St, Durham, NC 27703For SaleMLS ID #10172639, Donald Ray Matthews. Doorify MLS
- $399,0003 bd2 ba2.3k sqft1021 N Mineral Springs Rd, Durham, NC 27703For SaleMLS ID #10167679, Melissa H White. Doorify MLS
- $412,5003 bd2 ba1.3k sqft2402 Shenandoah Ave, Durham, NC 27704For SaleMLS ID #10155142, Tonya Denise Headen. Doorify MLS
- $320,0003 bd3 ba1.4k sqft913 Woodgreen Dr, Durham, NC 27704For SaleMLS ID #10182400, Lowry Liggon. Doorify MLS
- $435,0004 bd2 ba2.3k sqft3102 Little River Dr, Hillsborough, NC 27278For SaleMLS ID #10178597, Leigh Ann Rasberry. Doorify MLS
- $380,0004 bd2 ba1.9k sqft3918 Cheek Rd, Durham, NC 27704For SaleMLS ID #10176679, Terry Eugene Robinson. Doorify MLS
- $425,0003 bd2 ba1.4k sqft110 Twisted Ct, Hillsborough, NC 27278For SaleMLS ID #10178007, Melissa H White. Doorify MLS
- $398,5004 bd3 ba2.4k sqft7811 Buckhorn Rd, Hillsborough, NC 27278For SaleMLS ID #10161070, Leigh Ann Rasberry. Doorify MLS
- $350,0003 bd2 ba1.5k sqft1316 Hounds Ear Rd, Hillsborough, NC 27278For SaleMLS ID #10181656, Robin Samuel Franc Hug. Doorify MLS
