Welcome to this well-maintained 3-bedroom, 2-bath home nestled on a quiet cul-de-sac in the desirable Cornwallis Hills neighborhood. The spacious family room features a cozy fireplace, creating a warm and inviting gathering space. The kitchen offers a pantry, breakfast area, and convenient access to the adjoining dining room, making meals and entertaining a breeze. A mudroom/laundry room with a separate entrance adds everyday functionality. The generously sized primary suite is a peaceful retreat with a private door leading to a small patio in the backyard. Two additional bedrooms provide flexibility for family, guests, or a home office. Enjoy outdoor living on the rear deck overlooking the backyard. The property also includes a fenced side yard, a storage shed, and an additional storage area attached to the back of the home, providing plenty of room for tools, lawn equipment, decorations or hobbies. Ideally located just minutes from historic downtown Hillsborough, UNC Health Hillsborough Hospital, shopping, dining, parks, and major commuter routes, this home offers a wonderful combination of comfort, convenience, and location.
For sale
$425,000
110 Twisted Ct, Hillsborough, NC 27278
3beds
1,493sqft
:
Get pre-qualified$2,628/mo
Single Family Residence, Residential
Built in 1986
0.86 Acres Lot
$417,000 Zestimate®
$285/sqft
$24/mo HOA
What's special
Fenced side yardCozy fireplaceSpacious family roomBreakfast areaQuiet cul-de-sacGenerously sized primary suiteStorage shed
- 23 days |
- 1,856 |
- 123 |
Likely to sell faster than
Zillow last checked:
Listing updated:
Listed by:
Melissa H White 919-304-2323,
Keller Williams Central,
Tyler White 919-210-1037,
Keller Williams Central
Source: Doorify MLS,MLS#: 10178007
Facts & features
Interior
Bedrooms & bathrooms
- Bedrooms: 3
- Bathrooms: 2
- Full bathrooms: 2
Heating
- Central, Natural Gas
Cooling
- Central Air, Electric
Appliances
- Included: Electric Range, Free-Standing Electric Range, Free-Standing Range, Free-Standing Refrigerator, Range, Refrigerator, Stainless Steel Appliance(s)
Features
- Ceiling Fan(s), High Ceilings, High Speed Internet, Recessed Lighting, Smooth Ceilings, Storage
- Flooring: Hardwood, Tile, Wood
- Number of fireplaces: 1
- Fireplace features: Living Room
- Common walls with other units/homes: No Common Walls
Interior area
- Total structure area: 1,493
- Total interior livable area: 1,493 sqft
- Finished area above ground: 1,493
- Finished area below ground: 0
Video & virtual tour
Property
Parking
- Parking features: Driveway, Parking Pad
Features
- Levels: One
- Stories: 1
- Patio & porch: Covered, Deck, Front Porch, Porch
- Exterior features: Fenced Yard, Rain Gutters, Storage
- Fencing: Wood
- Has view: Yes
- View description: Trees/Woods
Lot
- Size: 0.86 Acres
- Features: Cul-De-Sac
Details
- Additional structures: Shed(s)
- Parcel number: 9863956041
- Zoning: R15
- Special conditions: Standard
Construction
Type & style
- Home type: SingleFamily
- Architectural style: Ranch, Transitional
- Property subtype: Single Family Residence, Residential
Materials
- Masonite
- Foundation: Permanent
- Roof: Shingle
Condition
- New construction: No
- Year built: 1986
Utilities & green energy
- Sewer: Public Sewer
- Water: Public
Community & HOA
Community
- Features: None
- Subdivision: Cornwallis Hills
HOA
- Has HOA: Yes
- Amenities included: Management
- Services included: Unknown
- HOA fee: $285 annually
Location
- Region: Hillsborough
Financial & listing details
- Price per square foot: $285/sqft
- Tax assessed value: $337,600
- Annual tax amount: $4,135
- Date on market: 7/3/2026
Estimated market value
$417,000
$396,000 - $438,000
$1,997/mo
Price history
| Date | Event | Price |
|---|---|---|
| 7/26/2026 | Listed for sale | $425,000$285/sqft |
Source:  Doorify MLS #10178007 Report a problem Doorify MLS #10178007 Report a problem | ||
| 7/11/2026 | Pending sale | $425,000$285/sqft |
Source: Doorify MLS #10178007 Report a problem | ||
| 7/3/2026 | Listed for sale | $425,000+34.9%$285/sqft |
Source: Doorify MLS #10178007 Report a problem | ||
| 3/15/2021 | Sold | $315,000+10.5%$211/sqft |
Source: Doorify MLS #2363850 Report a problem | ||
| 2/2/2021 | Contingent | $285,000$191/sqft |
Source: Doorify MLS #2363850 Report a problem | ||
| 1/28/2021 | Listed for sale | $285,000+26.7%$191/sqft |
Source: Doorify MLS #2363850 Report a problem | ||
| 6/16/2016 | Sold | $225,000+50%$151/sqft |
Source: Doorify MLS #2062761 Report a problem | ||
| 4/2/2001 | Sold | $150,000$100/sqft |
Source: Public Record Report a problem | ||
Public tax history
| Year | Property taxes | Tax assessment |
|---|---|---|
| 2025 | $3,612 +16.2% | $337,600 +40.1% |
| 2024 | $3,108 -14.7% | $240,900 |
| 2023 | $3,643 +0.3% | $240,900 |
| 2022 | $3,633 +6.4% | $240,900 +5.9% |
| 2021 | $3,414 +6.4% | $227,400 +13.1% |
| 2020 | $3,208 | $201,000 |
| 2018 | $3,208 +1.4% | $201,000 |
| 2017 | $3,163 +5.6% | $201,000 +11.3% |
| 2016 | $2,996 | $180,587 |
| 2015 | $2,996 +49.8% | $180,587 |
| 2014 | $2,000 | $180,587 |
| 2013 | -- | $180,587 |
| 2012 | -- | $180,587 |
| 2011 | -- | $180,587 |
| 2010 | -- | $180,587 |
| 2009 | -- | $180,587 +21.2% |
| 2008 | $2,362 +4.1% | $149,016 |
| 2007 | $2,270 +8.1% | $149,016 |
| 2006 | $2,100 | $149,016 |
| 2005 | $2,100 +4.7% | $149,016 +11.5% |
| 2004 | $2,005 +2.4% | $133,655 |
| 2003 | $1,958 +0.9% | $133,655 |
| 2002 | $1,941 | $133,655 |
| 2001 | -- | $133,655 +13.3% |
| 2000 | $1,827 | $117,933 |
Find assessor info on the county website
Monthly payment
Est. payment
Payment breakdown
Explore the cost of this home by adjusting the details. Changes won't be saved.Climate risks
Neighborhood: 27278
Nearby schools
GreatSchools rating
- 6/10Grady Brown ElementaryGrades: PK-5Distance: 1.5 mi
- 4/10A L Stanback MiddleGrades: 6-8Distance: 1.8 mi
- 7/10Cedar Ridge HighGrades: 9-12Distance: 1.6 mi
Schools provided by the listing agent
- Elementary: Orange - Grady Brown Elementary
- Middle: Orange - A L Stanback Middle
- High: Orange - Cedar Ridge High
Source: Doorify MLS. This data may not be complete. We recommend contacting the local school district to confirm school assignments for this home.
- $404,2003 bd2 ba1.3k sqft109 Pointe Pl, Hillsborough, NC 27278Off Market
- $384,2003 bd3 ba1.4k sqft108 Twisted Ct, Hillsborough, NC 27278Off Market

- $364,3003 bd2 ba1.3k sqft107 Pointe Pl, Hillsborough, NC 27278Off Market
- $392,100-- bd2 ba1.4k sqft111 Pointe Pl, Hillsborough, NC 27278Off Market
- $335,0004 bd2 ba1.2k sqft106 Twisted Ct, Hillsborough, NC 27278Sold
- $362,1003 bd2 ba1.4k sqft105 Pointe Pl, Hillsborough, NC 27278Off Market
- $394,1004 bd2 ba1.4k sqft113 Twisted Ct, Hillsborough, NC 27278Off Market
- $375,2003 bd2 ba1.5k sqft113 Pointe Pl, Hillsborough, NC 27278Off Market
A local agent can set up tours, give advice and negotiate with sellers.
Similar homes
- $427,0004 bd3 ba1.7k sqft104 Pointe Pl, Hillsborough, NC 27278For Sale
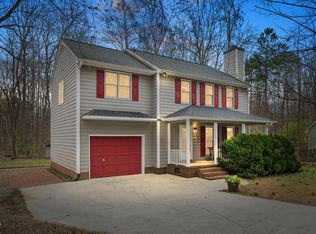
 MLS ID #10152805, Natalie Bree. Doorify MLS
 - $470,0004 bd3 ba1.9k sqft405 County Seat Dr, Hillsborough, NC 27278For Sale
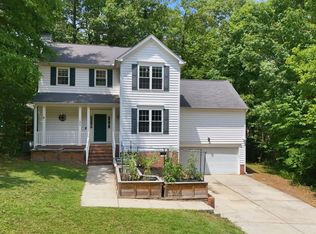 MLS ID #10178889, Everett Stevenson. Doorify MLS
 - $430,0003 bd3 ba1.6k sqft3012 Prophet Dr, Hillsborough, NC 27278For Sale
 MLS ID #10178877, Scott S Barnes. Doorify MLS
 - $440,0003 bd2 ba1.8k sqft3804 Kenwood Dr, Hillsborough, NC 27278For Sale
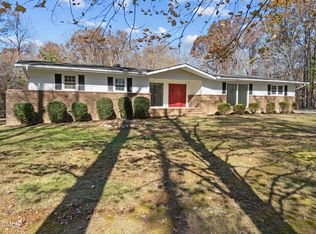 MLS ID #10133032, Melissa H White. Doorify MLS
 - $442,0003 bd3 ba2.1k sqft118 Laurston Ct, Durham, NC 27712For SaleMLS ID #10181718, Ebony Gorum. Doorify MLS
- $425,0002 bd1 ba1k sqft911 New Hope Church Rd, Chapel Hill, NC 27516For SaleMLS ID #10176514, Devin E Giovacchini. Doorify MLS
- $425,0003 bd2 ba1.7k sqft3024 Rosewood Cir, Durham, NC 27705For SaleMLS ID #10175400, Joan Austin. Doorify MLS
- $450,0003 bd3 ba1.6k sqft3716 Rivermont Rd, Durham, NC 27712For SaleMLS ID #10178748, Jamal Abdur Razzaq. Doorify MLS
- $630,0003 bd2 ba1.8k sqft2705 Percussion Dr, Hillsborough, NC 27278For SaleMLS ID #10178135, Doreen Hostetler. Doorify MLS
- $415,0004 bd3 ba1.8k sqft1905 Bartlett Cir, Hillsborough, NC 27278For SaleMLS ID #10173809, Warren Adamson. Doorify MLS
- $449,9003 bd2 ba1.9k sqft18 Dubarry Ct, Durham, NC 27705For SaleMLS ID #10171852, Buck Dickerson. Doorify MLS
- $405,0003 bd2 ba1.6k sqft4601 Pinedale Dr, Durham, NC 27705For SaleMLS ID #10172345, Patricia Keener. Doorify MLS
- $419,9004 bd3 ba2.1k sqft2505 Bartlett Cir, Hillsborough, NC 27278For SaleMLS ID #10169511, Katherine Burkholder. Doorify MLS
- $395,0003 bd2 ba1.2k sqft155 Smith Dr, Durham, NC 27712For SaleMLS ID #10181859, Reade Ackner. Doorify MLS
- $389,9003 bd2 ba1.3k sqft5604 Bobcat Rd, Chapel Hill, NC 27516For SaleMLS ID #10180749, Laura Deitsch. Doorify MLS
- $424,9003 bd2 ba1.4k sqft3919 Brixton Ln, Durham, NC 27707For SaleMLS ID #10176878, Norris Sena. Doorify MLS
- $427,0003 bd2 ba1.3k sqft111 Stones Throw, Chapel Hill, NC 27516For SaleMLS ID #10176480, Carla Sartor. Doorify MLS
- $430,0003 bd2 ba1.8k sqft3011 Elk Ridge Rd, Durham, NC 27712For SaleMLS ID #10159448, Andrea Patrice Douglass. Doorify MLS
- $450,0003 bd2 ba1.9k sqft2503 W Carver St, Durham, NC 27705For SaleMLS ID #10168748, Stacey Hourigan. Doorify MLS
- $437,0003 bd3 ba1.9k sqft4008 Ellisfield Dr, Durham, NC 27705For SaleMLS ID #10157624, Naomi Richardson. Doorify MLS
