Welcome to this charming 4-bedroom, 2.5-bath home in the established Cornwallis Hills community of Hillsborough. Designed for comfortable everyday living, this home features a bright, open layout with a seamless flow from the spacious living room into the updated kitchen, creating the perfect space for gathering and entertaining. The kitchen features stainless steel appliances and a convenient bar window overlooking the living room, making it easy to stay connected while cooking or hosting guests. Both full bathrooms have been beautifully remodeled with stylish, modern finishes. The spacious primary suite features a walk-in closet with a ready-to-use shelving system and an en-suite bath complete with a double vanity, a relaxing garden tub and shower combination, and plenty of space to start and end your day in comfort. The attached two-car garage offers convenient parking along with an impressive loft storage area for all your seasonal items and gear. Step outside to a spacious back deck overlooking the backyard, creating the perfect setting for grilling, entertaining, or simply relaxing outdoors. Ideally located just minutes from historic downtown Hillsborough, you'll enjoy easy access to local restaurants, parks, the Riverwalk, UNC Hospital Hillsborough, and I-40 for an easy commute. This home offers the perfect combination of space, functionality, and an unbeatable location.
Pending
$470,000
405 County Seat Dr, Hillsborough, NC 27278
4beds
1,994sqft
Single Family Residence, Residential
Built in 1998
0.32 Acres Lot
$465,400 Zestimate®
$236/sqft
$25/mo HOA
What's special
Impressive loft storage areaAttached two-car garageSpacious primary suiteBright open layoutUpdated kitchenStainless steel appliances
- 40 days |
- 412 |
- 23 |
Likely to sell faster than
Zillow last checked:
Listing updated:
Listed by:
Everett Stevenson 919-928-1772,
Compass -- Chapel Hill - Durham
Source: Doorify MLS,MLS#: 10178889
Facts & features
Interior
Bedrooms & bathrooms
- Bedrooms: 4
- Bathrooms: 3
- Full bathrooms: 2
- 1/2 bathrooms: 1
Heating
- Natural Gas, None
Cooling
- Central Air
Appliances
- Included: Built-In Electric Range, Dishwasher, Dryer, Electric Range, Free-Standing Gas Range, Free-Standing Refrigerator, Gas Range, Microwave, Oven, Range, Range Hood, Refrigerator, Stainless Steel Appliance(s), Washer, Washer/Dryer
- Laundry: In Hall, Inside, Laundry Closet, Upper Level
Features
- Breakfast Bar, Ceiling Fan(s), Chandelier, Double Vanity, Kitchen Island, Open Floorplan, Recessed Lighting, Walk-In Closet(s)
- Flooring: Carpet, Hardwood, Wood
- Doors: French Doors
- Basement: Crawl Space
- Number of fireplaces: 1
- Fireplace features: Gas Log
- Common walls with other units/homes: No Common Walls
Interior area
- Total structure area: 1,994
- Total interior livable area: 1,994 sqft
- Finished area above ground: 1,994
- Finished area below ground: 0
Video & virtual tour
Property
Parking
- Total spaces: 2
- Parking features: Attached, Driveway, Garage, Garage Door Opener
- Attached garage spaces: 2
Features
- Levels: Two
- Stories: 2
- Patio & porch: Covered, Deck, Front Porch, Porch
- Exterior features: Garden, Private Yard, Rain Gutters
- Has view: Yes
- View description: Trees/Woods
Lot
- Size: 0.32 Acres
- Features: Back Yard, Few Trees, Garden, Gentle Sloping, Sloped
Details
- Parcel number: 9863757186
- Zoning: R15
- Special conditions: Standard
Construction
Type & style
- Home type: SingleFamily
- Architectural style: Traditional
- Property subtype: Single Family Residence, Residential
Materials
- Brick Veneer, Vinyl Siding
- Foundation: Block, Brick/Mortar
- Roof: Shingle
Condition
- New construction: No
- Year built: 1998
Utilities & green energy
- Sewer: Public Sewer
- Water: Public
Community & HOA
Community
- Features: Playground, Sidewalks, Street Lights
- Subdivision: Cornwallis Hills
HOA
- Has HOA: Yes
- Amenities included: Picnic Area, Playground, Sport Court
- Services included: Maintenance Grounds
- HOA fee: $294 annually
Location
- Region: Hillsborough
Financial & listing details
- Price per square foot: $236/sqft
- Tax assessed value: $414,300
- Annual tax amount: $4,769
- Date on market: 7/9/2026
- Road surface type: Asphalt
Estimated market value
$465,400
$442,000 - $489,000
$2,331/mo
Price history
| Date | Event | Price |
|---|---|---|
| 7/29/2026 | Pending sale | $470,000$236/sqft |
Source:  Doorify MLS #10178889 Report a problem Doorify MLS #10178889 Report a problem | ||
| 7/9/2026 | Listed for sale | $470,000+100%$236/sqft |
Source: Doorify MLS #10178889 Report a problem | ||
| 5/4/2015 | Sold | $235,000$118/sqft |
Source: Doorify MLS #1995433 Report a problem | ||
| 3/19/2015 | Pending sale | $235,000$118/sqft |
Source: Fonville Morisey/Highway 54 Sales Office #1995433 Report a problem | ||
| 3/16/2015 | Listed for sale | $235,000+0%$118/sqft |
Source: Fonville Morisey/Highway 54 Sales Office #1995433 Report a problem | ||
| 9/10/2014 | Listing removed | $234,990$118/sqft |
Source: Coldwell Banker Howard Perry and Walston #1930264 Report a problem | ||
| 5/15/2014 | Price change | $234,990-2%$118/sqft |
Source: Coldwell Banker Howard Perry and Walston #1930264 Report a problem | ||
| 2/6/2014 | Listed for sale | $239,900$120/sqft |
Source: Coldwell Banker Howard Perry and Walston #1930264 Report a problem | ||
Public tax history
| Year | Property taxes | Tax assessment |
|---|---|---|
| 2025 | $5,013 +16.1% | $414,300 +48.9% |
| 2024 | $4,319 +3.4% | $278,300 |
| 2023 | $4,175 +0.3% | $278,300 |
| 2022 | $4,164 +0.8% | $278,300 |
| 2021 | $4,129 +5.5% | $278,300 +12% |
| 2020 | $3,914 | $248,500 |
| 2018 | $3,914 +1.4% | $248,500 +2.4% |
| 2017 | $3,861 -1.1% | $242,700 +1.6% |
| 2016 | $3,906 | $238,993 |
| 2015 | $3,906 +3% | $238,993 |
| 2014 | $3,791 | $238,993 |
| 2013 | -- | $238,993 |
| 2012 | -- | $238,993 |
| 2011 | -- | $238,993 |
| 2010 | -- | $238,993 |
| 2009 | -- | $238,993 +19.3% |
| 2008 | $3,174 +4.1% | $200,282 |
| 2007 | $3,050 +8.1% | $200,282 |
| 2006 | $2,822 | $200,282 |
| 2005 | $2,822 +4.8% | $200,282 +11.6% |
| 2004 | $2,692 +2.4% | $179,469 |
| 2003 | $2,629 +0.9% | $179,469 |
| 2002 | $2,607 +3.4% | $179,469 |
| 2001 | $2,522 +6.7% | $179,469 +17.6% |
| 2000 | $2,363 | $152,548 |
Find assessor info on the county website
Monthly payment
Est. payment
Payment breakdown
Explore the cost of this home by adjusting the details. Changes won't be saved.Climate risks
Neighborhood: 27278
Nearby schools
GreatSchools rating
- 6/10Grady Brown ElementaryGrades: PK-5Distance: 1.1 mi
- 4/10A L Stanback MiddleGrades: 6-8Distance: 2.1 mi
- 7/10Cedar Ridge HighGrades: 9-12Distance: 1.2 mi
Schools provided by the listing agent
- Elementary: Orange - Grady Brown Elementary
- Middle: Orange - A L Stanback Middle
- High: Orange - Cedar Ridge High
Source: Doorify MLS. This data may not be complete. We recommend contacting the local school district to confirm school assignments for this home.
- $474,7003 bd2 ba2.2k sqft403 County Seat Dr, Hillsborough, NC 27278Off Market
- $471,5003 bd3 ba2k sqft407 County Seat Dr, Hillsborough, NC 27278Off Market
- $442,1004 bd3 ba1.8k sqft406 Patriot Pl, Hillsborough, NC 27278Off Market
- $476,0004 bd3 ba1.9k sqft404 Patriot Pl, Hillsborough, NC 27278Off Market
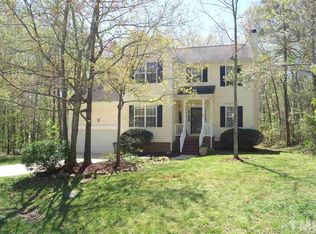
- $453,6003 bd2 ba1.8k sqft406 County Seat Dr, Hillsborough, NC 27278Off Market
- $373,5003 bd2 ba1.3k sqft408 Patriot Pl, Hillsborough, NC 27278Sold
- $443,1003 bd2 ba1.8k sqft409 County Seat Dr, Hillsborough, NC 27278Off Market
- $486,7003 bd2 ba2.3k sqft410 Patriot Pl, Hillsborough, NC 27278Off Market
A local agent can set up tours, give advice and negotiate with sellers.
Similar homes
- $427,0004 bd3 ba1.7k sqft104 Pointe Pl, Hillsborough, NC 27278For Sale
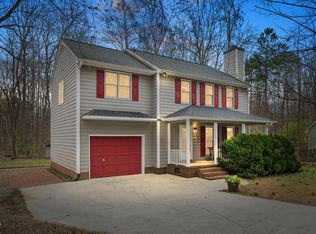
 MLS ID #10152805, Natalie Bree. Doorify MLS
 - $499,9003 bd3 ba2.1k sqft2120 Thoroughbred Dr, Hillsborough, NC 27278For Sale
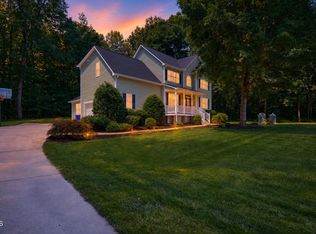 MLS ID #10178747, Matt Perry. Doorify MLS
 - $415,0003 bd2 ba1.4k sqft110 Twisted Ct, Hillsborough, NC 27278For Sale
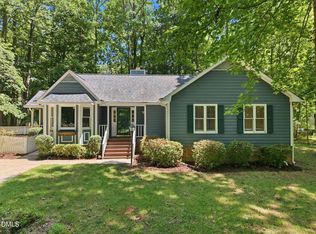 MLS ID #10178007, Melissa H White. Doorify MLS
 - $570,0003 bd3 ba2.5k sqft419 Calvary Ct, Hillsborough, NC 27278For Sale
 MLS ID #10179657, Nancy S Dillard. Doorify MLS
 - $419,9004 bd3 ba2.1k sqft2505 Bartlett Cir, Hillsborough, NC 27278For SaleMLS ID #10169511, Katherine Burkholder. Doorify MLS
- $415,0004 bd3 ba1.8k sqft1905 Bartlett Cir, Hillsborough, NC 27278For SaleMLS ID #10173809, Warren Adamson. Doorify MLS
- $630,0003 bd2 ba1.8k sqft2705 Percussion Dr, Hillsborough, NC 27278For SaleMLS ID #10178135, Doreen Hostetler. Doorify MLS
- $475,0004 bd3 ba2.8k sqft104 Pebble Beach Ct, Mebane, NC 27302For SaleMLS ID #10179389, Ben Burrow. Doorify MLS
- $398,5004 bd3 ba2.4k sqft7811 Buckhorn Rd, Hillsborough, NC 27278For SaleMLS ID #10161070, Leigh Ann Rasberry. Doorify MLS
- $442,0003 bd3 ba2.1k sqft118 Laurston Ct, Durham, NC 27712For SaleMLS ID #10181718, Ebony Gorum. Doorify MLS
- $500,0003 bd3 ba1.8k sqft3215 Alsey Pl, Durham, NC 27707For SaleMLS ID #10186098, Sharon Crotts Carter. Doorify MLS
- $495,0003 bd3 ba1.7k sqft90 Pine Hill Dr, Carrboro, NC 27510For SaleMLS ID #10171432, Brett Bushnell. Doorify MLS
- $450,0003 bd3 ba1.7k sqft70 Strawberry Springs Dr, Hurdle Mills, NC 27541For SaleMLS ID #10185458, Melissa H White. Doorify MLS
- $460,0003 bd2 ba1.6k sqft104 Covington Dr, Chapel Hill, NC 27514For SaleMLS ID #10180222, Anna Fadel. Doorify MLS
- $437,0003 bd3 ba1.9k sqft4008 Ellisfield Dr, Durham, NC 27705For SaleMLS ID #10157624, Naomi Richardson. Doorify MLS
- $439,9003 bd2 ba1.9k sqft2503 W Carver St, Durham, NC 27705For SaleMLS ID #10168748, Stacey Hourigan. Doorify MLS
- $432,0004 bd3 ba1.9k sqft6506 Caverstone Ln, Durham, NC 27713For SaleMLS ID #10185202, Wendy Tanson. Doorify MLS
- $467,0003 bd2 ba1.4k sqft27 Clover Dr, Chapel Hill, NC 27517For SaleMLS ID #10183218, Vivian Pace-Morris. Doorify MLS
- $464,5003 bd4 ba2.5k sqft310 Epperson Dr, Durham, NC 27712For SaleMLS ID #10170086, Erin Crispin. Doorify MLS
- $519,9004 bd3 ba2.6k sqft3 Danforth Pl, Durham, NC 27712For SaleMLS ID #10166410, Gene Pitzer. Doorify MLS
