Beautifully constructed Hillsborough townhome, perfectly blending modern convenience with effortless living. Spacious layout features 4 bedrooms plus a dedicated storage space/office and a large loft, highlighted by a desirable first-floor primary suite with an elegant trey ceiling. Enjoy seamless indoor-outdoor living with an upgraded, spacious screened-in porch, alongside practical perks like a 2-bay garage equipped with an EV car charger and prewired for security system. Situated in an unbeatable location - connect directly to the Churton Grove trail system or walk to local restaurants and Food Lion, while the HOA completely handles landscaping, roof maintenance, and community amenities like the pool and picnic areas.
For sale
Price cut: $5.1K (7/22)
$419,900
2505 Bartlett Cir, Hillsborough, NC 27278
4beds
2,165sqft
Townhouse, Residential
Built in 2011
3,049 Square Feet Lot
$416,300 Zestimate®
$194/sqft
$280/mo HOA
What's special
- 91 days |
- 454 |
- 18 |
Zillow last checked:
Listing updated:
Listed by:
Katherine Burkholder 336-689-5725,
Re/MaxDiamond Realty
Source: Doorify MLS,MLS#: 10169511
Facts & features
Interior
Bedrooms & bathrooms
- Bedrooms: 4
- Bathrooms: 3
- Full bathrooms: 2
- 1/2 bathrooms: 1
Heating
- Central, Forced Air, Natural Gas
Cooling
- Ceiling Fan(s), Central Air
Appliances
- Included: Dishwasher, Disposal, Dryer, Electric Water Heater, Free-Standing Gas Range, Free-Standing Range, Free-Standing Refrigerator, Gas Range, Microwave, Range, Refrigerator, Self Cleaning Oven, Stainless Steel Appliance(s), Washer, Washer/Dryer
- Laundry: Inside, Laundry Closet, Washer Hookup
Features
- Breakfast Bar, Ceiling Fan(s), Chandelier, Coffered Ceiling(s), Crown Molding, Double Vanity, High Ceilings, Open Floorplan, Recessed Lighting, Stone Counters, Walk-In Closet(s)
- Flooring: Carpet, Laminate, Tile, Wood
- Has fireplace: Yes
- Fireplace features: Gas Log, Living Room
- Common walls with other units/homes: 2+ Common Walls, No One Above, No One Below
Interior area
- Total structure area: 2,165
- Total interior livable area: 2,165 sqft
- Finished area above ground: 2,165
- Finished area below ground: 0
Property
Parking
- Total spaces: 4
- Parking features: Attached, Driveway, Garage, Shared Driveway
- Attached garage spaces: 2
- Uncovered spaces: 2
Accessibility
- Accessibility features: Accessible Central Living Area, Level Flooring
Features
- Levels: One and One Half, Two
- Stories: 1
- Patio & porch: Covered, Enclosed, Porch, Screened
- Exterior features: Rain Gutters
- Has view: Yes
- View description: Trees/Woods
Lot
- Size: 3,049 Square Feet
Details
- Parcel number: 9874695597
- Zoning: PDHR5
- Special conditions: Standard
Construction
Type & style
- Home type: Townhouse
- Architectural style: Craftsman, Transitional
- Property subtype: Townhouse, Residential
- Attached to another structure: Yes
Materials
- Board & Batten Siding, Fiber Cement, HardiPlank Type, Stone, Vertical Siding
- Foundation: Slab
- Roof: Shingle
Condition
- New construction: No
- Year built: 2011
Utilities & green energy
- Sewer: Public Sewer
- Water: Public
Community & HOA
Community
- Features: Suburban
- Subdivision: Braddock Park
HOA
- Has HOA: Yes
- Services included: Maintenance Grounds, Maintenance Structure, Road Maintenance
- HOA fee: $280 monthly
Location
- Region: Hillsborough
Financial & listing details
- Price per square foot: $194/sqft
- Tax assessed value: $420,000
- Annual tax amount: $3,067
- Date on market: 5/24/2026
Estimated market value
$416,300
$395,000 - $437,000
$2,399/mo
Price history
| Date | Event | Price |
|---|---|---|
| 7/22/2026 | Price change | $419,900-1.2%$194/sqft |
Source:  Doorify MLS #10169511 Report a problem Doorify MLS #10169511 Report a problem | ||
| 6/16/2026 | Price change | $425,000-2.3%$196/sqft |
Source: Doorify MLS #10169511 Report a problem | ||
| 5/24/2026 | Listed for sale | $435,000+101.4%$201/sqft |
Source: Doorify MLS #10169511 Report a problem | ||
| 4/15/2011 | Sold | $216,000$100/sqft |
Source: Public Record Report a problem | ||
Public tax history
| Year | Property taxes | Tax assessment |
|---|---|---|
| 2025 | $3,206 +13.2% | $420,000 +52.5% |
| 2024 | $2,831 +3.6% | $275,400 |
| 2023 | $2,731 +1.4% | $275,400 |
| 2022 | $2,692 +1.3% | $275,400 |
| 2021 | $2,658 +8.5% | $275,400 +14.8% |
| 2020 | $2,451 | $239,800 |
| 2018 | $2,451 +2.5% | $239,800 |
| 2017 | $2,391 +25.4% | $239,800 +28.2% |
| 2016 | $1,906 | $187,100 |
| 2015 | $1,906 | $187,100 |
Find assessor info on the county website
Monthly payment
Est. payment
Payment breakdown
Explore the cost of this home by adjusting the details. Changes won't be saved.Climate risks
Neighborhood: 27278
Nearby schools
GreatSchools rating
- 9/10River Park ElementaryGrades: PK-5Distance: 1 mi
- 5/10Orange Middle SchoolGrades: 6-8Distance: 1 mi
- 6/10Orange HighGrades: 9-12Distance: 1 mi
Schools provided by the listing agent
- Elementary: Orange - River Park Elementary
- Middle: Orange - Orange Middle
- High: Orange - Orange High
Source: Doorify MLS. This data may not be complete. We recommend contacting the local school district to confirm school assignments for this home.
- $346,5003 bd3 ba1.7k sqft2503 Bartlett Cir, Hillsborough, NC 27278Off Market

- $424,3004 bd2 ba2.1k sqft2507 Bartlett Cir, Hillsborough, NC 27278Off Market
- $374,1004 bd2 ba1.8k sqft2501 Bartlett Cir, Hillsborough, NC 27278Off Market
- $384,7004 bd3 ba1.8k sqft2509 Bartlett Cir, Hillsborough, NC 27278Off Market
- $424,7003 bd2 ba2.2k sqft2311 Bartlett Cir, Hillsborough, NC 27278Off Market
- $375,8004 bd2 ba1.8k sqft2701 Bartlett Cir, Hillsborough, NC 27278Off Market
- $420,0004 bd3 ba1.8k sqft2309 Bartlett Cir, Hillsborough, NC 27278Sold
- $392,9003 bd3 ba2.1k sqft2709 Bartlett, Hillsborough, NC 27278Off Market
A local agent can set up tours, give advice and negotiate with sellers.
Similar homes
- $415,0004 bd3 ba1.8k sqft1905 Bartlett Cir, Hillsborough, NC 27278For Sale
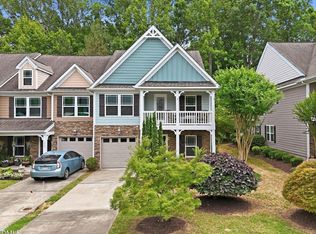
 MLS ID #10173809, Warren Adamson. Doorify MLS
 - $567,0003 bd3 ba2k sqft300 Bridge St, Hillsborough, NC 27278For Sale
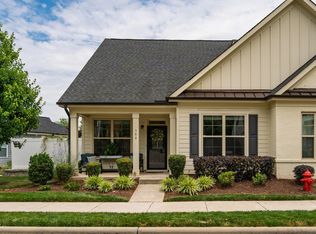 MLS ID #10173541, Suzy Armstrong. Doorify MLS
 - $499,9003 bd3 ba2.1k sqft2120 Thoroughbred Dr, Hillsborough, NC 27278For Sale
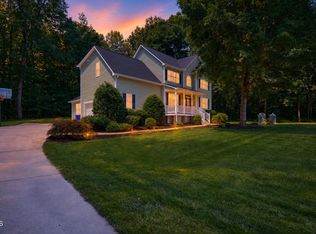 MLS ID #10178747, Matt Perry. Doorify MLS
 - $400,0004 bd3 ba2.1k sqft802 Fanning Way, Durham, NC 27704For Sale
 MLS ID #10188080, Chris Teseniar. Doorify MLS
 - $420,0003 bd3 ba1.8k sqft223 Diamond Head Dr, Durham, NC 27705For SaleMLS ID #10171670, Amy Brown. Doorify MLS
- $425,0003 bd4 ba2.2k sqft102 Cabernet Dr, Chapel Hill, NC 27516For SaleMLS ID #10170118, Tina Caul. Doorify MLS
- $465,0004 bd3 ba2.1k sqftYarmouth, Timberlake, NC 27583For SaleMLS ID #10187431, Lauren Michele Kniss. Doorify MLS
- $449,0003 bd3 ba2k sqft145 Vintage Dr, Chapel Hill, NC 27516For SaleMLS ID #10179661, Allison Sanders. Doorify MLS
- $399,9993 bd3 ba1.8k sqft34 Argonaut Dr, Durham, NC 27705For SaleMLS ID #10158992, Don Gomez. Doorify MLS
- $415,0003 bd3 ba2k sqft156 Torrey Heights Ln, Durham, NC 27703For SaleMLS ID #10186321, Jaime Gutierrez. Doorify MLS
- $405,0004 bd4 ba2.1k sqft1000 Pebble Creek Xing APT 1, Durham, NC 27713For SaleMLS ID #10169678, Amy Pomerantz. Doorify MLS
- $429,9754 bd3 ba2.4k sqft935 Sweet Gum Way, Mebane, NC 27302For Sale
 MLS ID #1228357, Jamie Costello. Triad MLS
 - $500,0004 bd3 ba2.2k sqft1246 Pebble Dr, Graham, NC 27253For SaleMLS ID #10171289, Tami T Koury. Doorify MLS
- $425,0004 bd3 ba1.9k sqft6506 Caverstone Ln, Durham, NC 27713For SaleMLS ID #10185202, Wendy Tanson. Doorify MLS
- $390,0003 bd3 ba1.9k sqft51 Water Front Ln, Timberlake, NC 27583For SaleMLS ID #10174214, Victoria Lee Holmes. Doorify MLS
- $449,9003 bd4 ba2.5k sqft310 Epperson Dr, Durham, NC 27712For SaleMLS ID #10170086, Erin Crispin. Doorify MLS
- $399,9004 bd3 ba2k sqft630 Libson St, Durham, NC 27703For SaleMLS ID #10165345, Kim Saylor. Doorify MLS
- $374,5004 bd3 ba2.4k sqft4708 Hoppers Dr, Durham, NC 27704For SaleMLS ID #10181816, Erin Crispin. Doorify MLS
- $390,0002 bd3 ba1.2k sqft335 Rose Walk Ln, Carrboro, NC 27510For SaleMLS ID #10184293, Ginger Peters. Doorify MLS
- $389,0003 bd2 ba1.6k sqft216 Truss Way, Durham, NC 27704For SaleMLS ID #10184750, Nathaly Prieto. Doorify MLS
