Enjoy the space of a 1-acre homesite with the convenience of being just off Guess Road, offering easy access to Durham, Hillsborough, and Roxboro. This 3-bedroom, 2.5-bath home features a functional layout with a separate dining room, a vaulted primary suite, and a bright sunroom overlooking the backyard. The living room centers around a fireplace, creating a comfortable gathering space, while the outdoor area offers plenty of room for gardening, recreation, entertaining, or future outdoor projects. Thoughtfully maintained, the home includes a roof and upstairs HVAC replaced in 2019, downstairs flooring installed in 2023, and a water heater, well pump, and pressure tank replaced in 2024. If you're looking for outdoor space, recent updates, and a convenient location, this property is ready to welcome its next owner.
For sale
Price cut: $10K (7/21)
$390,000
51 Water Front Ln, Timberlake, NC 27583
3beds
1,962sqft
Single Family Residence
Built in 2004
1 Acres Lot
$-- Zestimate®
$199/sqft
$17/mo HOA
What's special
- 104 days
- 112
- 17
Zillow last checked:
Listing updated:
Listed by:
Victoria Lee Holmes 336-266-0159,
Above & Beyond Realty LLC,
Kensley Nicole Hightower 336-266-3084,
Above & Beyond Realty LLC
Source: Doorify MLS,MLS#: 10174214
Facts & features
Interior
Bedrooms & bathrooms
- Bedrooms: 3
- Bathrooms: 3
- Full bathrooms: 2
- 1/2 bathrooms: 1
Primary bedroom
- Level: Second
- Area: 219.6 Square Feet
- Dimensions: 18.3 x 12.0
Bedroom 2
- Level: Second
- Area: 178.2 Square Feet
- Dimensions: 16.5 x 10.8
Bedroom 3
- Level: Second
- Area: 105.06 Square Feet
- Dimensions: 10.3 x 10.2
Breakfast room
- Level: Main
- Area: 103.1 Square Feet
- Dimensions: 14.5 x 7.11
Dining room
- Level: Main
- Area: 127.72 Square Feet
- Dimensions: 12.4 x 10.3
Kitchen
- Level: Main
- Area: 120.35 Square Feet
- Dimensions: 14.5 x 8.3
Living room
- Level: Main
- Area: 214.8 Square Feet
- Dimensions: 17.9 x 12.0
Heating
- Central, Heat Pump
Cooling
- Central Air
Appliances
- Included: Dishwasher, Gas Range, Microwave, Stainless Steel Appliance(s)
- Laundry: Main Level
Features
- Ceiling Fan(s), Entrance Foyer, His and Hers Closets, Pantry, Soaking Tub, Walk-In Closet(s), Separate Shower, Bathtub/Shower Combination
- Flooring: Carpet, Luxury Vinyl
- Number of fireplaces: 1
- Fireplace features: Gas Log, Living Room
Interior area
- Total structure area: 1,962
- Total interior livable area: 1,962 sqft
- Finished area above ground: 1,962
- Finished area below ground: 0
Video & virtual tour
Property
Parking
- Total spaces: 6
- Parking features: Attached, Concrete, Driveway, Garage, Paved
- Garage spaces: 2
- Uncovered spaces: 4
Features
- Levels: Two
- Stories: 2
- Patio & porch: Front Porch, Porch
Lot
- Size: 1 Acres
- Features: Back Yard, Front Yard, Level, Rectangular Lot
Details
- Parcel number: 25393
- Special conditions: Standard
Construction
Type & style
- Home type: SingleFamily
- Architectural style: Traditional
- Property subtype: Single Family Residence
Materials
- Vinyl Siding
- Foundation: Crawlspace
- Roof: Shingle
Condition
- New construction: No
- Year built: 2004
Utilities & green energy
- Sewer: Septic Tank
- Water: Well
Community & HOA
Community
- Subdivision: Waters Edge
HOA
- Has HOA: Yes
- Services included: Road Maintenance
- HOA fee: $200 annually
- HOA name: Waters Edge HOA
Location
- Region: Timberlake
Financial & listing details
- Price per square foot: $199/sqft
- Tax assessed value: $348,150
- Annual tax amount: $2,341
- Date on market: 8/13/2026
- Listing agreement: Exclusive Right To Sell
- Listing terms: Cash,Conventional,FHA,USDA Loan,VA Loan
Estimated market value
Not available
Estimated sales range
Not available
$2,310/mo
Price history
| Date | Event | Price |
|---|---|---|
| 8/13/2026 | Listed for sale | $390,000$199/sqft |
Source:  Doorify MLS #10174214 Report a problem Doorify MLS #10174214 Report a problem | ||
| 8/3/2026 | Pending sale | $390,000$199/sqft |
Source: Doorify MLS #10174214 Report a problem | ||
| 7/21/2026 | Price change | $390,000-2.5%$199/sqft |
Source: Doorify MLS #10174214 Report a problem | ||
| 6/15/2026 | Listed for sale | $400,000$204/sqft |
Source: Doorify MLS #10174214 Report a problem | ||
Public tax history
Tax history is unavailable.
Monthly payment
Est. payment
Payment breakdown
Explore the cost of this home by adjusting the details. Changes won't be saved.Climate risks
Neighborhood: 27583
Nearby schools
Schools provided by the listing agent
- Elementary: Person - Helena Elementary
- Middle: Person - Southern Middle
- High: Person - Person High
Source: Doorify MLS. This data may not be complete. We recommend contacting the local school district to confirm school assignments for this home.
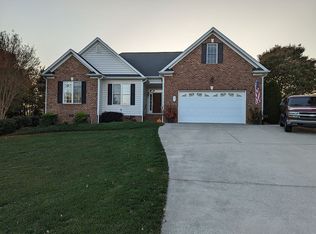
Similar homes
- $390,0003 bd3 ba1.9k sqft51 Water Front Ln, Timberlake, NC 27583For Sale

 MLS ID #1224649, Victoria Holmes. Triad MLS
 - $389,9003 bd2 ba1.6k sqft97 Izuba Day Dr, Timberlake, NC 27583For Sale
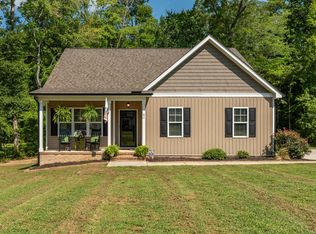
 MLS ID #10189064, Camille Pedersen. Doorify MLS
 - $455,0004 bd3 ba2.1k sqftYarmouth, Timberlake, NC 27583For Sale
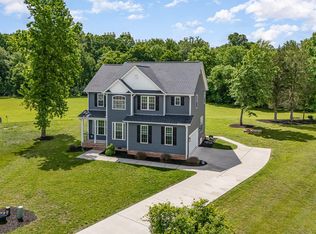 MLS ID #10187431, Lauren Michele Kniss. Doorify MLS
 - $450,0003 bd2 ba1.8k sqft635 Manor Dr, Timberlake, NC 27583For Sale
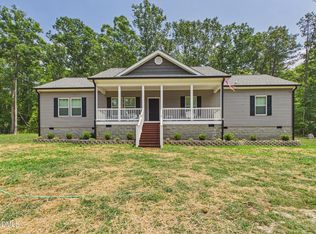 MLS ID #10182376, Melissa H White. Doorify MLS
 - $419,9003 bd3 ba1.9k sqft3722 Krystle Ct, Hillsborough, NC 27278For SaleMLS ID #10185153, Brooke Fulford. Doorify MLS
- $528,0003 bd3 ba2.3k sqft802 Oaks Lane Rd, Timberlake, NC 27583For SaleMLS ID #10177122, Jennifer Huffman. Doorify MLS
- $399,0003 bd3 ba1.4k sqft3007 Pintail Dr, Mebane, NC 27302For SaleMLS ID #10178029, Jennifer A Hall-Tilley. Doorify MLS
- $425,0004 bd2 ba2.3k sqft3102 Little River Dr, Hillsborough, NC 27278For SaleMLS ID #10178597, Leigh Ann Rasberry. Doorify MLS
- $400,0003 bd2 ba1.8k sqft403 Rippling Stream Rd, Durham, NC 27704For SaleMLS ID #10190147, Jim Allen. Doorify MLS
- $315,0003 bd2 ba1.4k sqft307 Punch Hill Farm Rd, Rougemont, NC 27572For SaleMLS ID #10190690, Teicy Garcia. Doorify MLS
- $395,0003 bd2 ba1.5k sqft155 Barclay Rd, Durham, NC 27712For SaleMLS ID #10186234, Gloria Raymundo Rodrigues. Doorify MLS
- $344,9003 bd2 ba1.6k sqft106 Old State Highway 75 N, Stem, NC 27581For SaleMLS ID #1236213, Victoria Holmes. Triad MLS
- $409,5003 bd2 ba1.6k sqft606 Crestview Dr, Durham, NC 27712For SaleMLS ID #10186258, Emma Gould. Doorify MLS
- $397,0004 bd3 ba2.1k sqft104 Antietam Pl, Mebane, NC 27302For SaleMLS ID #10194630, Jessica Marquina. Doorify MLS
- $400,0003 bd2 ba1.9k sqft2503 W Carver St, Durham, NC 27705For SaleMLS ID #10168748, Stacey Hourigan. Doorify MLS
- $480,0003 bd2 ba2.4k sqft408 Lake Winds Trl, Rougemont, NC 27572For SaleMLS ID #10175048, Mike Ellis. Doorify MLS
- $449,0003 bd2 ba2.3k sqft603 Snow Hill Rd, Durham, NC 27712For SaleMLS ID #10191138, Christian Rasberry. Doorify MLS
- $349,5003 bd2 ba1.4k sqft4034 Oak Valley Dr, Stem, NC 27581For SaleMLS ID #10161931, Terry Carpenter. Doorify MLS
- $365,0003 bd2 ba1.6k sqft5100 Stardust Dr, Durham, NC 27712For SaleMLS ID #10183885, Diana Cantrell. Doorify MLS
- $375,0004 bd3 ba2k sqft1109 Ridge Rd, Roxboro, NC 27573New ConstructionMLS ID #10181809, Victoria Lee Holmes. Doorify MLS
