PRICE ADJUSTMENT! Price has been adjusted to align with the value established in a recent appraisal completed by a licensed North Carolina appraiser. Beautifully updated 3 bedroom, 2 bath home nestled on a spacious and private 0.9 acre lot offering the perfect combination of comfort, charm, and functionality. This inviting home features a desirable floor plan with the primary suite conveniently located on the main level. Inside, you'll find fresh interior paint and luxury vinyl plank flooring throughout, creating a clean and modern feel from the moment you walk in. The kitchen is designed for both everyday living and entertaining, complete with granite countertops, upgraded stainless steel appliances, abundant cabinet space, and a bright breakfast nook overlooking the backyard. The cozy family room features a fireplace framed by custom built-in shelving, creating a warm and welcoming gathering space. Additional built-ins upstairs provide extra character and storage, while the formal dining room offers the perfect setting for holiday meals, dinner parties, or family gatherings. Step outside and enjoy everything this incredible property has to offer. Relax on the charming covered front porch or entertain guests on the massive back deck overlooking the fully fenced backyard. The beautifully landscaped yard provides plenty of space for pets, gardening, recreation, or simply enjoying the peaceful surroundings. An attached storage room and a powered workshop/shed offer endless possibilities for hobbies, a home gym, workshop space, or additional storage. The refrigerator conveys with the home, making this move-in ready property even more appealing. With minimal HOA restrictions and a low annual fee of just $150 for road maintenance, you'll enjoy both flexibility and affordability. This property offers the space, updates, and outdoor living areas that are hard to find all in one place. Shed was recently painted and deck pressure washed. Special financing available with TowneBank Mortgage. Reach out to Marisa Morgan at 239-470-5012 for more information.
For sale
Price cut: $4K (6/19)
$355,000
4034 Oak Valley Dr, Stem, NC 27581
3beds
1,420sqft
:
Get pre-qualified$2,188/mo
Single Family Residence, Residential
Built in 1991
0.9 Acres Lot
$348,400 Zestimate®
$250/sqft
$13/mo HOA
What's special
Charming covered front porchFresh interior paintAbundant cabinet spaceGranite countertopsAttached storage roomUpgraded stainless steel appliances
- 98 days |
- 373 |
- 24 |
Zillow last checked:
Listing updated:
Listed by:
Terry Carpenter 919-475-5002,
Coldwell Banker HPW
Source: Doorify MLS,MLS#: 10161931
Facts & features
Interior
Bedrooms & bathrooms
- Bedrooms: 3
- Bathrooms: 2
- Full bathrooms: 2
Heating
- Electric, Fireplace(s)
Cooling
- Central Air
Features
- Flooring: Vinyl
Interior area
- Total structure area: 1,420
- Total interior livable area: 1,420 sqft
- Finished area above ground: 1,420
- Finished area below ground: 0
Property
Features
- Levels: Two
- Stories: 1
- Patio & porch: Deck, Front Porch
- Fencing: Back Yard, Chain Link
- Has view: Yes
Lot
- Size: 0.9 Acres
Details
- Additional structures: Storage, Workshop
- Parcel number: 098000516855
- Special conditions: Standard
Construction
Type & style
- Home type: SingleFamily
- Architectural style: Cottage
- Property subtype: Single Family Residence, Residential
Materials
- Vinyl Siding
- Foundation: Brick/Mortar
- Roof: Asphalt
Condition
- New construction: No
- Year built: 1991
Utilities & green energy
- Sewer: Septic Tank
- Water: Well
Community & HOA
Community
- Subdivision: Oak Valley Farms
HOA
- Has HOA: Yes
- Services included: Road Maintenance
- HOA fee: $150 annually
Location
- Region: Stem
Financial & listing details
- Price per square foot: $250/sqft
- Tax assessed value: $320,042
- Annual tax amount: $2,307
- Date on market: 4/24/2026
- Road surface type: Gravel
Estimated market value
$348,400
$331,000 - $366,000
$1,575/mo
Price history
| Date | Event | Price |
|---|---|---|
| 6/19/2026 | Price change | $355,000-1.1%$250/sqft |
Source:  Doorify MLS #10161931 Report a problem Doorify MLS #10161931 Report a problem | ||
| 4/24/2026 | Listed for sale | $359,000+127.2%$253/sqft |
Source: Doorify MLS #10161931 Report a problem | ||
| 2/23/2017 | Sold | $158,000-4.2%$111/sqft |
Source: Doorify MLS #2103327 Report a problem | ||
| 2/23/2017 | Pending sale | $165,000$116/sqft |
Source: Keller Williams - Durham #2103327 Report a problem | ||
| 12/27/2016 | Listed for sale | $165,000$116/sqft |
Source: Keller Williams - Durham #2103327 Report a problem | ||
Public tax history
| Year | Property taxes | Tax assessment |
|---|---|---|
| 2025 | $2,343 +0.2% | $320,042 |
| 2024 | $2,338 +44.1% | $320,042 +91.5% |
| 2023 | $1,622 +1.3% | $167,096 |
| 2022 | $1,601 +7% | $167,096 |
| 2021 | $1,496 | $167,096 |
| 2020 | $1,496 | $167,096 |
| 2019 | $1,496 | $167,096 |
| 2018 | $1,496 +23.9% | $167,096 +25.3% |
| 2016 | $1,207 | $133,401 |
| 2015 | $1,207 +6.4% | $133,401 |
| 2014 | $1,135 | $133,401 |
| 2013 | $1,135 | $133,401 |
| 2012 | -- | $133,401 |
| 2011 | -- | $133,401 |
| 2010 | -- | $133,401 +11.1% |
| 2009 | -- | $120,026 |
| 2008 | -- | $120,026 |
| 2007 | $906 | $120,026 |
Find assessor info on the county website
Monthly payment
Est. payment
Payment breakdown
Explore the cost of this home by adjusting the details. Changes won't be saved.Climate risks
Neighborhood: 27581
Nearby schools
GreatSchools rating
- 8/10Butner-Stem ElementaryGrades: PK-5Distance: 6.8 mi
- 6/10Butner-Stem MiddleGrades: 6-8Distance: 6.5 mi
- 2/10Granville Central HighGrades: 9-12Distance: 1.6 mi
Schools provided by the listing agent
- Elementary: Granville - West Oxford Elementary
- Middle: Granville - Granville Central Middle School
- High: Granville - J F Webb High
Source: Doorify MLS. This data may not be complete. We recommend contacting the local school district to confirm school assignments for this home.
- $288,3003 bd2 ba1.2k sqft4038 Oak Valley Dr, Stem, NC 27581Off Market
- $282,0003 bd2 ba1.2k sqft4030 Oak Valley Dr, Stem, NC 27581Off Market
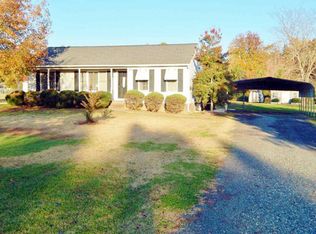
- $303,8003 bd2 ba1.3k sqft4053 Maple Ln, Stem, NC 27581Off Market
- $309,7003 bd2 ba1.2k sqft4040 Oak Valley Dr, Stem, NC 27581Off Market
- $294,100-- bd2 ba1.4k sqft4037 Oak Valley Dr, Stem, NC 27581Off Market
- $344,200-- bd2 ba1.7k sqft1606 Dogwood Ct, Stem, NC 27581Off Market
- $296,6003 bd2 ba1.2k sqft4028 Oak Valley Dr, Stem, NC 27581Off Market
- $34,5682.26 AcresMaple Ln, Stem, NC 27581Off Market
A local agent can set up tours, give advice and negotiate with sellers.
Similar homes
- $349,9003 bd2 ba1.6k sqft106 Old State Highway 75 N, Stem, NC 27581For Sale

 MLS ID #10179497, Victoria Lee Holmes. Doorify MLS
 - $310,0003 bd2 ba1.1k sqft208 Orkney Rd, Stem, NC 27581For Sale
 MLS ID #10171727, Debbie Rogers. Doorify MLS
 - $329,9003 bd2 ba2.1k sqft1507 Rainbow Cir, Oxford, NC 27565For Sale
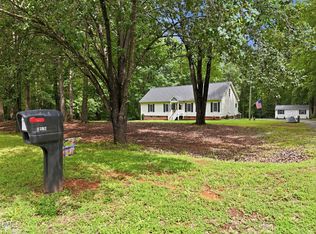 MLS ID #10182089, Benji Hight. Doorify MLS
 - $345,0003 bd2 ba1.2k sqft1608 Rogers Pointe Ln, Creedmoor, NC 27522For Sale
 MLS ID #10176305, Matt Gaylord. Doorify MLS
 - $300,0003 bd2 ba1.2k sqft103 Dundee Pl, Stem, NC 27581For SaleMLS ID #10171753, Scott Lerew. Doorify MLS
- $350,0003 bd2 ba1.5k sqft1221 Kermit Duncan Rd, Timberlake, NC 27583For SaleMLS ID #10177965, Eddie Burton. Doorify MLS
- $350,0003 bd3 ba1.5k sqft108 Cedar St, Butner, NC 27509For SaleMLS ID #10181985, Andrea Lauren Felso. Doorify MLS
- $375,0003 bd2 ba1.7k sqft3637 Ashton Glen Ln, Oxford, NC 27565For SaleMLS ID #10181833, Bonnie Lou Hernandez. Doorify MLS
- $335,0003 bd2 ba1.5k sqft36 E Foxwood Dr, Timberlake, NC 27583For SaleMLS ID #10173349, Jessica Wilson. Doorify MLS
- $349,9003 bd2 ba1.5k sqft2741 Dillon Ct, Creedmoor, NC 27522For SaleMLS ID #10158206, Terry McDonald. Doorify MLS
- $380,0003 bd2 ba1.9k sqft786 Dick Holeman Rd, Timberlake, NC 27583For SaleMLS ID #10162194, A.J. Dolinger Jr. Doorify MLS
- $359,0003 bd2 ba1.8k sqft8306 Polaris Dr, Bahama, NC 27503For SaleMLS ID #10160233, Jonathan Szabady. Doorify MLS
- $339,0004 bd2 ba2k sqft2575 Mint Julep Dr, Creedmoor, NC 27522For SaleMLS ID #10177896, Gloria Raymundo Rodrigues. Doorify MLS
- $324,9003 bd2 ba1.3k sqft2723 Clifton Ave, Creedmoor, NC 27522For SaleMLS ID #10180325, Wallace Peiffer. Doorify MLS
- $320,0003 bd2 ba1.2k sqft128 Bragg Ln, Hurdle Mills, NC 27541For SaleMLS ID #10174271, Jill Strickland. Doorify MLS
- $395,0003 bd2 ba1.2k sqft155 Smith Dr, Durham, NC 27712For SaleMLS ID #10181859, Reade Ackner. Doorify MLS
- $348,5003 bd2 ba1.5k sqft2616 Bullock Rd, Durham, NC 27704For SaleMLS ID #10147443, Michele R Evans. Doorify MLS
- $350,0003 bd3 ba1.6k sqft4 Sue Ann Ct, Durham, NC 27704For SaleMLS ID #10173106, Monica Boswell. Doorify MLS
- $324,9003 bd3 ba1.6k sqft115 Cornerstone Dr, Franklinton, NC 27525For SaleMLS ID #10169628, Lynn Foster. Doorify MLS
- $386,0003 bd2 ba1.8k sqft2130 Turquoise Ln, Franklinton, NC 27525For SaleMLS ID #10174034, Shaylan Good. Doorify MLS
