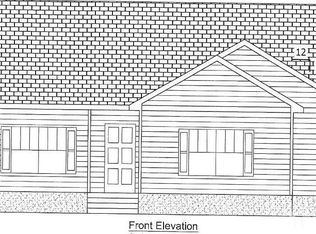
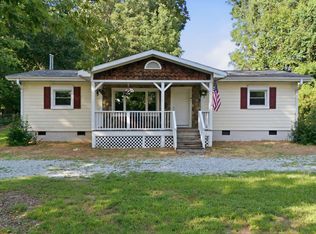
PRICE IMPROVEMENT! Come home to tranquility in the desirable Satterfield Place subdivision! Charming 3 Bedroom/2 Bathroom ranch-style home on a one-acre lot. Family Room features cathedral ceiling with ceiling fan/light combo. Kitchen with granite countertops, can lighting, pantry with wood shelving, electric range, microwave, dishwasher and refrigerator. Beautiful new flooring in the main living areas. Primary has 2 walk-in closets, double marble vanity, tub/shower combo. Framed mirrors in bathrooms. Covered front and back porch with aluminum pickets w/wood railing, concrete patio and shed. Fenced backyard with ample space for outdoor activities and enjoying the country life. Convenient to Durham, Hillsborough, & Roxboro. Schedule a showing today and enjoy the relaxed lifestyle this home has to offer.
Pending
Price cut: $5K (7/30)
$315,000
128 Bragg Ln, Hurdle Mills, NC 27541
3beds
1,248sqft
:
Get pre-qualified$1,931/mo
Single Family Residence, Residential
Built in 2016
1 Acres Lot
$312,000 Zestimate®
$252/sqft
$17/mo HOA
What's special
Can lightingOne-acre lotPantry with wood shelvingDouble marble vanityFramed mirrors in bathroomsKitchen with granite countertops
- 48 days |
- 598 |
- 37 |
Likely to sell faster than
Zillow last checked:
Listing updated:
Listed by:
Jill Strickland 919-528-9548,
RE/MAX Premier Realty
Source: Doorify MLS,MLS#: 10174271
Facts & features
Interior
Bedrooms & bathrooms
- Bedrooms: 3
- Bathrooms: 2
- Full bathrooms: 2
Heating
- None
Cooling
- Ceiling Fan(s), Central Air, Electric
Appliances
- Included: Dishwasher, Dryer, Electric Range, Electric Water Heater, Microwave, Refrigerator, Washer
- Laundry: Laundry Closet, Main Level
Features
- Bathtub/Shower Combination, Cathedral Ceiling(s), Ceiling Fan(s), Crown Molding, Double Vanity, Granite Counters, Kitchen/Dining Room Combination, Pantry, Recessed Lighting, Walk-In Closet(s)
- Flooring: Carpet, Vinyl
- Doors: Storm Door(s)
- Windows: Blinds, Screens
Interior area
- Total structure area: 1,248
- Total interior livable area: 1,248 sqft
- Finished area above ground: 1,248
- Finished area below ground: 0
Property
Parking
- Parking features: Concrete, Driveway
Features
- Levels: One
- Stories: 1
- Patio & porch: Covered, Patio, Porch
- Exterior features: Fenced Yard, Rain Gutters
- Fencing: Back Yard, Chain Link, Fenced
- Has view: Yes
Lot
- Size: 1 Acres
- Features: Back Yard, Front Yard, Hardwood Trees, Level, Wooded
Details
- Additional structures: Shed(s)
- Parcel number: A42 257
- Special conditions: Standard
Construction
Type & style
- Home type: SingleFamily
- Architectural style: Ranch, Traditional
- Property subtype: Single Family Residence, Residential
Materials
- Board & Batten Siding, Shake Siding, Vinyl Siding
- Roof: Shingle
Condition
- New construction: No
- Year built: 2016
Utilities & green energy
- Sewer: Septic Tank
- Water: Private, Well
- Utilities for property: Electricity Connected, Septic Connected, Water Connected
Community & HOA
Community
- Subdivision: Satterfield Place
HOA
- Has HOA: Yes
- Services included: Road Maintenance
- HOA fee: $200 annually
Location
- Region: Hurdle Mills
Financial & listing details
- Price per square foot: $252/sqft
- Tax assessed value: $281,744
- Annual tax amount: $1,429
- Date on market: 6/16/2026
- Road surface type: Paved
Estimated market value
$312,000
$296,000 - $328,000
$1,623/mo
Price history
| Date | Event | Price |
|---|---|---|
| 8/4/2026 | Pending sale | $315,000$252/sqft |
Source:  Doorify MLS #10174271 Report a problem Doorify MLS #10174271 Report a problem | ||
| 7/30/2026 | Price change | $315,000-1.6%$252/sqft |
Source: Doorify MLS #10174271 Report a problem | ||
| 7/2/2026 | Price change | $320,000-1.2%$256/sqft |
Source: Doorify MLS #10174271 Report a problem | ||
| 6/16/2026 | Listed for sale | $324,000+78%$260/sqft |
Source: Doorify MLS #10174271 Report a problem | ||
| 1/24/2020 | Sold | $182,000-1.6%$146/sqft |
Source: Doorify MLS #2292954 Report a problem | ||
| 12/19/2019 | Pending sale | $184,900$148/sqft |
Source: Keller Williams Brier Creek #2292954 Report a problem | ||
| 12/17/2019 | Listed for sale | $184,900+20.7%$148/sqft |
Source: Keller Williams Brier Creek #2292954 Report a problem | ||
| 5/4/2017 | Sold | $153,250$123/sqft |
Source: Doorify MLS #2108820 Report a problem | ||
Public tax history
| Year | Property taxes | Tax assessment |
|---|---|---|
| 2025 | $1,904 +33.2% | $281,744 +54% |
| 2024 | $1,429 | $182,959 |
| 2023 | $1,429 +0.3% | $182,959 |
| 2022 | $1,425 +3% | $182,959 |
| 2021 | $1,384 +26.1% | $182,959 +26.5% |
| 2020 | $1,097 -1.3% | $144,634 |
| 2019 | $1,112 | $144,634 |
| 2018 | $1,112 +88.5% | $144,634 +74% |
| 2017 | $590 | $83,117 +207.8% |
| 2016 | $590 +199.4% | $27,000 |
| 2015 | $197 | $27,000 |
Find assessor info on the county website
Monthly payment
Est. payment
Payment breakdown
Explore the cost of this home by adjusting the details. Changes won't be saved.Climate risks
Neighborhood: 27541
Nearby schools
GreatSchools rating
- 8/10Helena ElementaryGrades: K-5Distance: 3.2 mi
- 8/10Southern MiddleGrades: 6-8Distance: 7.4 mi
- 3/10Person High SchoolGrades: 9-12Distance: 9.8 mi
Schools provided by the listing agent
- Elementary: Person - Helena Elementary
- Middle: Person - Southern Middle
- High: Person - Person High
Source: Doorify MLS. This data may not be complete. We recommend contacting the local school district to confirm school assignments for this home.
- $312,3003 bd2 ba1.2k sqft112 Bragg Ln, Hurdle Mills, NC 27541Off Market
- $302,4003 bd2 ba1.2k sqft146 Bragg Ln, Hurdle Mills, NC 27541Off Market

- $348,1003 bd2 ba1.3k sqft94 Bragg Ln, Hurdle Mills, NC 27541Off Market
- $294,5003 bd2 ba1.2k sqft128 Bragg, Hurdle Mills, NC 27541Off Market
- $300,0003 bd2 ba1.2k sqft119 Bragg Ln, Hurdle Mills, NC 27541Sold
- $302,400-- bd2 ba810 sqft198 Bragg Ln, Hurdle Mills, NC 27541Off Market
- $300,5003 bd2 ba1.2k sqft68 Bragg Ln, Hurdle Mills, NC 27541Off Market
- $299,2003 bd2 ba1.2k sqft167 Bragg Ln, Hurdle Mills, NC 27541Off Market
A local agent can set up tours, give advice and negotiate with sellers.
Similar homes
- $311,0002 bd2 ba1.2k sqft5720 Walnut Grove Church Rd, Hurdle Mills, NC 27541For Sale

 MLS ID #10166876, Stirling West. Doorify MLS
 - $335,0003 bd2 ba1.5k sqft36 E Foxwood Dr, Timberlake, NC 27583For Sale
 MLS ID #10173349, Jessica Wilson. Doorify MLS
 - $279,0003 bd2 ba1.4k sqft220 Bacon Rd, Rougemont, NC 27572For Sale
 MLS ID #10183416, Blair Whelan. Doorify MLS
 - $281,0003 bd2 ba1.4k sqft96 Mae Ct, Roxboro, NC 27573For Sale
 MLS ID #10182470, Thomas Ladane Shoupe. Doorify MLS
 - $285,0003 bd2 ba1.3k sqft30 Harrow Ter, Roxboro, NC 27574For SaleMLS ID #10182525, Jessica Wilson. Doorify MLS
- $350,0003 bd2 ba1.5k sqft1316 Hounds Ear Rd, Hillsborough, NC 27278For SaleMLS ID #10181656, Robin Samuel Franc Hug. Doorify MLS
- $310,0003 bd2 ba1.1k sqft208 Orkney Rd, Stem, NC 27581For SaleMLS ID #10171727, Debbie Rogers. Doorify MLS
- $349,0003 bd2 ba1.5k sqft987 Red Stone Ct, Rougemont, NC 27572For SaleMLS ID #10157914, Kenny Norris Jr. Doorify MLS
- $299,9003 bd2 ba1.2k sqft802 Felicia St, Durham, NC 27704For SaleMLS ID #10178727, Ryan Manning. Doorify MLS
- $319,9004 bd3 ba1.5k sqft3606 Meriwether Dr, Durham, NC 27704For SaleMLS ID #10179130, April Williams. Doorify MLS
- $350,0003 bd3 ba1.5k sqft108 Cedar St, Butner, NC 27509For SaleMLS ID #10181985, Andrea Lauren Felso. Doorify MLS
- $320,0003 bd3 ba1.4k sqft913 Woodgreen Dr, Durham, NC 27704For SaleMLS ID #10182400, Lowry Liggon. Doorify MLS
- $450,0003 bd2 ba1.8k sqft635 Manor Dr, Timberlake, NC 27583For SaleMLS ID #10182376, Melissa H White. Doorify MLS
- $375,0003 bd2 ba1.6k sqft5100 Stardust Dr, Durham, NC 27712For SaleMLS ID #10183885, Diana Cantrell. Doorify MLS
- $275,0003 bd1 ba1k sqft504 Tuliptree Rd, Hillsborough, NC 27278For SaleMLS ID #10173331, Johnny Chappell. Doorify MLS
- $374,9003 bd2 ba1.2k sqft4118 Casa St, Durham, NC 27704For SaleMLS ID #10183202, Monica Boswell. Doorify MLS
- $373,0003 bd2 ba1.4k sqft6205 Dello St, Durham, NC 27712For SaleMLS ID #10180280, Shaylan Good. Doorify MLS
- $315,0003 bd2 ba1.1k sqft1802 Haverford St, Durham, NC 27705For SaleMLS ID #10177059, Francisco G Huizar. Doorify MLS
- $305,0003 bd2 ba1.3k sqft2315 George Anderson Dr, Hillsborough, NC 27278For SaleMLS ID #10168577, Betty Contreras. Doorify MLS
- $300,0003 bd2 ba1k sqft2510 Wade Hampton Rd, Hillsborough, NC 27278For SaleMLS ID #10176748, Dusty Butler. Doorify MLS
