This nearly new 2019 construction offers 1,597 square feet of modern living space on a sprawling 1.29-acre lot. The home features 3 bedrooms, 2 bathrooms, and an open floor plan perfect for entertaining. Enjoy the privacy of rural Rougemont while being just a short drive from Durham.
For sale
Price cut: $8K (9/10)
$334,000
987 Red Stone Ct, Rougemont, NC 27572
3beds
1,597sqft
Single Family Residence
Built in 2019
1.29 Acres Lot
$333,000 Zestimate®
$209/sqft
$-- HOA
What's special
- 174 days
- 409
- 41
Zillow last checked:
Listing updated:
Listed by:
Kenny Norris Jr 919-985-4006,
Mark Spain Real Estate
Source: Doorify MLS,MLS#: 10157914
Facts & features
Interior
Bedrooms & bathrooms
- Bedrooms: 3
- Bathrooms: 2
- Full bathrooms: 2
- Main level bedrooms: 3
Primary bedroom
- Level: Main
Heating
- Propane
Cooling
- Central Air
Features
- Flooring: Combination
- Basement: Other
- Fireplace features: Family Room
Interior area
- Total structure area: 1,597
- Total interior livable area: 1,597 sqft
- Finished area above ground: 1,597
- Finished area below ground: 0
Property
Parking
- Total spaces: 6
- Parking features: Garage, Open
- Garage spaces: 2
- Uncovered spaces: 4
Features
- Levels: One
- Stories: 1
Lot
- Size: 1.29 Acres
Details
- Parcel number: 096200798064
- Zoning: R-1
- Special conditions: Standard
Construction
Type & style
- Home type: SingleFamily
- Architectural style: Ranch,Traditional
- Property subtype: Single Family Residence
Materials
- Vinyl Siding
- Foundation: Pillar/Post/Pier
- Roof: Shingle
Condition
- New construction: No
- Year built: 2019
Utilities & green energy
- Sewer: Septic Tank
- Water: Well
Community & HOA
Community
- Subdivision: Wilkins Estates
HOA
- Has HOA: No
Location
- Region: Rougemont
Financial & listing details
- Price per square foot: $209/sqft
- Tax assessed value: $325,000
- Annual tax amount: $2,850
- Date on market: 4/7/2026
- Listing agreement: Exclusive Right To Sell
- Listing terms: Cash,Conventional,FHA,USDA Loan,VA Loan
Estimated market value
$333,000
$316,000 - $350,000
$2,001/mo
Price history
| Date | Event | Price |
|---|---|---|
| 9/10/2026 | Price change | $334,000-2.3%$209/sqft |
Source:  Doorify MLS #10157914 Report a problem Doorify MLS #10157914 Report a problem | ||
| 8/6/2026 | Price change | $342,000-2%$214/sqft |
Source: Doorify MLS #10157914 Report a problem | ||
| 6/26/2026 | Price change | $349,000-2%$219/sqft |
Source: Doorify MLS #10157914 Report a problem | ||
| 6/5/2026 | Price change | $356,000-2.5%$223/sqft |
Source: Doorify MLS #10157914 Report a problem | ||
| 5/21/2026 | Price change | $365,000-1.4%$229/sqft |
Source: Doorify MLS #10157914 Report a problem | ||
| 4/23/2026 | Price change | $370,000-2.9%$232/sqft |
Source: Doorify MLS #10157914 Report a problem | ||
| 4/7/2026 | Listed for sale | $381,000$239/sqft |
Source: Doorify MLS #10157914 Report a problem | ||
Public tax history
Tax history is unavailable.
Monthly payment
Est. payment
Payment breakdown
Explore the cost of this home by adjusting the details. Changes won't be saved.Climate risks
Neighborhood: 27572
Nearby schools
Schools provided by the listing agent
- Elementary: Granville - West Oxford Elementary
- Middle: Granville - Northern Granville Middle
- High: Granville - J F Webb High
Source: Doorify MLS. This data may not be complete. We recommend contacting the local school district to confirm school assignments for this home.
Similar homes
- $315,0003 bd2 ba1.4k sqft307 Punch Hill Farm Rd, Rougemont, NC 27572For Sale

 MLS ID #10190690, Teicy Garcia. Doorify MLS
 - $394,5004 bd3 ba1.8k sqft5923 Rivers Bend Dr, Rougemont, NC 27572For Sale
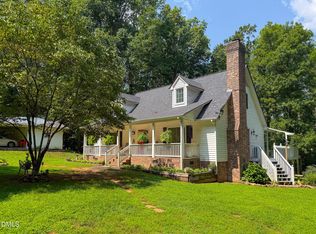 MLS ID #10183074, Eddie Burton. Doorify MLS
 - $335,0003 bd2 ba1.4k sqft62 Red Berry Holly Ln, Hillsborough, NC 27541For Sale
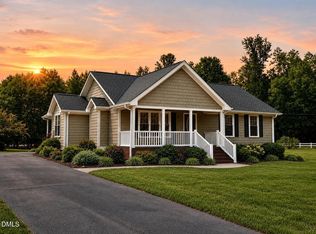 MLS ID #10194319, Anna Hester Martin. Doorify MLS
 - $327,5004 bd2 ba1.6k sqft5586 Shelton Creek Rd, Oxford, NC 27565For Sale
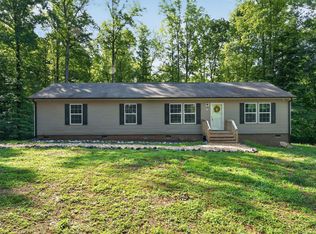 MLS ID #10178741, Scott Baker. Doorify MLS
 - $344,9003 bd2 ba1.6k sqft106 Old State Highway 75 N, Stem, NC 27581For Sale
 MLS ID #1236213, Victoria Holmes. Triad MLS
 - $349,5003 bd2 ba1.4k sqft4034 Oak Valley Dr, Stem, NC 27581For SaleMLS ID #10161931, Terry Carpenter. Doorify MLS
- $305,0003 bd2 ba1.3k sqft115 Carriage Hill Dr, Stem, NC 27581For SaleMLS ID #10189797, Cliff Forbes. Doorify MLS
- $280,0004 bd3 ba2.1k sqft3615 Moriah Rd, Rougemont, NC 27572For SaleMLS ID #10185259, Ashley Braswell. Doorify MLS
- $319,9003 bd2 ba1.3k sqft10 Beechnut Ct, Franklinton, NC 27525For SaleMLS ID #10192369, Kathy Beacham. Doorify MLS
- $389,0003 bd2 ba1.4k sqft28 Harvey B Duncan Dr, Timberlake, NC 27583For SaleMLS ID #10171337, Corina G Clay. Doorify MLS
- $312,0003 bd2 ba1.4k sqft2568 Wilton Ave, Creedmoor, NC 27522For SaleMLS ID #10191176, Thomas Ladane Shoupe. Doorify MLS
- $389,9003 bd2 ba1.6k sqft97 Izuba Day Dr, Timberlake, NC 27583For SaleMLS ID #10189064, Camille Pedersen. Doorify MLS
- $324,9003 bd2 ba1.5k sqft211 Old North Carolina #75, Stem, NC 27581New ConstructionMLS ID #10187862, Julie McFalls. Doorify MLS
- $335,0003 bd2 ba1.6k sqft1105 Fontaine Rd, Roxboro, NC 27574For SaleMLS ID #10146150, Tammy Snead McDonald. Doorify MLS
- $377,0003 bd2 ba1.8k sqft4336 N Greg Allen Way, Oxford, NC 27565For SaleMLS ID #10185499, Thomas Ladane Shoupe. Doorify MLS
- $355,0003 bd2 ba1.8k sqft11 Denada Path, Roxboro, NC 27574For SaleMLS ID #10128241, Timothy Chandler. Doorify MLS
- $347,5003 bd3 ba1.5k sqft108 Cedar St, Butner, NC 27509For SaleMLS ID #10181985, Andrea Lauren Felso. Doorify MLS
- $344,9003 bd3 ba1.7k sqft206 Cardinal Ct, Oxford, NC 27565New ConstructionMLS ID #10153402, Jim Allen. Doorify MLS
- $329,5003 bd3 ba1.4k sqft101 Averly Ct, Stem, NC 27581For SaleMLS ID #10176577, Gretchen Coley. Doorify MLS
