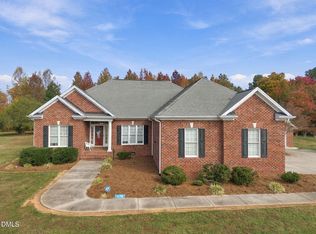
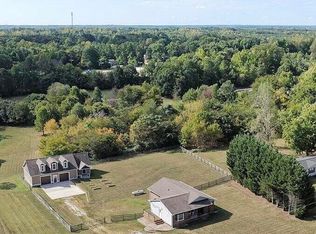
**Over 5 Acres of Serene Privacy - Your Own Private Retreat!** Enjoy the beauty of peaceful country living on over 5 acres of serene privacy. From the moment you turn onto this property, you'll be captivated by one of the most beautiful drives, surrounded by picturesque pastures, mature trees, and the beauty of nature. Whether you're enjoying a peaceful neighborhood walk or simply unwinding on your drive home, this setting offers a sense of calm that's hard to find. As you make your way down the driveway, you'll feel tucked away from the hustle and bustle of the world, with a breathtaking panoramic lake view right from your back porch! Inside, you'll find a functional split-bedroom floor plan featuring two separate living areas, with the primary suite privately situated on one side of the home. Enjoy plenty of cabinet space, a dedicated laundry room, and a layout designed for comfortable everyday living. With room to roam, peaceful surroundings, beautiful views, and a home that has been lovingly cared for, this property offers the perfect blend of privacy and functionality. **Don't miss your opportunity to make this peaceful retreat your own! Schedule your private showing today!**
For sale
$395,000
819 Buttonwood Ln, Roxboro, NC 27574
3beds
1,620sqft
Single Family Residence
Built in 2003
5.24 Acres Lot
$326,500 Zestimate®
$244/sqft
$-- HOA
What's special
Picturesque pasturesPlenty of cabinet spaceMature treesDedicated laundry roomFunctional split-bedroom floor plan
- 13 hours
- 149
- 13
Zillow last checked:
Listing updated:
Listed by:
Claire Poindexter Brann 336-592-5446,
RE/MAX Premier Realty
Source: Doorify MLS,MLS#: 10202175
Facts & features
Interior
Bedrooms & bathrooms
- Bedrooms: 3
- Bathrooms: 2
- Full bathrooms: 2
- Main level bedrooms: 3
Primary bedroom
- Level: Main
Heating
- Heat Pump
Cooling
- Electric
Features
- Flooring: Carpet, Vinyl
- Number of fireplaces: 1
- Fireplace features: Den
Interior area
- Total structure area: 1,620
- Total interior livable area: 1,620 sqft
- Finished area above ground: 1,620
- Finished area below ground: 0
Property
Parking
- Parking features: Gravel
Features
- Levels: One
- Stories: 1
- Patio & porch: Porch, Rear Porch
Lot
- Size: 5.24 Acres
Details
- Parcel number: 136 22
- Special conditions: Standard
Construction
Type & style
- Home type: SingleFamily
- Architectural style: Ranch,Traditional
- Property subtype: Single Family Residence
Materials
- Vinyl Siding
- Foundation: Crawlspace
- Roof: Shingle
Condition
- New construction: No
- Year built: 2003
Utilities & green energy
- Sewer: Septic Tank
- Water: Well
Community & HOA
Community
- Subdivision: Stony Point
HOA
- Has HOA: No
Location
- Region: Roxboro
Financial & listing details
- Price per square foot: $244/sqft
- Tax assessed value: $263,399
- Annual tax amount: $1,772
- Date on market: 11/6/2026
- Listing agreement: Exclusive Right To Sell
- Listing terms: Cash,Conventional,FHA,USDA Loan,VA Loan
Estimated market value
$326,500
$304,000 - $349,000
$2,003/mo
Price history
| Date | Event | Price |
|---|---|---|
| 11/6/2026 | Listed for sale | $395,000+46.3%$244/sqft |
Source:  Doorify MLS #10202175 Report a problem | ||
| 9/27/2022 | Sold | $270,000+4.2%$167/sqft |
Source: Public Record Report a problem | ||
| 8/25/2022 | Pending sale | $259,000$160/sqft |
Source:  RE/MAX International #2469630 Report a problem | ||
| 8/25/2022 | Contingent | $259,000$160/sqft |
Source: Doorify MLS #2469630 Report a problem | ||
| 8/19/2022 | Listed for sale | $259,000+43.9%$160/sqft |
Source: Doorify MLS #2469630 Report a problem | ||
| 9/18/2020 | Sold | $180,000+16.9%$111/sqft |
Source: Public Record Report a problem | ||
| 6/27/2014 | Sold | $154,000-1.9%$95/sqft |
Source: Doorify MLS #1933252 Report a problem | ||
| 7/31/2006 | Sold | $157,000$97/sqft |
Source: Public Record Report a problem | ||
Public tax history
| Year | Property taxes | Tax assessment |
|---|---|---|
| 2026 | $1,746 -1.5% | $263,399 |
| 2025 | $1,773 +32.4% | $263,399 +52.8% |
| 2024 | $1,339 | $172,354 |
| 2023 | $1,339 | $172,354 |
| 2022 | -- | $172,354 |
| 2021 | $1,296 +7.3% | $172,354 +7.3% |
| 2020 | $1,208 -1.3% | $160,576 |
| 2019 | $1,224 | $160,576 |
| 2018 | $1,224 +8.2% | $160,576 |
| 2017 | $1,132 | $160,576 |
| 2016 | $1,132 | $160,576 |
| 2015 | $1,132 | $160,576 |
| 2014 | $1,132 | $160,576 +9% |
| 2012 | -- | $147,272 |
| 2011 | $1,031 | $147,272 |
| 2010 | -- | $147,272 |
Find assessor info on the county website
Monthly payment
Est. payment
Payment breakdown
Explore the cost of this home by adjusting the details. Changes won't be saved.Climate risks
Neighborhood: 27574
Nearby schools
Schools provided by the listing agent
- Elementary: Person - Stories Creek Elementary
- Middle: Person - Northern Middle
- High: Person - Person High
Source: Doorify MLS. This data may not be complete. We recommend contacting the local school district to confirm school assignments for this home.
Similar homes
- $430,0003 bd3 ba1.9k sqft179 Hannah Ln, Roxboro, NC 27574For Sale
 MLS ID #10202034, Scott Cobb. Doorify MLS
- $--3 bd2 ba1.7k sqft1366 John Allen Rd, Roxboro, NC 27574Auction
 Xome
- $425,0003 bd2 ba1.4k sqft152 Morton Pulliam Rd, Roxboro, NC 27574For Sale
 MLS ID #10191671, Sharon Moore Howard. Doorify MLS
- $--3 bd3 ba2k sqft84 Glen Allen Ct, Roxboro, NC 27574AuctionAuction.com 2
- $369,0003 bd2 ba1.4k sqftLOT 16 Brookland Dr, Roxboro, NC 27573New ConstructionMLS ID #10201466, Claire Poindexter Brann. Doorify MLS
- $399,9002 bd2 ba1.3k sqft152 Duke Ln, Roxboro, NC 27574For SaleMLS ID #10173749, Lori Smith. Doorify MLS
- $255,0003 bd2 ba1.3k sqft1352 Gentry Ridge Rd, Roxboro, NC 27574For SaleMLS ID #10201894, David M Whitt. Doorify MLS
- $392,5003 bd3 ba1.7k sqftBrookland Church Rd, Roxboro, NC 27573New ConstructionMLS ID #10200442, Claire Poindexter Brann. Doorify MLS
- $369,0004 bd3 ba2.2k sqft310 Reade Dr, Roxboro, NC 27573For SaleMLS ID #10199507, Claire Poindexter Brann. Doorify MLS
- $269,9003 bd2 ba1.3k sqft2072 Edwin Robertson Rd, Roxboro, NC 27574For SaleMLS ID #10183016, Eddie Burton. Doorify MLS
- $335,0003 bd2 ba1.6k sqft1105 Fontaine Rd, Roxboro, NC 27574For SaleMLS ID #10146150, Tammy Snead McDonald. Doorify MLS
- $375,0003 bd3 ba2.1k sqft409 Reaves Ln, Semora, NC 27343For SaleMLS ID #10186304, Cassady Caven. Doorify MLS
- $390,0003 bd3 ba2.2k sqft114 Oak Hollow Rd, Timberlake, NC 27583For SaleMLS ID #10183479, Ricky Hargrave. Doorify MLS
- $398,0004 bd2 ba2.2k sqft2551 Old Durham Rd, Roxboro, NC 27573For SaleMLS ID #10185125, Marta Parilli. Doorify MLS
- $289,9003 bd3 ba1.5k sqft45 Halifax Rd, Roxboro, NC 27574For SaleMLS ID #10170961, Timothy Chandler. Doorify MLS
- $255,0003 bd2 ba1.5k sqft605 Hillhaven Ter, Roxboro, NC 27573For SaleMLS ID #10201058, Thomas Ladane Shoupe. Doorify MLS
- $259,0003 bd2 ba1.2k sqft10148 Virgilina Rd, Roxboro, NC 27574For SaleMLS ID #10200385, Kristina Paguaga. Doorify MLS
