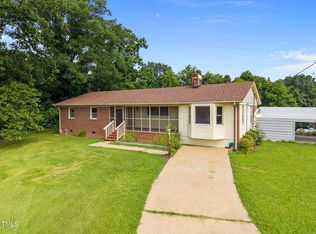
Discover your dream country retreat on 7 unrestricted acres with no HOA or covenants! This meticulously maintained brick ranch features 3 bedrooms, 2 bathrooms, and an attached garage. Embrace endless possibilities—spot local wildlife, establish your own homestead, or enjoy the great outdoors in absolute privacy. 2072 Edwin Robertson Rd, Roxboro, NC 27574
For sale
Price cut: $5K (9/9)
$284,900
2072 Edwin Robertson Rd, Roxboro, NC 27574
3beds
1,325sqft
Single Family Residence
Built in 1972
7.5 Acres Lot
$277,900 Zestimate®
$215/sqft
$-- HOA
What's special
Meticulously maintained brick ranchAttached garage
- 50 days
- 1,149
- 108
Likely to sell faster than
Zillow last checked:
Listing updated:
Listed by:
Eddie Burton 336-364-3053,
Burton Realty Group Inc,
Laura Burton 336-364-3053,
Burton Realty Group Inc
Source: Doorify MLS,MLS#: 10183016
Facts & features
Interior
Bedrooms & bathrooms
- Bedrooms: 3
- Bathrooms: 2
- Full bathrooms: 2
- Main level bedrooms: 3
Primary bedroom
- Level: Main
- Area: 154 Square Feet
- Dimensions: 14.0 x 11.0
Bedroom 2
- Level: Main
- Area: 147.32 Square Feet
- Dimensions: 12.7 x 11.6
Bedroom 3
- Level: Main
- Area: 134.62 Square Feet
- Dimensions: 12.7 x 10.6
Dining room
- Level: Main
- Area: 105.93 Square Feet
- Dimensions: 10.7 x 9.9
Other
- Level: Main
- Area: 50.4 Square Feet
- Dimensions: 12.6 x 4.0
Kitchen
- Level: Main
- Area: 117.7 Square Feet
- Dimensions: 11.0 x 10.7
Living room
- Level: Main
- Area: 207.6 Square Feet
- Dimensions: 17.3 x 12.0
Heating
- Heat Pump
Cooling
- Central Air
Appliances
- Included: Dryer, Range, Refrigerator, Range Hood, Washer
Features
- Flooring: Carpet, Laminate, Vinyl
- Basement: Concrete,Exterior Entry,Interior Entry,Unfinished,Workshop
Interior area
- Total structure area: 1,325
- Total interior livable area: 1,325 sqft
- Finished area above ground: 1,325
- Finished area below ground: 0
Property
Parking
- Total spaces: 3
- Parking features: Carport, Circular Driveway, Garage, Gravel
- Garage spaces: 2
- Carport spaces: 1
- Covered spaces: 3
- Has uncovered spaces: Yes
Features
- Levels: One
- Stories: 1
- Fencing: None
Lot
- Size: 7.5 Acres
Details
- Parcel number: A46 18
- Special conditions: Standard
- Horse amenities: None
Construction
Type & style
- Home type: SingleFamily
- Architectural style: Traditional
- Property subtype: Single Family Residence
Materials
- Brick
- Foundation: Block
- Roof: Shingle
Condition
- New construction: No
- Year built: 1972
Utilities & green energy
- Sewer: Septic Tank
- Water: Well
Community & HOA
HOA
- Has HOA: No
Location
- Region: Roxboro
Financial & listing details
- Price per square foot: $215/sqft
- Tax assessed value: $260,106
- Annual tax amount: $1,725
- Date on market: 7/29/2026
- Listing agreement: Exclusive Right To Sell
- Listing terms: Cash,Conventional
- Road surface type: Asphalt
Estimated market value
$277,900
$264,000 - $292,000
$1,867/mo
Price history
| Date | Event | Price |
|---|---|---|
| 9/9/2026 | Price change | $284,900-1.7%$215/sqft |
Source:  Doorify MLS #10183016 Report a problem Doorify MLS #10183016 Report a problem | ||
| 8/27/2026 | Price change | $289,900-1.7%$219/sqft |
Source: Doorify MLS #10183016 Report a problem | ||
| 8/13/2026 | Price change | $294,900-1.7%$223/sqft |
Source: Doorify MLS #10183016 Report a problem | ||
| 7/29/2026 | Listed for sale | $299,900$226/sqft |
Source: Doorify MLS #10183016 Report a problem | ||
Public tax history
| Year | Property taxes | Tax assessment |
|---|---|---|
| 2025 | $1,751 +51% | $260,106 +74.5% |
| 2024 | $1,160 | $149,080 |
| 2023 | $1,160 | $149,080 |
| 2022 | -- | $149,080 |
| 2021 | $1,122 +19.9% | $149,080 +20.1% |
| 2020 | $936 -1.3% | $124,162 |
| 2019 | $949 | $124,162 |
| 2018 | $949 +6.3% | $124,162 |
| 2017 | $892 | $124,162 |
| 2016 | $892 +1.7% | $124,162 |
| 2015 | $877 | $124,162 |
| 2014 | $877 | $124,162 +8.1% |
| 2012 | -- | $114,843 |
| 2011 | $804 | $114,843 |
| 2010 | -- | $114,843 |
Find assessor info on the county website
Monthly payment
Est. payment
Payment breakdown
Explore the cost of this home by adjusting the details. Changes won't be saved.Climate risks
Neighborhood: 27574
Nearby schools
Schools provided by the listing agent
- Elementary: Person - Stories Creek Elementary
- Middle: Person - Northern Middle
- High: Person - Person High
Source: Doorify MLS. This data may not be complete. We recommend contacting the local school district to confirm school assignments for this home.
Similar homes
- $--3 bd2 ba1.3k sqft680 Haywood Bailey Rd, Roxboro, NC 27574Auction
 Auction.com 1
 - $315,0004 bd2 ba1.6k sqft193 Grapevine Dr, Roxboro, NC 27574For Sale

 MLS ID #10192304, Joe P Kramer. Doorify MLS
 - $335,0003 bd2 ba1.6k sqft1105 Fontaine Rd, Roxboro, NC 27574For Sale
 MLS ID #10146150, Tammy Snead McDonald. Doorify MLS
 - $285,0003 bd2 ba1.3k sqft1200 Ridge Rd, Roxboro, NC 27573For Sale
 MLS ID #10171450, Jessica Wilson. Doorify MLS
 - $399,9003 bd3 ba1.9k sqft263 Pointe Mayo Dr, Roxboro, NC 27574For SaleMLS ID #10192399, David Cherry. Doorify MLS
- $260,0003 bd2 ba1.3k sqft310 Barnette Ave, Roxboro, NC 27573For SaleMLS ID #10176333, Eddie Burton. Doorify MLS
- $275,0003 bd2 ba1.2k sqft150 Summitt St, Roxboro, NC 27573For SaleMLS ID #10112596, David M Whitt. Doorify MLS
- $289,0003 bd3 ba1.9k sqft72 Edgemont Ave, Roxboro, NC 27573For SaleMLS ID #10189936, Melissa H White. Doorify MLS
- $299,0003 bd2 ba1.9k sqft8365 Dirgie Mine Rd, Roxboro, NC 27574For Sale
 MLS ID #1225799, Donna Dunevant. Triad MLS
 - $355,0003 bd2 ba1.8k sqft11 Denada Path, Roxboro, NC 27574For SaleMLS ID #10128241, Timothy Chandler. Doorify MLS
- $280,0003 bd2 ba1.3k sqft30 Harrow Ter, Roxboro, NC 27574For SaleMLS ID #10182525, Jessica Wilson. Doorify MLS
- $255,0003 bd2 ba1k sqft133 Hill St, Roxboro, NC 27573For SaleMLS ID #10169094, Sindy Ayala Murillo. Doorify MLS
- $299,0003 bd2 ba1.2k sqft416 Reams Ave, Roxboro, NC 27573For SaleMLS ID #10155727, Courtney Marie Caley. Doorify MLS
- $247,5003 bd2 ba1.5k sqft349 Laura Ln, Roxboro, NC 27573For SaleMLS ID #10181928, Crystal Kelly. Doorify MLS
- $229,0003 bd2 ba1.9k sqft107 N Morgan St, Roxboro, NC 27573For SaleMLS ID #10191751, Gay Poindexter. Doorify MLS
- $249,9003 bd2 ba1.3k sqft219 Barnette Ave, Roxboro, NC 27573For SaleMLS ID #10176345, Janene Carver. Doorify MLS
- $309,0003 bd3 ba1.7k sqft211 Barnette Ave, Roxboro, NC 27573For SaleMLS ID #10178900, Karen Joy Robinson. Doorify MLS
- $269,9004 bd2 ba1.6k sqft719 S Main St, Roxboro, NC 27573For SaleMLS ID #10154917, Phyllis Turner. Doorify MLS
- $399,9002 bd2 ba1.3k sqft152 Duke Ln, Roxboro, NC 27574For SaleMLS ID #10173749, Lori Smith. Doorify MLS
