Step into the charm and character of this beautiful 1925 two-story home, where classic craftsmanship meets comfortable living. This inviting residence features 3 bedrooms, a dedicated home office, and 2.5 bathrooms, offering plenty of space for family, guests, or working from home. Enjoy relaxing on the extra-large front porch, perfect for morning coffee or visiting with neighbors. Inside, you'll find a warm and welcoming layout filled with the character and charm that only a historic home can offer. Outside, the beautifully landscaped backyard is a private retreat featuring a brick patio—ideal for entertaining, dining outdoors, or simply unwinding. Situated on a city lot, the property also includes a paved shared driveway for convenient access. This charming home offers the perfect blend of historic appeal, functional living space, and inviting outdoor areas. Don't miss the opportunity to make this timeless property your next home!
For sale
Price cut: $10K (8/31)
$309,000
211 Barnette Ave, Roxboro, NC 27573
3beds
1,735sqft
Single Family Residence
Built in 1925
0.33 Acres Lot
$302,200 Zestimate®
$178/sqft
$-- HOA
What's special
Brick patioExtra-large front porchDedicated home officeBeautifully landscaped backyardWarm and welcoming layoutPaved shared drivewayPrivate retreat
- 81 days
- 732
- 35
Zillow last checked:
Listing updated:
Listed by:
Karen Joy Robinson 434-489-2448,
West & Woodall Real Estate - S,
Terri Reynolds 336-504-3800,
West & Woodall Real Estate - S
Source: Doorify MLS,MLS#: 10178900
Facts & features
Interior
Bedrooms & bathrooms
- Bedrooms: 3
- Bathrooms: 3
- Full bathrooms: 2
- 1/2 bathrooms: 1
- Main level bedrooms: 1
Primary bedroom
- Level: Main
Heating
- None
Cooling
- Central Air, Electric, Heat Pump
Appliances
- Included: Built-In Electric Oven, Cooktop, Dishwasher, Free-Standing Refrigerator
- Laundry: In Bathroom, Upper Level
Features
- Dining L, Shower Only, Bathtub/Shower Combination
- Flooring: Ceramic Tile, Hardwood
- Windows: Wood Frames
- Common walls with other units/homes: No Common Walls
Interior area
- Total structure area: 1,735
- Total interior livable area: 1,735 sqft
- Finished area above ground: 1,735
- Finished area below ground: 0
Property
Parking
- Parking features: Driveway, Shared Driveway
- Has uncovered spaces: Yes
Features
- Levels: Two
- Stories: 2
- Entry location: front porch
- Patio & porch: Front Porch, Patio, See Remarks
- Exterior features: Private Yard, Rain Gutters
- Fencing: None
- Has view: Yes
- View description: Neighborhood
Lot
- Size: 0.33 Acres
- Features: Back Yard, Garden, Landscaped, Private
- Residential vegetation: Grassed, See Remarks
Details
- Additional structures: Shed(s)
- Parcel number: 4 57
- Special conditions: Standard
Construction
Type & style
- Home type: SingleFamily
- Architectural style: Traditional
- Property subtype: Single Family Residence
Materials
- Vinyl Siding
- Foundation: Crawlspace
- Roof: Shingle
Condition
- Updated/Remodeled
- New construction: No
- Year built: 1925
Utilities & green energy
- Sewer: Public Sewer
- Water: Public
Community & HOA
HOA
- Has HOA: No
Location
- Region: Roxboro
Financial & listing details
- Price per square foot: $178/sqft
- Tax assessed value: $192,580
- Annual tax amount: $1,931
- Date on market: 7/16/2026
- Listing agreement: Exclusive Right To Sell
- Listing terms: Cash,Conventional
- Road surface type: Asphalt
Estimated market value
$302,200
$287,000 - $317,000
$2,165/mo
Price history
| Date | Event | Price |
|---|---|---|
| 8/31/2026 | Price change | $309,000-3.1%$178/sqft |
Source:  Doorify MLS #10178900 Report a problem Doorify MLS #10178900 Report a problem | ||
| 8/16/2026 | Price change | $319,000-1.8%$184/sqft |
Source: Doorify MLS #10178900 Report a problem | ||
| 7/16/2026 | Listed for sale | $325,000+168.6%$187/sqft |
Source: Doorify MLS #10178900 Report a problem | ||
| 3/21/2000 | Sold | $121,000$70/sqft |
Source: Agent Provided Report a problem | ||
Public tax history
| Year | Property taxes | Tax assessment |
|---|---|---|
| 2025 | $2,658 +37.6% | $192,580 +51.8% |
| 2024 | $1,931 | $126,861 |
| 2023 | $1,931 +7.2% | $126,861 |
| 2022 | $1,801 +3.6% | $126,861 |
| 2021 | $1,738 +16.3% | $126,861 +18% |
| 2020 | $1,494 -0.7% | $107,513 |
| 2019 | $1,505 | $107,513 |
| 2018 | $1,505 +2.2% | $107,513 +0% |
| 2017 | $1,473 | $107,512 |
| 2016 | $1,473 | $107,512 |
| 2015 | $1,473 +0.7% | $107,512 |
| 2014 | $1,462 | $107,512 +4.4% |
| 2012 | -- | $102,977 |
| 2011 | $1,353 | $102,977 |
| 2010 | -- | $102,977 |
Find assessor info on the county website
Monthly payment
Est. payment
Payment breakdown
Explore the cost of this home by adjusting the details. Changes won't be saved.Climate risks
Neighborhood: 27573
Nearby schools
Schools provided by the listing agent
- Elementary: Person - North
- Middle: Person - Northern Middle
- High: Person - Person High
Source: Doorify MLS. This data may not be complete. We recommend contacting the local school district to confirm school assignments for this home.
Similar homes
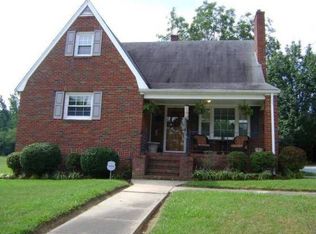
- $260,0003 bd2 ba1.3k sqft310 Barnette Ave, Roxboro, NC 27573For Sale

 MLS ID #10176333, Eddie Burton. Doorify MLS
 - $249,9003 bd2 ba1.3k sqft219 Barnette Ave, Roxboro, NC 27573For Sale
 MLS ID #10176345, Janene Carver. Doorify MLS
 - $219,0003 bd2 ba1.9k sqft107 N Morgan St, Roxboro, NC 27573For Sale
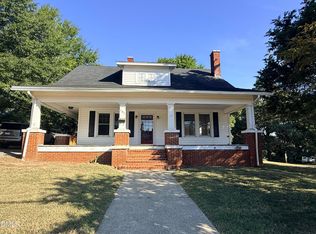 MLS ID #10191751, Gay Poindexter. Doorify MLS
 - $329,9006 bd3 ba2.2k sqft500 S Lamar St, Roxboro, NC 27573For Sale
 MLS ID #10192508, Eddie Alie. Doorify MLS
 - $285,0003 bd2 ba1.3k sqft1200 Ridge Rd, Roxboro, NC 27573For SaleMLS ID #10171450, Jessica Wilson. Doorify MLS
- $289,0003 bd3 ba1.9k sqft72 Edgemont Ave, Roxboro, NC 27573For SaleMLS ID #10189936, Melissa H White. Doorify MLS
- $269,9004 bd2 ba1.6k sqft719 S Main St, Roxboro, NC 27573For SaleMLS ID #10154917, Phyllis Turner. Doorify MLS
- $298,8003 bd2 ba1.4k sqft72 Mae Ct, Roxboro, NC 27573For SaleMLS ID #10174460, Jamie Reichert Bey. Doorify MLS
- $255,0003 bd2 ba1k sqft133 Hill St, Roxboro, NC 27573For SaleMLS ID #10169094, Sindy Ayala Murillo. Doorify MLS
- $275,0003 bd2 ba1.2k sqft150 Summitt St, Roxboro, NC 27573For SaleMLS ID #10112596, David M Whitt. Doorify MLS
- $245,0003 bd2 ba1.5k sqft349 Laura Ln, Roxboro, NC 27573For SaleMLS ID #10181928, Crystal Kelly. Doorify MLS
- $280,0004 bd3 ba1.6k sqft44 Edgemont Ave, Roxboro, NC 27573For SaleMLS ID #10184521, Omair Hameed. Doorify MLS
- $274,9003 bd2 ba1.4k sqft125 Mae Ct, Roxboro, NC 27573For SaleMLS ID #10169408, Jeane Bargo. Doorify MLS
- $300,0004 bd2 ba1.6k sqft193 Grapevine Dr, Roxboro, NC 27574For SaleMLS ID #10192304, Joe P Kramer. Doorify MLS
- $252,9904 bd3 ba1.8k sqftRedwood, Roxboro, NC 27573New ConstructionMLS ID #10148564, Kelly Simmons. Doorify MLS
- $225,0004 bd2 ba1k sqft513 Broad St, Roxboro, NC 27573For SaleMLS ID #10171311, Melissa Del Toro Magana. Doorify MLS
- $279,9003 bd2 ba1.3k sqft2072 Edwin Robertson Rd, Roxboro, NC 27574For SaleMLS ID #10183016, Eddie Burton. Doorify MLS
- $179,0002 bd1 ba1.3k sqft115 N Morgan St, Roxboro, NC 27573For SaleMLS ID #10158977, Mika Elizabeth Smith. Doorify MLS
- $375,0004 bd3 ba2k sqft1109 Ridge Rd, Roxboro, NC 27573New ConstructionMLS ID #10181809, Victoria Lee Holmes. Doorify MLS
