Six bedrooms...yes, SIX! Plus 3 bathrooms and an incredible amount of space throughout. This home is much larger than it appears from the street, so don't let the exterior fool you! Beautifully renovated and ready to impress, with a newer roof, replacement windows, flooring, siding, HVAC system, lighting, and kitchen cabinetry—all approximately 3 years old. The stunning kitchen is a true highlight, featuring gorgeous quartz countertops that add the perfect finishing touch. Enjoy the convenience of being within walking distance of downtown, where you can explore charming local shops and restaurants. Plenty of space, stylish updates, and an unbeatable location—this home has so much to offer!
For sale
$329,900
500 S Lamar St, Roxboro, NC 27573
6beds
2,253sqft
Single Family Residence
Built in 1947
6,969 Square Feet Lot
$324,200 Zestimate®
$146/sqft
$-- HOA
What's special
- 11 days
- 141
- 6
Zillow last checked:
Listing updated:
Listed by:
Eddie Alie 919-931-8000,
Howard Hanna Allen Tate Raleigh Glenwood
Source: Doorify MLS,MLS#: 10192508
Facts & features
Interior
Bedrooms & bathrooms
- Bedrooms: 6
- Bathrooms: 3
- Full bathrooms: 3
- Main level bathrooms: 2
- Main level bedrooms: 2
Primary bedroom
- Level: Main
Bedroom 2
- Level: Main
Bedroom 3
- Level: Second
Bedroom 4
- Level: Second
Bedroom 5
- Level: Basement
Primary bathroom
- Level: Main
Bathroom 2
- Level: Main
Bathroom 3
- Level: Basement
Bonus room
- Description: Bedroom #6
- Level: Basement
Dining room
- Level: Main
Kitchen
- Level: Main
Laundry
- Level: Basement
Living room
- Level: Main
Office
- Level: Main
Heating
- Electric, Heat Pump
Cooling
- Central Air, Ceiling Fan(s)
Appliances
- Included: Dryer, Dishwasher, Electric Range, Free-Standing Refrigerator, Microwave, Range, Refrigerator, Stainless Steel Appliance(s), Washer, Washer/Dryer
- Laundry: Electric Dryer Hookup, Inside, Laundry Room, Washer Hookup
Features
- Ceiling Fan(s), Chandelier, Crown Molding, In-Law Floorplan, Primary Downstairs, Recessed Lighting, Stone Counters, Walk-In Shower, Quartz Counters
- Flooring: Luxury Vinyl
- Basement: Daylight,Exterior Entry,Finished,Interior Entry,Storage Space,Heated
- Common walls with other units/homes: No Common Walls
Interior area
- Total structure area: 2,253
- Total interior livable area: 2,253 sqft
- Finished area above ground: 1,675
- Finished area below ground: 578
Property
Parking
- Total spaces: 4
- Parking features: Additional Parking, Concrete, Direct Access, Driveway, Gravel, No Garage, Open, Outside, Parking Pad, Private, Tandem, Unpaved
- Uncovered spaces: 4
- Details: Rear Driveway and parking pad
Accessibility
- Accessibility features: Central Living Area
Features
- Levels: Three Or More,Multi/Split,One and One Half
- Stories: 1
- Entry location: Front Door
- Patio & porch: Covered, Front Porch, Porch, Rear Porch
- Exterior features: Garden, Private Yard, Rain Gutters, Fenced Yard
- Fencing: Fenced,Full,Front Yard,Gate
Lot
- Size: 6,969 Square Feet
- Features: Back Yard, City Lot, Front Yard, Garden, Landscaped
Details
- Parcel number: 15 29
- Special conditions: Standard
Construction
Type & style
- Home type: SingleFamily
- Architectural style: Bungalow,Traditional,Transitional
- Property subtype: Single Family Residence
Materials
- Vinyl Siding
- Foundation: Other
- Roof: Shingle
Condition
- Updated/Remodeled
- New construction: No
- Year built: 1947
Utilities & green energy
- Sewer: Public Sewer
- Water: Public
- Utilities for property: Electricity Available, Electricity Connected, Sewer Available, Sewer Connected, Water Available, Water Connected
Community & HOA
Community
- Features: Suburban
- Security: Smoke Detector(s)
HOA
- Has HOA: No
Location
- Region: Roxboro
Financial & listing details
- Price per square foot: $146/sqft
- Tax assessed value: $334,821
- Annual tax amount: $4,102
- Date on market: 9/18/2026
- Listing agreement: Exclusive Right To Sell
- Listing terms: 1031 Exchange,Cash,Conventional,FHA,USDA Loan,VA Loan
- Road surface type: Paved
Estimated market value
$324,200
$308,000 - $340,000
$2,214/mo
Price history
| Date | Event | Price |
|---|---|---|
| 9/18/2026 | Listed for sale | $329,900+13%$146/sqft |
Source:  Doorify MLS #10192508 Report a problem Doorify MLS #10192508 Report a problem | ||
| 3/20/2023 | Sold | $292,000+1%$130/sqft |
Source: Public Record Report a problem | ||
| 2/21/2023 | Pending sale | $289,000$128/sqft |
Source: Doorify MLS #2495952 Report a problem | ||
| 2/21/2023 | Listed for sale | $289,000+725.7%$128/sqft |
Source: Doorify MLS #2495952 Report a problem | ||
| 7/30/2004 | Sold | $35,000$16/sqft |
Source: Doorify MLS #734674 Report a problem | ||
Public tax history
| Year | Property taxes | Tax assessment |
|---|---|---|
| 2025 | $4,621 +12.6% | $334,821 +24.3% |
| 2024 | $4,102 | $269,446 |
| 2023 | $4,102 | $269,446 +429.2% |
| 2022 | -- | $50,913 |
| 2021 | $698 -3.4% | $50,913 -2% |
| 2020 | $722 -0.7% | $51,934 |
| 2019 | $727 | $51,934 +0.5% |
| 2018 | $727 +2.7% | $51,663 |
| 2017 | $708 | $51,663 |
| 2016 | $708 | $51,663 |
| 2015 | $708 +0.7% | $51,663 |
| 2014 | $703 | $51,663 -8.7% |
| 2012 | -- | $56,564 |
| 2011 | $743 | $56,564 |
| 2010 | -- | $56,564 |
Find assessor info on the county website
Monthly payment
Est. payment
Payment breakdown
Explore the cost of this home by adjusting the details. Changes won't be saved.Climate risks
Neighborhood: 27573
Nearby schools
Schools provided by the listing agent
- Elementary: Person - South Elementary
- Middle: Person - Southern Middle
- High: Person - Person High
Source: Doorify MLS. This data may not be complete. We recommend contacting the local school district to confirm school assignments for this home.
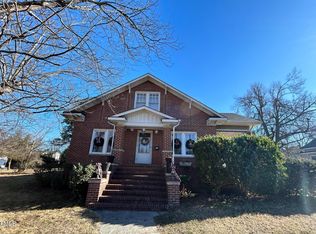
Similar homes
- $325,0004 bd3 ba2.8k sqft836 S Main St, Roxboro, NC 27573For Sale
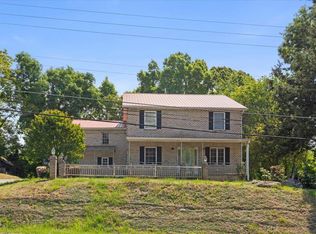
 MLS ID #10162264, Juana Silva. Doorify MLS
 - $375,0003 bd3 ba3.3k sqft219 S Lamar St, Roxboro, NC 27573For Sale
 MLS ID #10170914, Cathy Lowery. Doorify MLS
 - $289,0003 bd3 ba1.9k sqft72 Edgemont Ave, Roxboro, NC 27573For Sale
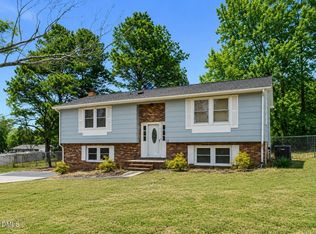 MLS ID #10189936, Melissa H White. Doorify MLS
 - $309,0003 bd3 ba1.7k sqft211 Barnette Ave, Roxboro, NC 27573For Sale
 MLS ID #10178900, Karen Joy Robinson. Doorify MLS
 - $299,0003 bd2 ba1.2k sqft416 Reams Ave, Roxboro, NC 27573For SaleMLS ID #10155727, Courtney Marie Caley. Doorify MLS
- $269,9004 bd2 ba1.6k sqft719 S Main St, Roxboro, NC 27573For SaleMLS ID #10154917, Phyllis Turner. Doorify MLS
- $389,0004 bd3 ba2.9k sqft81 Alleghany Dr, Roxboro, NC 27573For SaleMLS ID #10175563, Leighanne Nicole Peace. Doorify MLS
- $398,0004 bd2 ba2.2k sqft2551 Old Durham Rd, Roxboro, NC 27573For SaleMLS ID #10185125, Marta Parilli. Doorify MLS
- $219,0003 bd2 ba1.9k sqft107 N Morgan St, Roxboro, NC 27573For SaleMLS ID #10191751, Gay Poindexter. Doorify MLS
- $375,0004 bd3 ba2k sqft1109 Ridge Rd, Roxboro, NC 27573New ConstructionMLS ID #10181809, Victoria Lee Holmes. Doorify MLS
- $375,0004 bd3 ba2k sqft1105 Ridge Rd, Roxboro, NC 27573New ConstructionMLS ID #10181752, Victoria Lee Holmes. Doorify MLS
- $285,0003 bd2 ba1.3k sqft1200 Ridge Rd, Roxboro, NC 27573For SaleMLS ID #10171450, Jessica Wilson. Doorify MLS
- $244,0003 bd2 ba1.1k sqft531 Booth St, Roxboro, NC 27573For SaleMLS ID #10175795, David M Whitt. Doorify MLS
- $298,8003 bd2 ba1.4k sqft72 Mae Ct, Roxboro, NC 27573For SaleMLS ID #10174460, Jamie Reichert Bey. Doorify MLS
- $335,0003 bd2 ba1.4k sqft62 Red Berry Holly Ln, Hillsborough, NC 27541For SaleMLS ID #10194319, Anna Hester Martin. Doorify MLS
- $260,0003 bd2 ba1.3k sqft310 Barnette Ave, Roxboro, NC 27573For SaleMLS ID #10176333, Eddie Burton. Doorify MLS
- $280,0004 bd3 ba1.6k sqft44 Edgemont Ave, Roxboro, NC 27573For SaleMLS ID #10184521, Omair Hameed. Doorify MLS
- $355,0003 bd2 ba1.8k sqft11 Denada Path, Roxboro, NC 27574For SaleMLS ID #10128241, Timothy Chandler. Doorify MLS
- $300,0004 bd2 ba1.6k sqft193 Grapevine Dr, Roxboro, NC 27574For SaleMLS ID #10192304, Joe P Kramer. Doorify MLS
