112 Somerset Dr is a one-story Roxboro home built in 2022 with comfortable living spaces throughout. The kitchen features white cabinetry, stainless steel appliances, and ample counter space, creating a well-equipped space for cooking and entertaining. The main living area includes a ceiling fan and a sliding glass door to the backyard. The primary bedroom features a vaulted ceiling and an attached bathroom with a tub and shower combination. Additional bedrooms include vaulted ceilings, and one bedroom features a walk-in closet for convenient storage and organization. A covered front porch and a spacious backyard add outdoor space. A 1-car garage completes this well-maintained residence with practical amenities and comfortable living spaces throughout every room.
For sale
$243,000
112 Somerset Dr, Roxboro, NC 27573
4beds
1,406sqft
Single Family Residence
Built in 2022
0.26 Acres Lot
$-- Zestimate®
$173/sqft
$-- HOA
What's special
Covered front porchAmple counter spaceSpacious backyardWhite cabinetryStainless steel appliancesCeiling fan
- 1 day
- 143
- 14
Zillow last checked:
Listing updated:
Listed by:
Thomas Ladane Shoupe 704-850-9371,
Opendoor Brokerage LLC,
Whitney Hunt-Sailors 704-981-8723,
Opendoor Brokerage LLC
Source: Doorify MLS,MLS#: 10202033
Facts & features
Interior
Bedrooms & bathrooms
- Bedrooms: 4
- Bathrooms: 2
- Full bathrooms: 2
- Main level bedrooms: 4
Primary bedroom
- Level: First
Heating
- Central
Cooling
- Central Air
Features
- Flooring: Carpet, Vinyl
Interior area
- Total structure area: 1,406
- Total interior livable area: 1,406 sqft
- Finished area above ground: 1,406
- Finished area below ground: 0
Property
Parking
- Total spaces: 2
- Parking features: Open
- Uncovered spaces: 2
Features
- Levels: One
- Stories: 1
Lot
- Size: 0.26 Acres
Details
- Parcel number: 102 75
- Special conditions: Standard
Construction
Type & style
- Home type: SingleFamily
- Architectural style: Ranch
- Property subtype: Single Family Residence
Materials
- Vinyl Siding
- Foundation: Other
- Roof: Composition,Shingle
Condition
- New construction: No
- Year built: 2022
Utilities & green energy
- Sewer: Septic Tank
- Water: Public
Community & HOA
Community
- Subdivision: Briarwood
HOA
- Has HOA: No
Location
- Region: Roxboro
Financial & listing details
- Price per square foot: $173/sqft
- Tax assessed value: $246,640
- Annual tax amount: $3,403
- Date on market: 11/5/2026
- Listing agreement: Exclusive Agency
- Listing terms: Cash,Conventional,VA Loan
Estimated market value
Not available
Estimated sales range
Not available
Not available
Price history
| Date | Event | Price |
|---|---|---|
| 11/5/2026 | Listed for sale | $243,000+0.8%$173/sqft |
Source:  Doorify MLS #10202033 Report a problem | ||
| 10/13/2026 | Sold | $241,000+12.1%$171/sqft |
Source: Public Record Report a problem | ||
| 9/23/2026 | Price change | $215,000-12.2%$153/sqft |
Source: Owner Report a problem | ||
| 9/20/2026 | Listing removed | $2,000$1/sqft |
Source: Zillow Rentals Report a problem | ||
| 9/17/2026 | Listed for rent | $2,000$1/sqft |
Source: Zillow Rentals Report a problem | ||
| 9/14/2026 | Listed for sale | $245,000-5.8%$174/sqft |
Source: Owner Report a problem | ||
| 9/5/2026 | Listing removed | $260,000$185/sqft |
Source: Doorify MLS #10180603 Report a problem | ||
| 8/26/2026 | Price change | $260,000-1.9%$185/sqft |
Source: Doorify MLS #10180603 Report a problem | ||
| 7/16/2026 | Listed for sale | $265,000-3.3%$188/sqft |
Source: Doorify MLS #10180603 Report a problem | ||
| 7/6/2026 | Listing removed | -- |
Source: Owner Report a problem | ||
| 6/25/2026 | Listed for sale | $274,000+21.8%$195/sqft |
Source: Owner Report a problem | ||
| 2/26/2024 | Listing removed | -- |
Source: Zillow Rentals Report a problem | ||
| 2/4/2024 | Listed for rent | $2,000$1/sqft |
Source: Zillow Rentals Report a problem | ||
| 3/29/2023 | Sold | $225,000+0%$160/sqft |
Source: Public Record Report a problem | ||
| 2/28/2023 | Contingent | $224,990$160/sqft |
Source: Doorify MLS #2462866 Report a problem | ||
| 2/27/2023 | Price change | $224,990-6.3%$160/sqft |
Source: Doorify MLS #2462866 Report a problem | ||
| 2/16/2023 | Listed for sale | $239,990-1.2%$171/sqft |
Source: Doorify MLS #2462866 Report a problem | ||
| 7/28/2022 | Contingent | $242,990$173/sqft |
Source: Doorify MLS #2462866 Report a problem | ||
| 7/16/2022 | Listed for sale | $242,990$173/sqft |
Source: Doorify MLS #2462866 Report a problem | ||
Public tax history
| Year | Property taxes | Tax assessment |
|---|---|---|
| 2026 | $3,379 -0.7% | $246,640 |
| 2025 | $3,404 +20.5% | $246,640 +33% |
| 2024 | $2,824 +10% | $185,472 +10% |
| 2023 | $2,567 +146.6% | $168,604 +903.8% |
| 2022 | $1,041 | $16,796 +17580% |
| 2021 | -- | $95 -12% |
| 2020 | $2 | $108 |
| 2019 | -- | $108 |
| 2018 | -- | $108 -99.4% |
| 2017 | $1 | $16,796 |
| 2016 | $1 | $16,796 |
| 2015 | $1 | $16,796 |
Find assessor info on the county website
Monthly payment
Est. payment
Payment breakdown
Explore the cost of this home by adjusting the details. Changes won't be saved.Climate risks
Neighborhood: 27573
Nearby schools
Schools provided by the listing agent
- Elementary: Person - South Elementary
- Middle: Person - Southern Middle
- High: Person - Person High
Source: Doorify MLS. This data may not be complete. We recommend contacting the local school district to confirm school assignments for this home.
Similar homes
- $249,9003 bd2 ba1.2k sqft128 Somerset Dr, Roxboro, NC 27573For Sale

 MLS ID #10197830, Nancy S Dillard. Doorify MLS
- $249,9003 bd2 ba1.4k sqft107 Azalea Ave, Roxboro, NC 27573For Sale
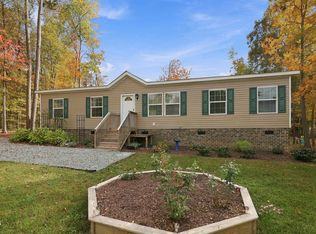 MLS ID #10202042, Steed Rollins. Doorify MLS
- $279,9954 bd3 ba1.6k sqft44 Edgemont Ave, Roxboro, NC 27573For Sale
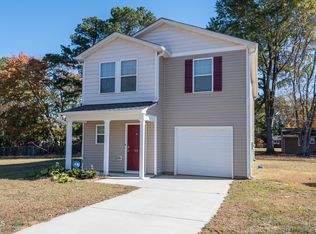 MLS ID #10198989, Omair Hameed. Doorify MLS
- $255,0003 bd2 ba1.5k sqft605 Hillhaven Ter, Roxboro, NC 27573For Sale
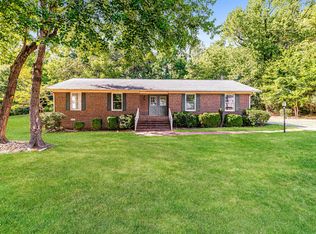 MLS ID #10201058, Thomas Ladane Shoupe. Doorify MLS
- $229,9003 bd2 ba1.6k sqft314 Semora Rd, Roxboro, NC 27573For SaleMLS ID #10200491, Jill Strickland. Doorify MLS
- $269,9003 bd2 ba1.4k sqft125 Mae Ct, Roxboro, NC 27573For SaleMLS ID #10169408, Jeane Bargo. Doorify MLS
- $255,0003 bd2 ba1.3k sqft1352 Gentry Ridge Rd, Roxboro, NC 27574For SaleMLS ID #10201894, David M Whitt. Doorify MLS
- $243,0003 bd2 ba1k sqft811 Frank St, Roxboro, NC 27573For SaleMLS ID #10193487, Ildiko McBride. Doorify MLS
- $220,0003 bd2 ba1.1k sqft36 Southern Village Dr, Roxboro, NC 27573For SaleMLS ID #10198947, Mika Elizabeth Smith. Doorify MLS
- $255,0003 bd2 ba1.4k sqft96 Mae Ct, Roxboro, NC 27573For SaleMLS ID #10182470, Thomas Ladane Shoupe. Doorify MLS
- $293,0003 bd2 ba1.4k sqft72 Mae Ct, Roxboro, NC 27573For SaleMLS ID #10174460, Jamie Reichert Bey. Doorify MLS
- $255,0003 bd2 ba1k sqft133 Hill St, Roxboro, NC 27573For SaleMLS ID #10169094, Sindy Ayala Murillo. Doorify MLS
- $244,0003 bd2 ba1.1k sqft531 Booth St, Roxboro, NC 27573For SaleMLS ID #10175795, David M Whitt. Doorify MLS
- $224,0004 bd3 ba1.6k sqft1216 Dover St, Roxboro, NC 27573For SaleMLS ID #10195011, Claire Poindexter Brann. Doorify MLS
- $239,9003 bd2 ba1.3k sqft219 Barnette Ave, Roxboro, NC 27573For SaleMLS ID #10176345, Janene Carver. Doorify MLS
- $225,0004 bd2 ba1k sqft513 Broad St, Roxboro, NC 27573For SaleMLS ID #10171311, melissa del toro magana. Doorify MLS
- $239,0003 bd2 ba1.5k sqft349 Laura Ln, Roxboro, NC 27573For SaleMLS ID #10181928, Crystal Kelly. Doorify MLS
