A must see! Book your showing to see this immaculate truly pampered home located at the end of the cul-de-sac. Nice open floor plan, 3bedroom, 2bath. Primary bedroom offers a large walk in closet, double vanity and walk-in shower. Enjoy the the kitchen amenities with SS appliances, granite, pantry and a great gathering place at the kitchen Island.. A mud/laundry room off the garage. Gas log Fireplace in main living. LVP flooring, security system, fresh touch up paint through out. Enjoy the screened back porch looking out to large flat back yard and a 10X16 storage building. Rock on the front porch and enjoy the calm. 2 car garage and concrete driveway. Just minutes to Hwy 501 for easy access Roxboro, Durham or Hillsborough.
For sale
Price cut: $7.1K (8/22)
$274,900
125 Mae Ct, Roxboro, NC 27573
3beds
1,445sqft
Single Family Residence
Built in 2022
0.38 Acres Lot
$273,900 Zestimate®
$190/sqft
$18/mo HOA
What's special
- 121 days
- 532
- 39
Zillow last checked:
Listing updated:
Listed by:
Jeane Bargo 919-417-8790,
Coldwell Banker HPW,
Billy R Gardner 919-384-5907,
Coldwell Banker HPW
Source: Doorify MLS,MLS#: 10169408
Facts & features
Interior
Bedrooms & bathrooms
- Bedrooms: 3
- Bathrooms: 2
- Full bathrooms: 2
- Main level bedrooms: 3
Primary bedroom
- Level: Main
- Area: 187.6 Square Feet
- Dimensions: 14.0 x 13.4
Bedroom 2
- Level: Main
- Area: 120 Square Feet
- Dimensions: 12.0 x 10.0
Bedroom 3
- Level: Main
- Area: 104.03 Square Feet
- Dimensions: 10.1 x 10.3
Other
- Level: Main
- Area: 75.2 Square Feet
- Dimensions: 16.0 x 4.7
Family room
- Level: Main
- Area: 243.66 Square Feet
- Dimensions: 13.1 x 18.6
Kitchen
- Level: Main
- Area: 106.11 Square Feet
- Dimensions: 13.1 x 8.1
Laundry
- Level: Main
- Area: 72 Square Feet
- Dimensions: 12.0 x 6.0
Heating
- Central, Forced Air, Natural Gas
Cooling
- Central Air, Ceiling Fan(s)
Appliances
- Included: Disposal, Dishwasher, Gas Range, Gas Water Heater, Ice Maker, Microwave, Refrigerator, Stainless Steel Appliance(s)
- Laundry: Electric Dryer Hookup, Laundry Room, Main Level, Washer Hookup
Features
- Cathedral Ceiling(s), Ceiling Fan(s), Double Vanity, Entrance Foyer, Granite Counters, High Speed Internet, Kitchen Island, Open Floorplan, Pantry, Kitchen/Dining Room Combination, Separate Shower, Bathtub/Shower Combination, Smooth Ceilings
- Flooring: Carpet, Luxury Vinyl, Tile
- Windows: Insulated Windows, Window Treatments
Interior area
- Total structure area: 1,445
- Total interior livable area: 1,445 sqft
- Finished area above ground: 1,445
- Finished area below ground: 0
Property
Parking
- Total spaces: 4
- Parking features: Additional Parking, Concrete, Driveway, Garage Faces Front, Garage, Garage Door Opener
- Garage spaces: 2
- Uncovered spaces: 2
Features
- Levels: One
- Stories: 1
- Exterior features: Rain Gutters
Lot
- Size: 0.38 Acres
- Residential vegetation: Cleared
Details
- Additional structures: Outbuilding
- Parcel number: 90400373180
- Zoning: SFR
- Special conditions: Standard
Construction
Type & style
- Home type: SingleFamily
- Architectural style: Traditional
- Property subtype: Single Family Residence
Materials
- Vinyl Siding
- Foundation: Block, Brick/Mortar, Combination, Crawlspace
- Roof: Architectural Shingle
Condition
- New construction: No
- Year built: 2022
Utilities & green energy
- Sewer: Public Sewer
- Water: Public
- Utilities for property: Cable Connected, Electricity Connected, Natural Gas Connected, Water Connected, Septic Connected
Community & HOA
Community
- Features: None
- Security: Closed Circuit Camera(s), Security System
- Subdivision: Patterson Place
HOA
- Has HOA: Yes
- Amenities included: Management
- Services included: Unknown
- HOA fee: $219 annually
- HOA name: Community Associates
- HOA phone: 919-741-5285
Location
- Region: Roxboro
Financial & listing details
- Price per square foot: $190/sqft
- Tax assessed value: $276,725
- Annual tax amount: $3,605
- Date on market: 5/23/2026
- Listing agreement: Exclusive Right To Sell
- Listing terms: Cash,Conventional,FHA,USDA Loan
- Road surface type: Asphalt
Estimated market value
$273,900
$260,000 - $288,000
$2,061/mo
Price history
| Date | Event | Price |
|---|---|---|
| 8/22/2026 | Price change | $274,900-2.5%$190/sqft |
Source:  Doorify MLS #10169408 Report a problem Doorify MLS #10169408 Report a problem | ||
| 8/9/2026 | Price change | $282,000-2.7%$195/sqft |
Source: Doorify MLS #10169408 Report a problem | ||
| 7/25/2026 | Price change | $289,900-1.6%$201/sqft |
Source: Doorify MLS #10169408 Report a problem | ||
| 7/19/2026 | Price change | $294,500-1.8%$204/sqft |
Source: Doorify MLS #10169408 Report a problem | ||
| 5/23/2026 | Listed for sale | $299,9000%$208/sqft |
Source: Doorify MLS #10169408 Report a problem | ||
| 4/18/2022 | Sold | $300,000$208/sqft |
Source: Public Record Report a problem | ||
| 2/27/2022 | Pending sale | $300,000$208/sqft |
Source: Doorify MLS #2433623 Report a problem | ||
| 2/27/2022 | Listed for sale | $300,000$208/sqft |
Source: Doorify MLS #2433623 Report a problem | ||
Public tax history
| Year | Property taxes | Tax assessment |
|---|---|---|
| 2025 | $3,819 +5.9% | $276,725 +16.9% |
| 2024 | $3,606 +1% | $236,816 +1% |
| 2023 | $3,570 0% | $234,473 -6.7% |
| 2022 | $3,570 +448.7% | $251,442 +429.4% |
| 2021 | $651 | $47,500 |
Find assessor info on the county website
Monthly payment
Est. payment
Payment breakdown
Explore the cost of this home by adjusting the details. Changes won't be saved.Climate risks
Neighborhood: 27573
Nearby schools
Schools provided by the listing agent
- Elementary: Person - South Elementary
- Middle: Person - Southern Middle
- High: Person - Person High
Source: Doorify MLS. This data may not be complete. We recommend contacting the local school district to confirm school assignments for this home.

Similar homes
- $298,8003 bd2 ba1.4k sqft72 Mae Ct, Roxboro, NC 27573For Sale
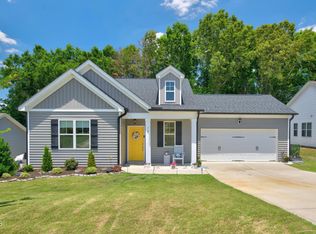
 MLS ID #10174460, Jamie Reichert Bey. Doorify MLS
 - $280,0004 bd3 ba1.6k sqft44 Edgemont Ave, Roxboro, NC 27573For Sale
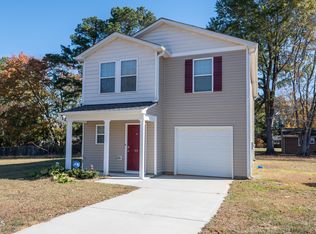 MLS ID #10184521, Omair Hameed. Doorify MLS
 - $289,0003 bd3 ba1.9k sqft72 Edgemont Ave, Roxboro, NC 27573For Sale
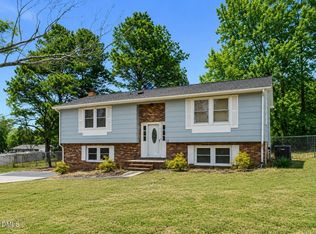 MLS ID #10189936, Melissa H White. Doorify MLS
 - $261,0003 bd2 ba1.4k sqft96 Mae Ct, Roxboro, NC 27573For Sale
 MLS ID #10182470, Thomas Ladane Shoupe. Doorify MLS
 - $269,9004 bd2 ba1.6k sqft719 S Main St, Roxboro, NC 27573For SaleMLS ID #10154917, Phyllis Turner. Doorify MLS
- $260,0003 bd2 ba1.3k sqft310 Barnette Ave, Roxboro, NC 27573For SaleMLS ID #10176333, Eddie Burton. Doorify MLS
- $285,0003 bd2 ba1.3k sqft1200 Ridge Rd, Roxboro, NC 27573For SaleMLS ID #10171450, Jessica Wilson. Doorify MLS
- $280,0003 bd2 ba1.3k sqft30 Harrow Ter, Roxboro, NC 27574For SaleMLS ID #10182525, Jessica Wilson. Doorify MLS
- $255,0003 bd2 ba1k sqft133 Hill St, Roxboro, NC 27573For SaleMLS ID #10169094, Sindy Ayala Murillo. Doorify MLS
- $275,0003 bd2 ba1.2k sqft150 Summitt St, Roxboro, NC 27573For SaleMLS ID #10112596, David M Whitt. Doorify MLS
- $229,0003 bd2 ba1.9k sqft107 N Morgan St, Roxboro, NC 27573For SaleMLS ID #10191751, Gay Poindexter. Doorify MLS
- $249,9003 bd2 ba1.3k sqft219 Barnette Ave, Roxboro, NC 27573For SaleMLS ID #10176345, Janene Carver. Doorify MLS
- $299,0003 bd2 ba1.2k sqft416 Reams Ave, Roxboro, NC 27573For SaleMLS ID #10155727, Courtney Marie Caley. Doorify MLS
- $309,0003 bd3 ba1.7k sqft211 Barnette Ave, Roxboro, NC 27573For SaleMLS ID #10178900, Karen Joy Robinson. Doorify MLS
- $245,0003 bd2 ba1.5k sqft349 Laura Ln, Roxboro, NC 27573For SaleMLS ID #10181928, Crystal Kelly. Doorify MLS
- $244,0003 bd2 ba1.1k sqft531 Booth St, Roxboro, NC 27573For SaleMLS ID #10175795, David M Whitt. Doorify MLS
- $225,0004 bd2 ba1k sqft513 Broad St, Roxboro, NC 27573For SaleMLS ID #10171311, Melissa Del Toro Magana. Doorify MLS
- $284,9003 bd2 ba1.3k sqft2072 Edwin Robertson Rd, Roxboro, NC 27574For SaleMLS ID #10183016, Eddie Burton. Doorify MLS
- $248,9904 bd3 ba1.6k sqftEverglades, Roxboro, NC 27573New ConstructionMLS ID #10163918, Kelly Simmons. Doorify MLS
- $199,0003 bd1 ba1.1k sqft907 Frank St, Roxboro, NC 27573For SaleMLS ID #10182194, Mika Elizabeth Smith. Doorify MLS
