Charming 3-bedroom, 2-bath home that perfectly blends character and modern updates. Featuring original refinished hardwood floors, this home offers warmth and timeless appeal throughout. Enjoy peach of mind with a new HVAC system, while outdoor amenities include a covered front porch, spacious back deck, paved driveway, detached garage, and additional storage shed. Whether you're relaxing outdoors or entertaining guests, this property offers comfort, convenience and plenty of space to enjoy.
For sale
Price cut: $10K (9/2)
$249,900
219 Barnette Ave, Roxboro, NC 27573
3beds
1,330sqft
Single Family Residence
Built in 1921
10,018 Square Feet Lot
$244,500 Zestimate®
$188/sqft
$-- HOA
What's special
Covered front porchDetached garagePaved drivewayOriginal refinished hardwood floorsSpacious back deckNew hvac systemAdditional storage shed
- 95 days
- 408
- 19
Zillow last checked:
Listing updated:
Listed by:
Janene Carver 336-504-3089,
RE/MAX Premier Realty,
Brandon Vernon 336-504-1477,
RE/MAX Premier Realty
Source: Doorify MLS,MLS#: 10176345
Facts & features
Interior
Bedrooms & bathrooms
- Bedrooms: 3
- Bathrooms: 2
- Full bathrooms: 2
- Main level bathrooms: 2
- Main level bedrooms: 3
Primary bedroom
- Level: Main
- Area: 118.8 Square Feet
- Dimensions: 9.0 x 13.2
Bedroom 2
- Level: Main
- Area: 153.12 Square Feet
- Dimensions: 11.6 x 13.2
Bedroom 3
- Level: Main
- Area: 130.68 Square Feet
- Dimensions: 9.9 x 13.2
Primary bathroom
- Level: Main
- Area: 43.8 Square Feet
- Dimensions: 7.3 x 6.0
Laundry
- Level: Main
- Area: 63.36 Square Feet
- Dimensions: 8.8 x 7.2
Living room
- Level: Main
- Area: 209.3 Square Feet
- Dimensions: 16.1 x 13.0
Heating
- None
Cooling
- Central Air, Electric, Gas, Heat Pump
Appliances
- Included: Dishwasher, Electric Water Heater, Microwave, Range, Refrigerator
- Laundry: Electric Dryer Hookup, Inside, Main Level, Washer Hookup
Features
- Shower Only, Quartz Counters
- Flooring: Hardwood, Luxury Vinyl
- Basement: Dirt Floor,Unfinished,Walk-In Crawl Space
- Number of fireplaces: 1
- Fireplace features: Gas, Living Room
Interior area
- Total structure area: 1,330
- Total interior livable area: 1,330 sqft
- Finished area above ground: 1,330
- Finished area below ground: 0
Property
Parking
- Total spaces: 6
- Parking features: Asphalt, Detached, Gravel, Open, Private
- Garage spaces: 2
- Uncovered spaces: 4
Features
- Levels: One
- Stories: 1
- Patio & porch: Covered, Deck, Front Porch
- Fencing: Wood
Lot
- Size: 10,018 Square Feet
Details
- Additional structures: Storage
- Parcel number: 4 55
- Special conditions: Standard
Construction
Type & style
- Home type: SingleFamily
- Architectural style: Ranch
- Property subtype: Single Family Residence
Materials
- Vinyl Siding
- Foundation: Brick/Mortar
- Roof: Metal
Condition
- Updated/Remodeled
- New construction: No
- Year built: 1921
Utilities & green energy
- Sewer: Public Sewer
- Water: Public
Community & HOA
Community
- Security: Smoke Detector(s)
HOA
- Has HOA: No
Location
- Region: Roxboro
Financial & listing details
- Price per square foot: $188/sqft
- Tax assessed value: $173,653
- Annual tax amount: $1,386
- Date on market: 6/25/2026
- Listing agreement: Exclusive Right To Sell
- Listing terms: Cash,Conventional
- Road surface type: Asphalt
Estimated market value
$244,500
$232,000 - $257,000
$1,808/mo
Price history
| Date | Event | Price |
|---|---|---|
| 9/2/2026 | Price change | $249,900-3.8%$188/sqft |
Source:  Doorify MLS #10176345 Report a problem Doorify MLS #10176345 Report a problem | ||
| 6/25/2026 | Listed for sale | $259,900$195/sqft |
Source: Doorify MLS #10176345 Report a problem | ||
Public tax history
| Year | Property taxes | Tax assessment |
|---|---|---|
| 2025 | $2,396 +72.8% | $173,653 +90.7% |
| 2024 | $1,387 | $91,082 |
| 2023 | $1,387 +39.6% | $91,082 |
| 2022 | $993 +68.4% | $91,082 +4.9% |
| 2021 | $590 -48.9% | $86,858 +4.6% |
| 2020 | $1,154 +44.4% | $83,001 |
| 2019 | $799 | $83,001 |
| 2018 | $799 -29.9% | $83,001 |
| 2017 | $1,140 | $83,001 |
| 2016 | $1,140 | $83,001 |
| 2015 | $1,140 +0.7% | $83,001 |
| 2014 | $1,132 | $83,001 +4.8% |
| 2012 | -- | $79,227 |
| 2011 | $1,044 | $79,227 |
| 2010 | -- | $79,227 |
Find assessor info on the county website
Monthly payment
Est. payment
Payment breakdown
Explore the cost of this home by adjusting the details. Changes won't be saved.Climate risks
Neighborhood: 27573
Nearby schools
Schools provided by the listing agent
- Elementary: Person - South Elementary
- Middle: Person County Schools
- High: Person - Person High
Source: Doorify MLS. This data may not be complete. We recommend contacting the local school district to confirm school assignments for this home.

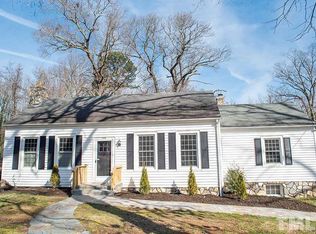
Similar homes
- $260,0003 bd2 ba1.3k sqft310 Barnette Ave, Roxboro, NC 27573For Sale

 MLS ID #10176333, Eddie Burton. Doorify MLS
 - $219,0003 bd2 ba1.9k sqft107 N Morgan St, Roxboro, NC 27573For Sale
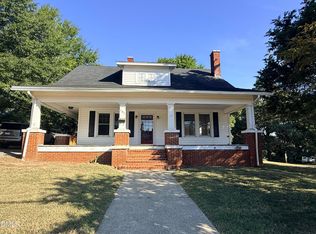 MLS ID #10191751, Gay Poindexter. Doorify MLS
 - $255,0003 bd2 ba1k sqft133 Hill St, Roxboro, NC 27573For Sale
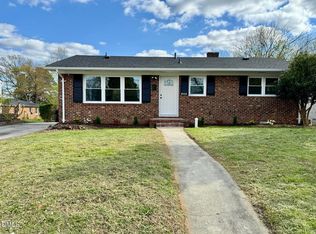 MLS ID #10169094, Sindy Ayala Murillo. Doorify MLS
 - $245,0003 bd2 ba1.5k sqft349 Laura Ln, Roxboro, NC 27573For Sale
 MLS ID #10181928, Crystal Kelly. Doorify MLS
 - $225,0004 bd2 ba1k sqft513 Broad St, Roxboro, NC 27573For SaleMLS ID #10171311, Melissa Del Toro Magana. Doorify MLS
- $285,0003 bd2 ba1.3k sqft1200 Ridge Rd, Roxboro, NC 27573For SaleMLS ID #10171450, Jessica Wilson. Doorify MLS
- $269,9004 bd2 ba1.6k sqft719 S Main St, Roxboro, NC 27573For SaleMLS ID #10154917, Phyllis Turner. Doorify MLS
- $244,0003 bd2 ba1.1k sqft531 Booth St, Roxboro, NC 27573For SaleMLS ID #10175795, David M Whitt. Doorify MLS
- $309,0003 bd3 ba1.7k sqft211 Barnette Ave, Roxboro, NC 27573For SaleMLS ID #10178900, Karen Joy Robinson. Doorify MLS
- $275,0003 bd2 ba1.2k sqft150 Summitt St, Roxboro, NC 27573For SaleMLS ID #10112596, David M Whitt. Doorify MLS
- $204,9003 bd2 ba1.1k sqft213 Hicks Cir, Roxboro, NC 27573For SaleMLS ID #10190457, Sherry H Clayton. Doorify MLS
- $252,9904 bd3 ba1.8k sqftRedwood, Roxboro, NC 27573New ConstructionMLS ID #10148564, Kelly Simmons. Doorify MLS
- $274,9003 bd2 ba1.4k sqft125 Mae Ct, Roxboro, NC 27573For SaleMLS ID #10169408, Jeane Bargo. Doorify MLS
- $215,0002 bd1 ba1k sqft220 Hill St, Roxboro, NC 27573For SaleMLS ID #10189999, Matthew Vilaro. Doorify MLS
- $248,9904 bd3 ba1.6k sqftEverglades, Roxboro, NC 27573New ConstructionMLS ID #10163918, Kelly Simmons. Doorify MLS
- $199,0003 bd1 ba1.1k sqft907 Frank St, Roxboro, NC 27573For SaleMLS ID #10182194, Mika Elizabeth Smith. Doorify MLS
- $261,0003 bd2 ba1.4k sqft96 Mae Ct, Roxboro, NC 27573For SaleMLS ID #10182470, Thomas Ladane Shoupe. Doorify MLS
- $185,0002 bd1 ba1.1k sqft221 Lake Dr, Roxboro, NC 27573For SaleMLS ID #10177928, Mike Carswell. Doorify MLS
- $179,0002 bd1 ba1.3k sqft115 N Morgan St, Roxboro, NC 27573For SaleMLS ID #10158977, Mika Elizabeth Smith. Doorify MLS
