Welcome to 44 Edgemont Ave! This beautifully maintained 4-bedroom, 2.5-bath home offers modern comfort, abundant natural light, and a thoughtful, functional layout. The kitchen features granite countertops, and the convenience of a first-floor laundry adds to the home's appeal. The second-floor primary suite provides a private retreat, while the additional bedrooms share a well-appointed full bath. A 1-car garage offers both convenience and extra storage, and the outdoor space is ideal for relaxing, gardening, or entertaining. Move-in ready and perfectly situated near shopping, schools, and major routes, this home delivers comfort, style, and convenience in one perfect package.
For sale
$280,000
44 Edgemont Ave, Roxboro, NC 27573
4beds
1,656sqft
Single Family Residence
Built in 2022
10,454 Square Feet Lot
$278,000 Zestimate®
$169/sqft
$-- HOA
What's special
Modern comfortAbundant natural lightKitchen features granite countertopsFirst-floor laundryThoughtful functional layout
- 47 days
- 149
- 13
Zillow last checked:
Listing updated:
Listed by:
Omair Hameed 919-930-9609,
Keller Williams Realty
Source: Doorify MLS,MLS#: 10184521
Facts & features
Interior
Bedrooms & bathrooms
- Bedrooms: 4
- Bathrooms: 3
- Full bathrooms: 2
- 1/2 bathrooms: 1
Primary bedroom
- Level: Second
Heating
- Electric, Heat Pump
Cooling
- Central Air, Heat Pump
Appliances
- Included: Dryer, Dishwasher, Electric Range, Free-Standing Refrigerator, Ice Maker, Microwave, Range, Refrigerator, Washer, Washer/Dryer
- Laundry: Inside, Laundry Room
Features
- Breakfast Bar, Open Floorplan, Recessed Lighting, Stone Counters, Walk-In Closet(s)
- Flooring: Carpet, Vinyl, Wood
- Common walls with other units/homes: No Common Walls
Interior area
- Total structure area: 1,656
- Total interior livable area: 1,656 sqft
- Finished area above ground: 1,656
- Finished area below ground: 0
Property
Parking
- Total spaces: 3
- Parking features: Attached, Driveway, Garage
- Garage spaces: 1
- Uncovered spaces: 2
Features
- Levels: Two
- Stories: 2
- Patio & porch: Covered, Front Porch, Porch
- Exterior features: Rain Gutters
Lot
- Size: 10,454 Square Feet
Details
- Parcel number: 102 63
- Special conditions: Standard
Construction
Type & style
- Home type: SingleFamily
- Architectural style: Traditional,Transitional
- Property subtype: Single Family Residence
Materials
- Shake Siding, Vinyl Siding
- Foundation: Concrete Perimeter, Slab
- Roof: Shingle,Architectural Shingle
Condition
- New construction: No
- Year built: 2022
Utilities & green energy
- Sewer: Public Sewer
- Water: Public
Community & HOA
Community
- Security: Smoke Detector(s)
- Subdivision: Briarwood
HOA
- Has HOA: No
Location
- Region: Roxboro
Financial & listing details
- Price per square foot: $169/sqft
- Tax assessed value: $251,373
- Annual tax amount: $3,469
- Date on market: 8/6/2026
- Listing agreement: Exclusive Right To Sell
- Listing terms: Cash,Conventional,FHA,USDA Loan,VA Loan
Estimated market value
$278,000
$264,000 - $292,000
$2,041/mo
Price history
| Date | Event | Price |
|---|---|---|
| 8/6/2026 | Listed for sale | $280,000+0%$169/sqft |
Source:  Doorify MLS #10184521 Report a problem Doorify MLS #10184521 Report a problem | ||
| 7/18/2026 | Listing removed | $2,000$1/sqft |
Source: Zillow Rentals Report a problem | ||
| 7/4/2026 | Listed for rent | $2,000$1/sqft |
Source: Zillow Rentals Report a problem | ||
| 6/12/2026 | Listing removed | $279,990$169/sqft |
Source: Doorify MLS #10133350 Report a problem | ||
| 5/20/2026 | Price change | $279,990-1.7%$169/sqft |
Source: Doorify MLS #10133350 Report a problem | ||
| 2/6/2026 | Price change | $284,900-1.7%$172/sqft |
Source: Doorify MLS #10133350 Report a problem | ||
| 1/2/2026 | Price change | $289,900-3.4%$175/sqft |
Source: Doorify MLS #10133350 Report a problem | ||
| 11/15/2025 | Listed for sale | $299,990+19%$181/sqft |
Source: Doorify MLS #10133350 Report a problem | ||
| 3/10/2023 | Sold | $252,000-1.2%$152/sqft |
Source: Public Record Report a problem | ||
| 2/4/2023 | Contingent | $254,990$154/sqft |
Source: Doorify MLS #2467755 Report a problem | ||
| 2/2/2023 | Listed for sale | $254,990$154/sqft |
Source: Doorify MLS #2467755 Report a problem | ||
| 8/10/2022 | Contingent | $254,990$154/sqft |
Source: Doorify MLS #2467755 Report a problem | ||
| 8/10/2022 | Listed for sale | $254,990$154/sqft |
Source: Doorify MLS #2467755 Report a problem | ||
Public tax history
| Year | Property taxes | Tax assessment |
|---|---|---|
| 2025 | $3,469 +11% | $251,373 +22.5% |
| 2024 | $3,124 +56.1% | $205,187 +56.1% |
| 2023 | $2,001 +576.7% | $131,443 +531.1% |
| 2022 | $296 +3.6% | $20,826 |
| 2021 | $285 +36.9% | $20,826 +38.9% |
| 2020 | $208 -0.7% | $14,995 |
| 2019 | $210 | $14,995 |
| 2018 | $210 +2.2% | $14,995 |
| 2017 | $205 | $14,995 |
| 2016 | $205 | $14,995 |
| 2015 | $205 | $14,995 |
Find assessor info on the county website
Monthly payment
Est. payment
Payment breakdown
Explore the cost of this home by adjusting the details. Changes won't be saved.Climate risks
Neighborhood: 27573
Nearby schools
Schools provided by the listing agent
- Elementary: Person - South Elementary
- Middle: Person - Southern Middle
- High: Person - Person High
Source: Doorify MLS. This data may not be complete. We recommend contacting the local school district to confirm school assignments for this home.

Similar homes
- $289,0003 bd3 ba1.9k sqft72 Edgemont Ave, Roxboro, NC 27573For Sale
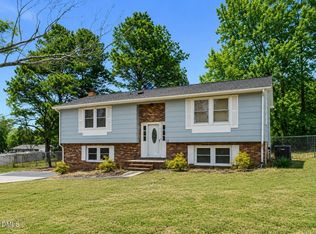
 MLS ID #10189936, Melissa H White. Doorify MLS
 - $274,9003 bd2 ba1.4k sqft125 Mae Ct, Roxboro, NC 27573For Sale
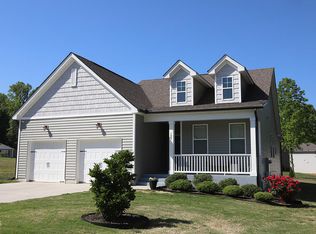 MLS ID #10169408, Jeane Bargo. Doorify MLS
 - $298,8003 bd2 ba1.4k sqft72 Mae Ct, Roxboro, NC 27573For Sale
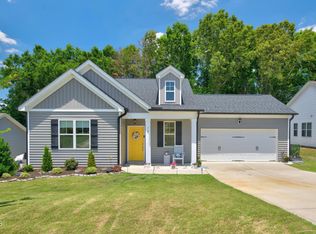 MLS ID #10174460, Jamie Reichert Bey. Doorify MLS
 - $261,0003 bd2 ba1.4k sqft96 Mae Ct, Roxboro, NC 27573For Sale
 MLS ID #10182470, Thomas Ladane Shoupe. Doorify MLS
 - $269,9004 bd2 ba1.6k sqft719 S Main St, Roxboro, NC 27573For SaleMLS ID #10154917, Phyllis Turner. Doorify MLS
- $280,0003 bd2 ba1.3k sqft30 Harrow Ter, Roxboro, NC 27574For SaleMLS ID #10182525, Jessica Wilson. Doorify MLS
- $398,0004 bd2 ba2.2k sqft2551 Old Durham Rd, Roxboro, NC 27573For SaleMLS ID #10185125, Marta Parilli. Doorify MLS
- $285,0003 bd2 ba1.3k sqft1200 Ridge Rd, Roxboro, NC 27573For SaleMLS ID #10171450, Jessica Wilson. Doorify MLS
- $229,0003 bd2 ba1.9k sqft107 N Morgan St, Roxboro, NC 27573For SaleMLS ID #10191751, Gay Poindexter. Doorify MLS
- $255,0003 bd2 ba1k sqft133 Hill St, Roxboro, NC 27573For SaleMLS ID #10169094, Sindy Ayala Murillo. Doorify MLS
- $329,9006 bd3 ba2.2k sqft500 S Lamar St, Roxboro, NC 27573For SaleMLS ID #10192508, Eddie Alie. Doorify MLS
- $249,9003 bd2 ba1.3k sqft219 Barnette Ave, Roxboro, NC 27573For SaleMLS ID #10176345, Janene Carver. Doorify MLS
- $260,0003 bd2 ba1.3k sqft310 Barnette Ave, Roxboro, NC 27573For SaleMLS ID #10176333, Eddie Burton. Doorify MLS
- $275,0003 bd2 ba1.2k sqft150 Summitt St, Roxboro, NC 27573For SaleMLS ID #10112596, David M Whitt. Doorify MLS
- $299,0003 bd2 ba1.2k sqft416 Reams Ave, Roxboro, NC 27573For SaleMLS ID #10155727, Courtney Marie Caley. Doorify MLS
- $245,0003 bd2 ba1.5k sqft349 Laura Ln, Roxboro, NC 27573For SaleMLS ID #10181928, Crystal Kelly. Doorify MLS
- $244,0003 bd2 ba1.1k sqft531 Booth St, Roxboro, NC 27573For SaleMLS ID #10175795, David M Whitt. Doorify MLS
- $315,0004 bd2 ba1.6k sqft193 Grapevine Dr, Roxboro, NC 27574For SaleMLS ID #10192304, Joe P Kramer. Doorify MLS
- $284,9003 bd2 ba1.3k sqft2072 Edwin Robertson Rd, Roxboro, NC 27574For SaleMLS ID #10183016, Eddie Burton. Doorify MLS
