This beautifully remodeled split-level home features nearly 2,000 square feet of living space and sits on a generous double lot (.48 acres) in the sought-after Briarwood subdivision. This spacious property features hardwood, LVP, and tile flooring throughout. The main level offers a bright living room and an updated kitchen with beautiful tile backsplash, new countertops, and new cabinetry, along with a dining area and door leading to a deck overlooking the large, fenced backyard. The main level has two spacious bedrooms and two fully renovated bathrooms. The lower level provides excellent flexibility with a large living area, large bedroom, and a full bath featuring a stunning all-tile shower. A small secondary kitchen area--also updated with beautiful tile backsplash and cabinetry--plus a dedicated laundry space make this level ideal for guests, extended living, or potential in-law accommodations. All bathrooms throughout the home have been updated with new showers, sinks, and cabinets. Conveniently located for shopping and dining. 9 minute drive to Schools and Parks. Close to Duke/Person Memorial Hospital and Piedmont Community College. Hyco and Mayo Lakes are nearby too. Approximately 30 miles to Duke University in Durham, 37 miles to UNC-Chapel Hill, and about 50 miles to NC State University.
For sale
$289,000
72 Edgemont Ave, Roxboro, NC 27573
3beds
1,986sqft
Single Family Residence
Built in 1982
0.48 Acres Lot
$285,000 Zestimate®
$146/sqft
$-- HOA
What's special
Two fully renovated bathroomsNew countertopsTwo spacious bedroomsDedicated laundry spaceBeautiful tile backsplashNew cabinetryUpdated kitchen
- 21 days
- 347
- 29
Zillow last checked:
Listing updated:
Listed by:
Melissa H White 919-304-2323,
Keller Williams Central,
Tyler White 919-210-1037,
Keller Williams Central
Source: Doorify MLS,MLS#: 10189936
Facts & features
Interior
Bedrooms & bathrooms
- Bedrooms: 3
- Bathrooms: 3
- Full bathrooms: 3
- Main level bedrooms: 2
Primary bedroom
- Level: Upper
- Area: 161.07 Square Feet
- Dimensions: 14.42 x 11.17
Bedroom 2
- Level: Upper
- Area: 121.75 Square Feet
- Dimensions: 11.17 x 10.9
Bedroom 3
- Level: Lower
- Area: 149.11 Square Feet
- Dimensions: 15.42 x 9.67
Dining room
- Level: Upper
- Area: 114.64 Square Feet
- Dimensions: 14.33 x 8.0
Family room
- Level: Upper
- Area: 180.94 Square Feet
- Dimensions: 16.33 x 11.08
Kitchen
- Level: Upper
- Area: 92.15 Square Feet
- Dimensions: 11.17 x 8.25
Kitchen
- Level: Lower
- Area: 74.04 Square Feet
- Dimensions: 12.0 x 6.17
Recreation room
- Level: Lower
- Area: 407.85 Square Feet
- Dimensions: 20.83 x 19.58
Heating
- Central, Electric, Floor Furnace, Heat Pump
Cooling
- Central Air, Heat Pump
Appliances
- Included: Free-Standing Electric Range, Refrigerator
- Laundry: Lower Level
Features
- Entrance Foyer, Kitchen/Dining Room Combination, Walk-In Shower
- Flooring: Ceramic Tile, Hardwood, Luxury Vinyl
Interior area
- Total structure area: 1,986
- Total interior livable area: 1,986 sqft
- Finished area above ground: 992
- Finished area below ground: 994
Video & virtual tour
Property
Parking
- Parking features: Concrete, Driveway
- Has uncovered spaces: Yes
Features
- Levels: Bi-Level
- Stories: 1
- Patio & porch: Deck, Patio
- Exterior features: Fenced Yard
- Fencing: Chain Link
Lot
- Size: 0.48 Acres
Details
- Parcel number: 9&10
- Special conditions: Standard
Construction
Type & style
- Home type: SingleFamily
- Architectural style: Traditional
- Property subtype: Single Family Residence
Materials
- Brick, Fiber Cement
- Foundation: Brick/Mortar
- Roof: Shingle
Condition
- New construction: No
- Year built: 1982
Utilities & green energy
- Sewer: Public Sewer
- Water: Public
Community & HOA
Community
- Subdivision: Briarwood
HOA
- Has HOA: No
Location
- Region: Roxboro
Financial & listing details
- Price per square foot: $146/sqft
- Tax assessed value: $159,564
- Annual tax amount: $2,186
- Date on market: 9/1/2026
- Listing agreement: Exclusive Right To Sell
- Listing terms: Cash,Conventional,FHA,VA Loan
Estimated market value
$285,000
$271,000 - $299,000
$2,093/mo
Price history
| Date | Event | Price |
|---|---|---|
| 9/1/2026 | Listed for sale | $289,000$146/sqft |
Source:  Doorify MLS #10189936 Report a problem Doorify MLS #10189936 Report a problem | ||
| 9/1/2026 | Listing removed | $289,000$146/sqft |
Source: Doorify MLS #10146561 Report a problem | ||
| 8/17/2026 | Listed for sale | $289,000$146/sqft |
Source: Doorify MLS #10146561 Report a problem | ||
| 7/16/2026 | Listing removed | $289,000$146/sqft |
Source: Doorify MLS #10146561 Report a problem | ||
| 6/22/2026 | Price change | $289,000-3.7%$146/sqft |
Source: Doorify MLS #10146561 Report a problem | ||
| 5/27/2026 | Listed for sale | $300,000$151/sqft |
Source: Doorify MLS #10146561 Report a problem | ||
| 4/5/2026 | Listing removed | $300,000$151/sqft |
Source: Doorify MLS #10146561 Report a problem | ||
| 2/13/2026 | Listed for sale | $300,000+0.7%$151/sqft |
Source: Doorify MLS #10146561 Report a problem | ||
| 10/16/2025 | Listing removed | $298,000$150/sqft |
Source: Doorify MLS #10086970 Report a problem | ||
| 6/26/2025 | Price change | $298,000-8.3%$150/sqft |
Source: Doorify MLS #10086970 Report a problem | ||
| 5/12/2025 | Price change | $325,000-4.4%$164/sqft |
Source: Doorify MLS #10086970 Report a problem | ||
| 4/4/2025 | Listed for sale | $340,000+125.2%$171/sqft |
Source: Doorify MLS #10086970 Report a problem | ||
| 5/15/2024 | Sold | $151,000$76/sqft |
Source: Public Record Report a problem | ||
Public tax history
| Year | Property taxes | Tax assessment |
|---|---|---|
| 2025 | $2,202 +15.3% | $159,567 +27.2% |
| 2024 | $1,910 | $125,466 |
| 2023 | $1,910 +7.2% | $125,466 |
| 2022 | $1,782 +3.6% | $125,466 |
| 2021 | $1,719 +12.6% | $125,466 +14.3% |
| 2020 | $1,526 -0.7% | $109,811 |
| 2019 | $1,537 | $109,811 |
| 2018 | $1,537 +2.2% | $109,811 |
| 2017 | $1,504 | $109,811 |
| 2016 | $1,504 | $109,811 |
| 2015 | $1,504 +0.7% | $109,811 |
| 2014 | $1,493 | $109,811 +12.7% |
| 2012 | -- | $97,416 |
| 2011 | $1,280 | $97,416 |
| 2010 | -- | $97,416 |
Find assessor info on the county website
Monthly payment
Est. payment
Payment breakdown
Explore the cost of this home by adjusting the details. Changes won't be saved.Climate risks
Neighborhood: 27573
Nearby schools
Schools provided by the listing agent
- Elementary: Person - South Elementary
- Middle: Person - Southern Middle
- High: Person - Person High
Source: Doorify MLS. This data may not be complete. We recommend contacting the local school district to confirm school assignments for this home.

Similar homes

- $280,0004 bd3 ba1.6k sqft44 Edgemont Ave, Roxboro, NC 27573For Sale
 MLS ID #10184521, Omair Hameed. Doorify MLS
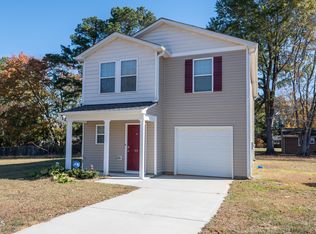
 - $298,8003 bd2 ba1.4k sqft72 Mae Ct, Roxboro, NC 27573For Sale
 MLS ID #10174460, Jamie Reichert Bey. Doorify MLS
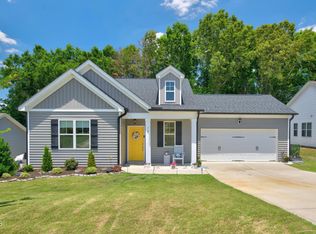
 - $329,9006 bd3 ba2.2k sqft500 S Lamar St, Roxboro, NC 27573For Sale
 MLS ID #10192508, Eddie Alie. Doorify MLS
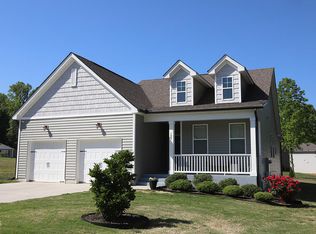
 - $274,9003 bd2 ba1.4k sqft125 Mae Ct, Roxboro, NC 27573For Sale
 MLS ID #10169408, Jeane Bargo. Doorify MLS
 - $398,0004 bd2 ba2.2k sqft2551 Old Durham Rd, Roxboro, NC 27573For SaleMLS ID #10185125, Marta Parilli. Doorify MLS
- $269,9004 bd2 ba1.6k sqft719 S Main St, Roxboro, NC 27573For SaleMLS ID #10154917, Phyllis Turner. Doorify MLS
- $285,0003 bd2 ba1.3k sqft1200 Ridge Rd, Roxboro, NC 27573For SaleMLS ID #10171450, Jessica Wilson. Doorify MLS
- $309,0003 bd3 ba1.7k sqft211 Barnette Ave, Roxboro, NC 27573For SaleMLS ID #10178900, Karen Joy Robinson. Doorify MLS
- $229,0003 bd2 ba1.9k sqft107 N Morgan St, Roxboro, NC 27573For SaleMLS ID #10191751, Gay Poindexter. Doorify MLS
- $261,0003 bd2 ba1.4k sqft96 Mae Ct, Roxboro, NC 27573For SaleMLS ID #10182470, Thomas Ladane Shoupe. Doorify MLS
- $275,0003 bd2 ba1.2k sqft150 Summitt St, Roxboro, NC 27573For SaleMLS ID #10112596, David M Whitt. Doorify MLS
- $255,0003 bd2 ba1k sqft133 Hill St, Roxboro, NC 27573For SaleMLS ID #10169094, Sindy Ayala Murillo. Doorify MLS
- $299,0003 bd2 ba1.2k sqft416 Reams Ave, Roxboro, NC 27573For SaleMLS ID #10155727, Courtney Marie Caley. Doorify MLS
- $260,0003 bd2 ba1.3k sqft310 Barnette Ave, Roxboro, NC 27573For SaleMLS ID #10176333, Eddie Burton. Doorify MLS
- $325,0004 bd3 ba2.8k sqft836 S Main St, Roxboro, NC 27573For SaleMLS ID #10162264, Juana Silva. Doorify MLS
- $284,9003 bd2 ba1.3k sqft2072 Edwin Robertson Rd, Roxboro, NC 27574For SaleMLS ID #10183016, Eddie Burton. Doorify MLS
- $245,0003 bd2 ba1.5k sqft349 Laura Ln, Roxboro, NC 27573For SaleMLS ID #10181928, Crystal Kelly. Doorify MLS
- $249,9003 bd2 ba1.3k sqft219 Barnette Ave, Roxboro, NC 27573For SaleMLS ID #10176345, Janene Carver. Doorify MLS
- $320,0003 bd2 ba1.5k sqft36 E Foxwood Dr, Timberlake, NC 27583For SaleMLS ID #10173349, Jessica Wilson. Doorify MLS
- $280,0003 bd2 ba1.3k sqft30 Harrow Ter, Roxboro, NC 27574For SaleMLS ID #10182525, Jessica Wilson. Doorify MLS
