Built in 2023, the single-story open-concept home at 30 Harrow Terrace dazzles with granite countertops, crisp white cabinetry, and stainless steel appliances, all of which convey alongside the washer and dryer. Vaulted ceilings and custom pull-down shades fill the living room and primary suite with an airy, light-filled ambiance, while the primary suite further impresses with a walk-in closet and en-suite bathroom featuring a granite vanity. Echoing this refined aesthetic, the second bathroom also includes a granite vanity. Eco-conscious and tech-ready, the property includes 19 solar panels with a 23-year warranty, a conveying weather station, a smart thermostat, and a garage Tesla charging station. Situated just minutes from Route 501, 30 Harrow Terrace offers a quick and convenient commute to Roxboro, Durham, and Raleigh.
For sale
Price cut: $2.5K (8/29)
$280,000
30 Harrow Ter, Roxboro, NC 27574
3beds
1,320sqft
Single Family Residence
Built in 2023
8,712 Square Feet Lot
$278,700 Zestimate®
$212/sqft
$33/mo HOA
What's special
Airy light-filled ambianceCustom pull-down shadesVaulted ceilingsGarage tesla charging stationWeather stationGranite countertopsSingle-story open-concept home
- 58 days
- 239
- 16
Zillow last checked:
Listing updated:
Listed by:
Jessica Wilson 336-598-1891,
Burton Realty Group Inc,
Laura Burton 336-364-3053,
Burton Realty Group Inc
Source: Doorify MLS,MLS#: 10182525
Facts & features
Interior
Bedrooms & bathrooms
- Bedrooms: 3
- Bathrooms: 2
- Full bathrooms: 2
- Main level bedrooms: 3
Primary bedroom
- Level: Main
Bedroom 2
- Level: Main
Bedroom 3
- Level: Main
Dining room
- Level: Main
Kitchen
- Level: Main
Laundry
- Level: Main
Living room
- Level: Main
Heating
- Central
Cooling
- Central Air
Appliances
- Included: Dryer, Dishwasher, Electric Range, Microwave, Refrigerator, Stainless Steel Appliance(s), Washer
- Laundry: Laundry Room, Main Level
Features
- Ceiling Fan(s), Entrance Foyer, Eat-in Kitchen, Granite Counters, High Speed Internet, Pantry, Primary Downstairs, Recessed Lighting, Vaulted Ceiling(s), Walk-In Closet(s), Separate Shower, Bathtub/Shower Combination, Walk-In Shower, Smooth Ceilings
- Flooring: Carpet, Luxury Vinyl
- Windows: Blinds, Insulated Windows
Interior area
- Total structure area: 1,320
- Total interior livable area: 1,320 sqft
- Finished area above ground: 1,320
- Finished area below ground: 0
Property
Parking
- Total spaces: 4
- Parking features: Concrete, Driveway, Garage Faces Front
- Garage spaces: 2
- Uncovered spaces: 2
Features
- Levels: One
- Stories: 1
Lot
- Size: 8,712 Square Feet
- Features: Back Yard, Cleared
Details
- Parcel number: A62 497
- Special conditions: Standard
Construction
Type & style
- Home type: SingleFamily
- Architectural style: Ranch
- Property subtype: Single Family Residence
Materials
- Vinyl Siding
- Foundation: Slab
- Roof: Shingle
Condition
- New construction: No
- Year built: 2023
Utilities & green energy
- Sewer: Public Sewer
- Water: Public
Green energy
- Energy generation: Solar
Community & HOA
Community
- Features: Playground, Street Lights, Sidewalks
- Subdivision: Satterfield Farm
HOA
- Has HOA: Yes
- Amenities included: Playground
- Services included: Unknown
- HOA fee: $33 monthly
- HOA name: Satterfield Farm
- HOA phone: 336-273-8600
Location
- Region: Roxboro
Financial & listing details
- Price per square foot: $212/sqft
- Tax assessed value: $290,603
- Annual tax amount: $3,981
- Date on market: 7/25/2026
- Listing agreement: Exclusive Right To Sell
- Listing terms: Cash,Conventional,FHA,USDA Loan,VA Loan
- Road surface type: Paved
Estimated market value
$278,700
$265,000 - $293,000
$2,021/mo
Price history
| Date | Event | Price |
|---|---|---|
| 8/29/2026 | Price change | $280,000-0.9%$212/sqft |
Source:  Doorify MLS #10182525 Report a problem Doorify MLS #10182525 Report a problem | ||
| 8/10/2026 | Price change | $282,500-0.9%$214/sqft |
Source: Doorify MLS #10182525 Report a problem | ||
| 7/25/2026 | Listed for sale | $285,000+5.6%$216/sqft |
Source: Doorify MLS #10182525 Report a problem | ||
| 5/4/2023 | Sold | $269,900$204/sqft |
Source: Doorify MLS #2501248 Report a problem | ||
| 4/13/2023 | Pending sale | $269,900$204/sqft |
Source: Doorify MLS #2501248 Report a problem | ||
| 3/23/2023 | Listed for sale | $269,900$204/sqft |
Source: Doorify MLS #2501248 Report a problem | ||
Public tax history
| Year | Property taxes | Tax assessment |
|---|---|---|
| 2025 | $4,010 +12.7% | $290,603 +24.3% |
| 2024 | $3,559 +93.7% | $233,790 +93.7% |
| 2023 | $1,837 | $120,688 |
Find assessor info on the county website
Monthly payment
Est. payment
Payment breakdown
Explore the cost of this home by adjusting the details. Changes won't be saved.Climate risks
Neighborhood: 27574
Nearby schools
Schools provided by the listing agent
- Elementary: Person - South Elementary
- Middle: Person - Southern Middle
- High: Person - Person High
Source: Doorify MLS. This data may not be complete. We recommend contacting the local school district to confirm school assignments for this home.
Similar homes
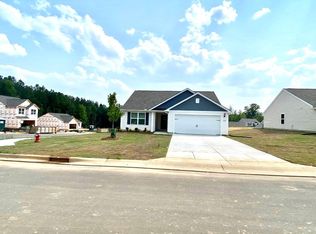
- $280,0004 bd3 ba1.6k sqft44 Edgemont Ave, Roxboro, NC 27573For Sale
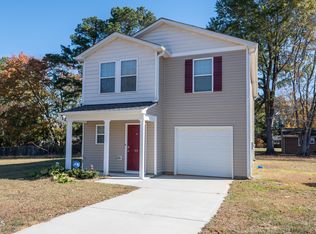
 MLS ID #10184521, Omair Hameed. Doorify MLS
 - $274,9003 bd2 ba1.4k sqft125 Mae Ct, Roxboro, NC 27573For Sale
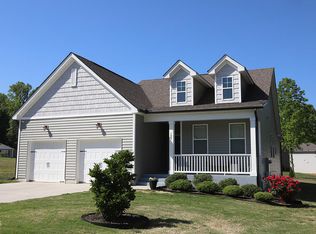 MLS ID #10169408, Jeane Bargo. Doorify MLS
 - $284,9003 bd2 ba1.3k sqft2072 Edwin Robertson Rd, Roxboro, NC 27574For Sale
 MLS ID #10183016, Eddie Burton. Doorify MLS
 - from $302,9004 bd3 ba1.8k sqftDavidson Plan, Satterfield Farm, Roxboro, NC 27574New Construction
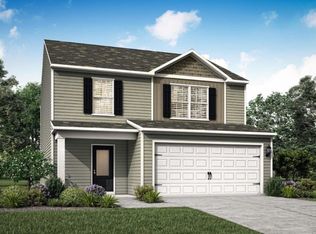 LGI Homes
 - $261,0003 bd2 ba1.4k sqft96 Mae Ct, Roxboro, NC 27573For SaleMLS ID #10182470, Thomas Ladane Shoupe. Doorify MLS
- $285,0003 bd2 ba1.3k sqft1200 Ridge Rd, Roxboro, NC 27573For SaleMLS ID #10171450, Jessica Wilson. Doorify MLS
- $298,8003 bd2 ba1.4k sqft72 Mae Ct, Roxboro, NC 27573For SaleMLS ID #10174460, Jamie Reichert Bey. Doorify MLS
- $275,0003 bd2 ba1.2k sqft150 Summitt St, Roxboro, NC 27573For SaleMLS ID #10112596, David M Whitt. Doorify MLS
- $269,9004 bd2 ba1.6k sqft719 S Main St, Roxboro, NC 27573For SaleMLS ID #10154917, Phyllis Turner. Doorify MLS
- $315,0004 bd2 ba1.6k sqft193 Grapevine Dr, Roxboro, NC 27574For SaleMLS ID #10192304, Joe P Kramer. Doorify MLS
- $255,0003 bd2 ba1k sqft133 Hill St, Roxboro, NC 27573For SaleMLS ID #10169094, Sindy Ayala Murillo. Doorify MLS
- $260,0003 bd2 ba1.3k sqft310 Barnette Ave, Roxboro, NC 27573For SaleMLS ID #10176333, Eddie Burton. Doorify MLS
- $320,0003 bd2 ba1.5k sqft36 E Foxwood Dr, Timberlake, NC 27583For SaleMLS ID #10173349, Jessica Wilson. Doorify MLS
- $225,0003 bd2 ba1.4k sqft333 Christys Way, Roxboro, NC 27574For SaleMLS ID #10178894, Vance Blackwell Blackwell. Doorify MLS
- $249,9003 bd2 ba1.3k sqft219 Barnette Ave, Roxboro, NC 27573For SaleMLS ID #10176345, Janene Carver. Doorify MLS
- $245,0003 bd2 ba1.5k sqft349 Laura Ln, Roxboro, NC 27573For SaleMLS ID #10181928, Crystal Kelly. Doorify MLS
- $204,9003 bd2 ba1.3k sqft38 Cheslies Ct, Roxboro, NC 27574For SaleMLS ID #10163996, Timothy Chandler. Doorify MLS
- $299,0003 bd2 ba1.2k sqft416 Reams Ave, Roxboro, NC 27573For SaleMLS ID #10155727, Courtney Marie Caley. Doorify MLS
- $229,0003 bd2 ba1.9k sqft107 N Morgan St, Roxboro, NC 27573For SaleMLS ID #10191751, Gay Poindexter. Doorify MLS
- $244,0003 bd2 ba1.1k sqft531 Booth St, Roxboro, NC 27573For SaleMLS ID #10175795, David M Whitt. Doorify MLS
