Have you ever watched a Disney or Hallmark movie and fallen in love with the charming little street where neighbors smile and wave, kids play at the park, and every home has its own unique character? Welcome to THAT house on THAT street! Nestled in a neighborhood known for its beautiful homes and iconic Halloween trick-or-treating, this home has all the charm, character, and storybook feel you could ask for! And the best part? It's been thoughtfully updated with style and comfort in mind! Enjoy new cabinetry, new countertops, beautifully refreshed bathrooms, fresh paint throughout, hardwood flooring, all-new appliances, a new water heater, new gutters, new upstairs HVAC systems, and updated lighting fixtures throughout. So many of the big updates are already done for you! Space, charm, and room to spread out! With a full walkout basement and a cozy den just off the garage featuring its own fireplace, there's plenty of room to relax, entertain, work, or simply enjoy being home. Charming street. Beautiful updates. Walking distance to Huck Sansbury Park. Room for everyone. And a neighborhood that feels like something straight out of a movie. Come see the magic for yourself at 310 Reade Dr! You might just fall in love.
Pending
Price cut: $10K (11/9)
$359,000
310 Reade Dr, Roxboro, NC 27573
4beds
2,267sqft
Single Family Residence
Built in 1960
0.62 Acres Lot
$347,600 Zestimate®
$158/sqft
$-- HOA
What's special
Full walkout basementNew countertopsHardwood flooringFresh paint throughoutNew guttersNew cabinetryBeautifully refreshed bathrooms
- 27 days
- 1,057
- 95
Zillow last checked:
Listing updated:
Listed by:
Claire Poindexter Brann 336-592-5446,
RE/MAX Premier Realty,
Chase Brann Poindexter 336-504-6897,
RE/MAX Premier Realty
Source: Doorify MLS,MLS#: 10199507
Facts & features
Interior
Bedrooms & bathrooms
- Bedrooms: 4
- Bathrooms: 3
- Full bathrooms: 2
- 1/2 bathrooms: 1
- Main level bedrooms: 1
Primary bedroom
- Level: Second
Heating
- Gas Pack
Cooling
- Electric
Features
- Flooring: Hardwood
- Basement: Full,Walk-Out Access,Walk-Up Access
- Number of fireplaces: 1
- Fireplace features: Den
Interior area
- Total structure area: 2,267
- Total interior livable area: 2,267 sqft
- Finished area above ground: 2,267
- Finished area below ground: 0
Property
Parking
- Total spaces: 1
- Parking features: Paved
- Garage spaces: 1
Features
- Levels: One and One Half
- Stories: 2
- Patio & porch: Front Porch, Patio, Rear Porch
Lot
- Size: 0.62 Acres
- Features: City Lot
Details
- Parcel number: 127 4 2
- Special conditions: Standard,Seller Licensed Real Estate Professional
Construction
Type & style
- Home type: SingleFamily
- Architectural style: Traditional
- Property subtype: Single Family Residence
Materials
- Brick Veneer, Vinyl Siding
- Foundation: Brick/Mortar
- Roof: Shingle
Condition
- New construction: No
- Year built: 1960
Utilities & green energy
- Sewer: Public Sewer
- Water: Public
Community & HOA
Community
- Subdivision: Reade Park
HOA
- Has HOA: No
Location
- Region: Roxboro
Financial & listing details
- Price per square foot: $158/sqft
- Tax assessed value: $277,853
- Annual tax amount: $3,834
- Date on market: 10/21/2026
- Listing agreement: Exclusive Right To Sell
- Listing terms: Cash,Conventional,FHA,USDA Loan,VA Loan
- Road surface type: Paved
Estimated market value
$347,600
$330,000 - $365,000
$2,482/mo
Price history
| Date | Event | Price |
|---|---|---|
| 11/12/2026 | Pending sale | $359,000$158/sqft |
Source:  Doorify MLS #10199507 Report a problem | ||
| 11/9/2026 | Price change | $359,000-2.7%$158/sqft |
Source: Doorify MLS #10199507 Report a problem | ||
| 10/21/2026 | Listed for sale | $369,000+142.8%$163/sqft |
Source: Doorify MLS #10199507 Report a problem | ||
| 4/9/2026 | Sold | $151,971$67/sqft |
Source: Public Record Report a problem | ||
Public tax history
| Year | Property taxes | Tax assessment |
|---|---|---|
| 2026 | $3,807 -0.7% | $277,853 |
| 2025 | $3,834 +27% | $277,853 +40.1% |
| 2024 | $3,019 | $198,297 |
| 2023 | $3,019 +7.2% | $198,297 |
| 2022 | $2,816 +3.6% | $198,297 |
| 2021 | $2,717 +8.8% | $198,297 +10.4% |
| 2020 | $2,497 +6.7% | $179,640 +7.5% |
| 2019 | $2,340 | $167,121 |
| 2018 | $2,340 +2.2% | $167,121 +0% |
| 2017 | $2,289 | $167,106 |
| 2016 | $2,289 | $167,106 |
| 2015 | $2,289 +0.7% | $167,106 |
| 2014 | $2,273 | $167,106 +6% |
| 2012 | -- | $157,600 |
| 2011 | $2,071 | $157,600 |
| 2010 | -- | $157,600 |
Find assessor info on the county website
Monthly payment
Est. payment
Payment breakdown
Explore the cost of this home by adjusting the details. Changes won't be saved.Climate risks
Neighborhood: 27573
Nearby schools
Schools provided by the listing agent
- Elementary: Person - Stories Creek Elementary
- Middle: Person - Northern Middle
- High: Person - Person High
Source: Doorify MLS. This data may not be complete. We recommend contacting the local school district to confirm school assignments for this home.
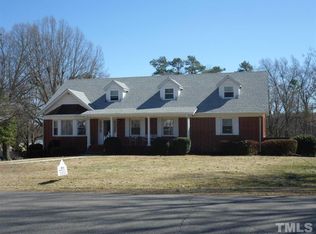
Similar homes
- $384,0004 bd3 ba2.9k sqft81 Alleghany Dr, Roxboro, NC 27573For Sale

 MLS ID #10202737, Leighanne Leighanne White. Doorify MLS
- $329,9006 bd3 ba2.2k sqft500 S Lamar St, Roxboro, NC 27573For Sale
 MLS ID #10192508, Eddie Alie. Doorify MLS
- $398,0004 bd2 ba2.2k sqft2551 Old Durham Rd, Roxboro, NC 27573For Sale
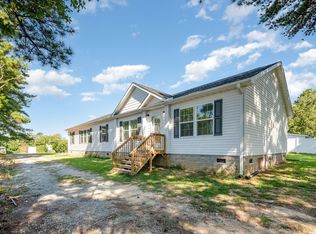 MLS ID #10185125, Marta Parilli. Doorify MLS
- $334,0703 bd3 ba3.3k sqft219 S Lamar St, Roxboro, NC 27573For Sale
 MLS ID #10170914, Cathy Lowery. Doorify MLS
- $350,0004 bd3 ba2k sqft1109 Ridge Rd, Roxboro, NC 27573New ConstructionMLS ID #10181809, Victoria Lee Holmes. Doorify MLS
- $350,0004 bd3 ba2k sqft1105 Ridge Rd, Roxboro, NC 27573New ConstructionMLS ID #10181752, Victoria Lee Holmes. Doorify MLS
- $289,9003 bd2 ba1.5k sqft244 Semora Rd, Roxboro, NC 27573For SaleMLS ID #10197322, Jeff Horton. Doorify MLS
- $325,0004 bd3 ba2.8k sqft836 S Main St, Roxboro, NC 27573For SaleMLS ID #10162264, Juana Silva. Doorify MLS
- $265,0003 bd3 ba1.8k sqft421 S Morgan St, Roxboro, NC 27573For SaleMLS ID #10197177, Bertha Fuxa. Doorify MLS
- $395,0003 bd2 ba1.6k sqft819 Buttonwood Ln, Roxboro, NC 27574For SaleMLS ID #10202175, Claire Poindexter Brann. Doorify MLS
- $219,0003 bd2 ba1.6k sqft314 Semora Rd, Roxboro, NC 27573For SaleMLS ID #10200491, Jill Strickland. Doorify MLS
- $299,9003 bd3 ba1.7k sqft211 Barnette Ave, Roxboro, NC 27573For SaleMLS ID #10178900, Karen Joy Robinson. Doorify MLS
- $255,0003 bd2 ba1.5k sqft605 Hillhaven Ter, Roxboro, NC 27573For SaleMLS ID #10201058, Thomas Ladane Shoupe. Doorify MLS
- $430,0003 bd3 ba1.9k sqft179 Hannah Ln, Roxboro, NC 27574For SaleMLS ID #10202034, Scott Cobb. Doorify MLS
- $265,0003 bd2 ba1.3k sqft1200 Ridge Rd, Roxboro, NC 27573For SaleMLS ID #10171450, Jessica Wilson. Doorify MLS
- $179,9003 bd2 ba1.1k sqft1724 Turner St, Roxboro, NC 27573For SaleMLS ID #10203483, Claire Poindexter Brann. Doorify MLS
- $279,9954 bd3 ba1.6k sqft44 Edgemont Ave, Roxboro, NC 27573For SaleMLS ID #10198989, Omair Hameed. Doorify MLS
- $399,9993 bd3 ba1.6k sqft226 Aubrey Clayton Rd, Hurdle Mills, NC 27541For SaleMLS ID #10203576, Corina G Clay. Doorify MLS
- $292,9904 bd3 ba2.2k sqftHarrison, Roxboro, NC 27573New ConstructionMLS ID #10163932, Kelly Simmons. Doorify MLS
