This traditional style home has a functional floor plan. Features include a separate living room, family room, dining room with lots of natural light coming in, a kitchen equipped with an electric range and hood, dishwasher and refrigerator. Beautiful wood flooring. Bookshelves in family room and hallway. A spacious laundry room with washer and dryer. A covered carport. New roof in 2023. Conveniently located to restaurants, groceries, shopping and downtown Roxboro. Enjoy the charm and simplicity of classic ranch-style living.
For sale
Price cut: $4.1K (11/1)
$229,900
314 Semora Rd, Roxboro, NC 27573
3beds
1,680sqft
Single Family Residence
Built in 1951
0.39 Acres Lot
$227,900 Zestimate®
$137/sqft
$-- HOA
What's special
Family roomCovered carportBeautiful wood flooring
- 6 days
- 354
- 18
Likely to sell faster than
Zillow last checked:
Listing updated:
Listed by:
Jill Strickland 919-528-9548,
RE/MAX Premier Realty
Source: Doorify MLS,MLS#: 10200491
Facts & features
Interior
Bedrooms & bathrooms
- Bedrooms: 3
- Bathrooms: 2
- Full bathrooms: 2
- Main level bedrooms: 3
Primary bedroom
- Level: Main
Bedroom 2
- Level: Main
Bedroom 3
- Level: Main
Den
- Level: Main
Dining room
- Level: Main
Family room
- Level: Main
Kitchen
- Level: Main
Laundry
- Level: Main
Living room
- Level: Main
Heating
- Natural Gas
Cooling
- Central Air
Appliances
- Included: Dryer, Dishwasher, Electric Range, Electric Water Heater, Refrigerator, Range Hood, Washer
- Laundry: Electric Dryer Hookup, Laundry Room, Main Level
Features
- Bookcases, Ceiling Fan(s), Entrance Foyer, Bathtub/Shower Combination, Walk-In Shower
- Flooring: Carpet, Tile, Wood
Interior area
- Total structure area: 1,680
- Total interior livable area: 1,680 sqft
- Finished area above ground: 1,680
- Finished area below ground: 0
Property
Parking
- Total spaces: 2
- Parking features: Carport, Driveway, Gravel
- Carport spaces: 2
- Has uncovered spaces: Yes
Features
- Levels: One
- Stories: 1
- Exterior features: Rain Gutters
Lot
- Size: 0.39 Acres
- Features: Hardwood Trees
Details
- Parcel number: 125 9
- Special conditions: Standard
Construction
Type & style
- Home type: SingleFamily
- Architectural style: Ranch,Traditional
- Property subtype: Single Family Residence
Materials
- Aluminum Siding, Brick
- Foundation: Crawlspace
- Roof: Shingle
Condition
- New construction: No
- Year built: 1951
Utilities & green energy
- Sewer: Public Sewer
- Water: Public
Community & HOA
HOA
- Has HOA: No
Location
- Region: Roxboro
Financial & listing details
- Price per square foot: $137/sqft
- Tax assessed value: $147,460
- Annual tax amount: $1,374
- Date on market: 10/28/2026
- Listing agreement: Exclusive Right To Sell
- Listing terms: Cash,Conventional,FHA
Estimated market value
$227,900
$217,000 - $239,000
$1,595/mo
Price history
| Date | Event | Price |
|---|---|---|
| 11/1/2026 | Price change | $229,900-1.8%$137/sqft |
Source:  Doorify MLS #10200491 Report a problem | ||
| 10/29/2026 | Price change | $234,000-2.1%$139/sqft |
Source: Doorify MLS #10200491 Report a problem | ||
| 10/28/2026 | Listed for sale | $239,000+246.4%$142/sqft |
Source: Doorify MLS #10200491 Report a problem | ||
| 1/30/2015 | Sold | $69,000-10.3%$41/sqft |
Source: Doorify MLS #1918754 Report a problem | ||
| 10/30/2014 | Listing removed | $76,900$46/sqft |
Source: Pointer & Assocites #1918754 Report a problem | ||
| 9/19/2014 | Price change | $76,900-3.8%$46/sqft |
Source: Pointer & Assocites #1918754 Report a problem | ||
| 7/1/2014 | Price change | $79,900-8.1%$48/sqft |
Source: Pointer & Assocites #1918754 Report a problem | ||
| 2/7/2014 | Price change | $86,900-3.3%$52/sqft |
Source: Prudential-Pointer & Associates Real Estate #1918754 Report a problem | ||
| 11/5/2013 | Listed for sale | $89,900$54/sqft |
Source: Prudential-Pointer & Associates Real Estate #1918754 Report a problem | ||
Public tax history
| Year | Property taxes | Tax assessment |
|---|---|---|
| 2026 | $1,010 -50.4% | $147,460 |
| 2025 | $2,035 +38% | $147,460 +52.3% |
| 2024 | $1,474 | $96,828 |
| 2023 | $1,474 +7.2% | $96,828 |
| 2022 | $1,375 +3.7% | $96,828 |
| 2021 | $1,327 +11.8% | $96,828 +13.4% |
| 2020 | $1,187 -0.7% | $85,393 |
| 2019 | $1,196 | $85,393 |
| 2018 | $1,196 +2.2% | $85,393 +0% |
| 2017 | $1,170 | $85,384 +2.2% |
| 2016 | $1,170 +2.2% | $83,527 |
| 2015 | $1,144 +0.7% | $83,527 |
| 2014 | $1,136 | $83,527 +6.4% |
| 2012 | -- | $78,523 |
| 2011 | $1,032 | $78,523 |
| 2010 | -- | $78,523 |
Find assessor info on the county website
Monthly payment
Est. payment
Payment breakdown
Explore the cost of this home by adjusting the details. Changes won't be saved.Climate risks
Neighborhood: 27573
Nearby schools
Schools provided by the listing agent
- Elementary: Person - Stories Creek Elementary
- Middle: Person - Northern Middle
- High: Person - Person High
Source: Doorify MLS. This data may not be complete. We recommend contacting the local school district to confirm school assignments for this home.

Similar homes
- $235,0003 bd2 ba1.4k sqft75 Esther Rd, Roxboro, NC 27573For Sale
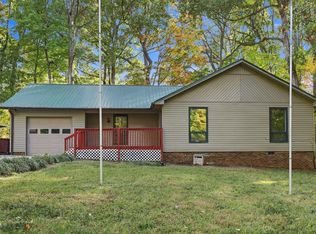
 MLS ID #10201203, Natalie OReilly. Doorify MLS
- $255,0003 bd2 ba1.5k sqft605 Hillhaven Ter, Roxboro, NC 27573For Sale
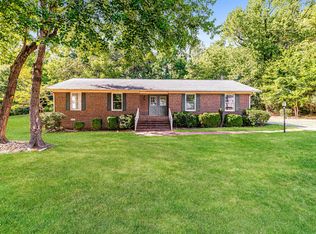 MLS ID #10201058, Thomas Ladane Shoupe. Doorify MLS
- $289,9003 bd2 ba1.5k sqft244 Semora Rd, Roxboro, NC 27573For Sale
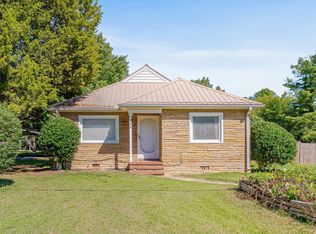 MLS ID #10197322, Jeff Horton. Doorify MLS
- $243,0003 bd2 ba1k sqft811 Frank St, Roxboro, NC 27573For Sale
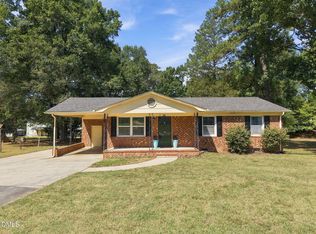 MLS ID #10193487, Ildiko McBride. Doorify MLS
- $270,0003 bd3 ba1.8k sqft421 S Morgan St, Roxboro, NC 27573For SaleMLS ID #10197177, Bertha Fuxa. Doorify MLS
- $220,0003 bd2 ba1.1k sqft36 Southern Village Dr, Roxboro, NC 27573For SaleMLS ID #10198947, Mika Elizabeth Smith. Doorify MLS
- $224,0004 bd3 ba1.6k sqft1216 Dover St, Roxboro, NC 27573For SaleMLS ID #10195011, Claire Poindexter Brann. Doorify MLS
- $260,0003 bd2 ba1.3k sqft310 Barnette Ave, Roxboro, NC 27573For SaleMLS ID #10176333, Eddie Burton. Doorify MLS
- $239,9003 bd2 ba1.3k sqft219 Barnette Ave, Roxboro, NC 27573For SaleMLS ID #10176345, Janene Carver. Doorify MLS
- $189,9003 bd2 ba1.2k sqft134 Hill St, Roxboro, NC 27573For SaleMLS ID #10197918, Adrienne Boone Campbell. Doorify MLS
- $239,0003 bd2 ba1.5k sqft349 Laura Ln, Roxboro, NC 27573For SaleMLS ID #10181928, Crystal Kelly. Doorify MLS
- $250,0004 bd2 ba1.9k sqft160 Lisa Cheryl Ln, Roxboro, NC 27573For SaleMLS ID #10200145, Stephanie Anson. Doorify MLS
- $225,0004 bd2 ba1k sqft513 Broad St, Roxboro, NC 27573For SaleMLS ID #10171311, melissa del toro magana. Doorify MLS
- $265,0003 bd2 ba1.3k sqft1200 Ridge Rd, Roxboro, NC 27573For SaleMLS ID #10171450, Jessica Wilson. Doorify MLS
- $248,9904 bd3 ba1.6k sqftEverglades, Roxboro, NC 27573New ConstructionMLS ID #10163918, Kelly Simmons. Doorify MLS
- $255,0003 bd2 ba1k sqft133 Hill St, Roxboro, NC 27573For SaleMLS ID #10169094, Sindy Ayala Murillo. Doorify MLS
- $249,9003 bd2 ba1.2k sqft128 Somerset Dr, Roxboro, NC 27573For SaleMLS ID #10197830, Nancy S Dillard. Doorify MLS
- $204,9003 bd2 ba1.1k sqft213 Hicks Cir, Roxboro, NC 27573For SaleMLS ID #10190457, Sherry H Clayton. Doorify MLS
