Dreaming about almost 3 acres of space? This home is the ONE for you! Located at the end of a cul-de-sac, this Ranch has it all. Custom kitchen features shaker cabinets, quartz counters, tile backsplash, and stainless steel appliances. Wide plank floors through living areas; PLUSH bedroom carpet and new interior paint. Primary Retreat with WIC and Garden Tub. Move in and enjoy! Staged photos for illustration only, to show the home's potential.
For sale
$250,000
160 Lisa Cheryl Ln, Roxboro, NC 27573
4beds
1,984sqft
Manufactured On Land
Built in 2003
2.87 Acres Lot
$243,300 Zestimate®
$126/sqft
$-- HOA
What's special
Custom kitchenQuartz countersTile backsplashShaker cabinetsNew interior paintStainless steel appliancesPlush bedroom carpet
- 7 days
- 537
- 101
Likely to sell faster than
Zillow last checked:
Listing updated:
Listed by:
Stephanie Anson 919-335-3048,
Northside Realty Inc.
Source: Doorify MLS,MLS#: 10200145
Facts & features
Interior
Bedrooms & bathrooms
- Bedrooms: 4
- Bathrooms: 2
- Full bathrooms: 2
- Main level bedrooms: 4
Primary bedroom
- Level: Main
- Area: 217.56 Square Feet
- Dimensions: 14.7 x 14.8
Bedroom 2
- Level: Main
- Area: 131.61 Square Feet
- Dimensions: 12.3 x 10.7
Bedroom 3
- Level: Main
- Area: 123 Square Feet
- Dimensions: 12.3 x 10.0
Bedroom 4
- Level: Main
- Area: 120.54 Square Feet
- Dimensions: 12.3 x 9.8
Dining room
- Level: Main
- Area: 252.15 Square Feet
- Dimensions: 12.3 x 20.5
Family room
- Level: Main
- Area: 196.8 Square Feet
- Dimensions: 12.3 x 16.0
Kitchen
- Level: Main
- Area: 148.75 Square Feet
- Dimensions: 8.5 x 17.5
Living room
- Level: Main
- Area: 233.7 Square Feet
- Dimensions: 12.3 x 19.0
Heating
- Fireplace(s), Forced Air
Cooling
- Central Air, Ceiling Fan(s)
Appliances
- Included: Dishwasher, Electric Range, Free-Standing Electric Range, Free-Standing Range, Microwave, Range, Stainless Steel Appliance(s), Water Heater
- Laundry: Main Level
Features
- Ceiling Fan(s), Crown Molding, Double Vanity, Eat-in Kitchen, High Ceilings, Open Floorplan, Primary Downstairs, Stone Counters, Bathtub/Shower Combination, Quartz Counters
- Flooring: Carpet, Laminate, Tile, Wood
- Basement: Crawl Space
- Number of fireplaces: 1
- Fireplace features: Living Room, Masonry, Raised Hearth, Stone
Interior area
- Total structure area: 1,984
- Total interior livable area: 1,984 sqft
- Finished area above ground: 1,984
- Finished area below ground: 0
Property
Parking
- Total spaces: 3
- Parking features: Driveway, Gravel
- Uncovered spaces: 3
Features
- Levels: One
- Stories: 1
Lot
- Size: 2.87 Acres
- Features: Cul-De-Sac, Landscaped, Level, Pie Shaped Lot
Details
- Parcel number: 78 30
- Special conditions: Standard
Construction
Type & style
- Home type: MobileManufactured
- Architectural style: Ranch
- Property subtype: Manufactured On Land
Materials
- Vinyl Siding
- Foundation: Pillar/Post/Pier
- Roof: Shingle
Condition
- New construction: No
- Year built: 2003
Utilities & green energy
- Sewer: Septic Tank
- Water: See Remarks, Well
Community & HOA
HOA
- Has HOA: No
Location
- Region: Roxboro
Financial & listing details
- Price per square foot: $126/sqft
- Tax assessed value: $194,218
- Annual tax amount: $1,309
- Date on market: 10/24/2026
- Listing agreement: Exclusive Right To Sell
- Listing terms: Cash,Conventional,FHA,USDA Loan,VA Loan
- Body type: Double Wide
Estimated market value
$243,300
$231,000 - $255,000
Not available
Price history
| Date | Event | Price |
|---|---|---|
| 10/24/2026 | Listed for sale | $250,000+267.6%$126/sqft |
Source:  Doorify MLS #10200145 Report a problem | ||
| 6/26/2026 | Sold | $68,000$34/sqft |
Source: Public Record Report a problem | ||
Public tax history
| Year | Property taxes | Tax assessment |
|---|---|---|
| 2026 | $1,290 -1.5% | $194,218 |
| 2025 | $1,309 +37.6% | $194,218 +59% |
| 2024 | $952 +2.3% | $122,163 +2.3% |
| 2023 | $930 +0.3% | $119,398 |
| 2022 | $927 +3% | $119,398 |
| 2021 | $901 +14.6% | $119,398 +14.7% |
| 2020 | $786 -1.3% | $104,065 |
| 2019 | $796 | $104,065 |
| 2018 | $796 +8.1% | $104,065 |
| 2017 | $736 | $104,065 |
| 2016 | $736 | $104,065 |
| 2015 | $736 | $104,065 |
| 2014 | $736 | $104,065 +3.3% |
| 2012 | -- | $100,752 |
| 2011 | $705 | $100,752 |
| 2010 | -- | $100,752 |
Find assessor info on the county website
Monthly payment
Climate risks
Neighborhood: 27573
Nearby schools
Schools provided by the listing agent
- Elementary: Person - North End Elementary
- Middle: Person - Northern Middle
- High: Person - Person High
Source: Doorify MLS. This data may not be complete. We recommend contacting the local school district to confirm school assignments for this home.
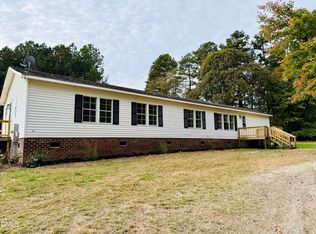
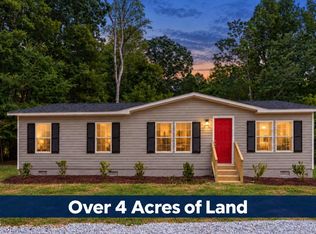
Similar homes
- $255,0003 bd2 ba1.5k sqft605 Hillhaven Ter, Roxboro, NC 27573For Sale
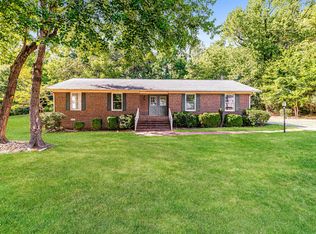
 MLS ID #10201058, Thomas Ladane Shoupe. Doorify MLS
- $275,0003 bd2 ba1.8k sqft487 Loftis Loop Rd, Roxboro, NC 27574For Sale

 MLS ID #1240161, Natasha Hanhan. Triad MLS
- $259,0003 bd2 ba1.2k sqft10148 Virgilina Rd, Roxboro, NC 27574For Sale
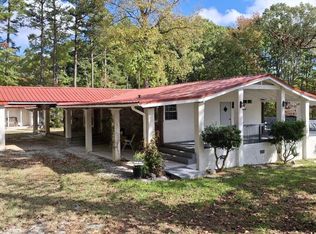 MLS ID #10200385, Kristina Paguaga. Doorify MLS
- $--3 bd2 ba1.5k sqft1904 Allensville Rd, Roxboro, NC 27574AuctionAuction.com 2
- $234,0003 bd2 ba1.6k sqft314 Semora Rd, Roxboro, NC 27573For SaleMLS ID #10200491, Jill Strickland. Doorify MLS
- $250,0004 bd2 ba1.9k sqft112 Hunters Edge Dr, Timberlake, NC 27583For SaleMLS ID #10197689, Jenny Barber. Doorify MLS
- $217,0003 bd2 ba1.5k sqft68 Portia Ln, Roxboro, NC 27574For SaleMLS ID #10175581, Crystal Kelly. Doorify MLS
- $224,0004 bd3 ba1.6k sqft1216 Dover St, Roxboro, NC 27573For SaleMLS ID #10195011, Claire Poindexter Brann. Doorify MLS
- $239,0003 bd2 ba1.5k sqft349 Laura Ln, Roxboro, NC 27573For SaleMLS ID #10181928, Crystal Kelly. Doorify MLS
- $234,9003 bd2 ba1.7k sqft7058 Shep Royster Rd, Oxford, NC 27565For SaleMLS ID #10200108, Natalie OReilly. Doorify MLS
- $229,0003 bd2 ba1.6k sqft88 Dixon Ln, Roxboro, NC 27574For SaleMLS ID #1230555, Dyan Suitt. Triad MLS
- $270,0003 bd3 ba1.8k sqft421 S Morgan St, Roxboro, NC 27573For SaleMLS ID #10197177, Bertha Fuxa. Doorify MLS
- $224,9003 bd2 ba1.2k sqft111 Colonial Estates Rd, Roxboro, NC 27574For SaleMLS ID #10198072, Heather Jordan. Doorify MLS
- $243,0003 bd2 ba1k sqft811 Frank St, Roxboro, NC 27573For SaleMLS ID #10193487, Ildiko McBride. Doorify MLS
- $236,0004 bd2 ba2.3k sqft7856 Boston Rd, Roxboro, NC 27574For SaleMLS ID #10134890, Chris Lawrence. Doorify MLS
- $265,0003 bd2 ba1.3k sqft1200 Ridge Rd, Roxboro, NC 27573For SaleMLS ID #10171450, Jessica Wilson. Doorify MLS
- $260,0003 bd2 ba1.3k sqft310 Barnette Ave, Roxboro, NC 27573For SaleMLS ID #10176333, Eddie Burton. Doorify MLS
- $225,0004 bd2 ba1k sqft513 Broad St, Roxboro, NC 27573For SaleMLS ID #10171311, melissa del toro magana. Doorify MLS
- $369,0004 bd3 ba2.2k sqft310 Reade Dr, Roxboro, NC 27573For SaleMLS ID #10199507, Claire Poindexter Brann. Doorify MLS
- $214,9003 bd3 ba1.7k sqft1390 Pixley Pritchard Rd, Timberlake, NC 27583For SaleMLS ID #10193883, Jeremy Clayton. Doorify MLS
