Sitting on 2 acres in Oxford, this renovated 3-bedroom, 2-bath home has a lot to offer! Inside, you'll find a spacious layout with both a living room and a separate family room, giving you plenty of options for how to use the space. The kitchen has been updated with granite countertops and a large island that adds extra prep space and seating. The split floor plan is another great feature, with the primary bedroom on one side of the home and the other two bedrooms on the opposite side. And let's not forget the 2 acres! There's plenty of outdoor space to enjoy and make your own. If you've been looking for an updated home with a little more room inside and out, this one is worth checking out!
For sale
$234,900
7058 Shep Royster Rd, Oxford, NC 27565
3beds
1,716sqft
Manufactured On Land
Built in 1997
2 Acres Lot
$225,900 Zestimate®
$137/sqft
$-- HOA
What's special
Spacious layout
- 21 days
- 932
- 129
Likely to sell faster than
Zillow last checked:
Listing updated:
Listed by:
Natalie OReilly 910-514-4472,
Real Broker, LLC
Source: Doorify MLS,MLS#: 10200108
Facts & features
Interior
Bedrooms & bathrooms
- Bedrooms: 3
- Bathrooms: 2
- Full bathrooms: 2
- Main level bedrooms: 3
Primary bedroom
- Level: Main
Heating
- Central, Fireplace(s), Heat Pump
Cooling
- Central Air, Ceiling Fan(s), Heat Pump
Appliances
- Included: Dishwasher, Electric Range, Free-Standing Electric Range, Free-Standing Range, Microwave, Oven, Range, Range Hood
- Laundry: Inside, Main Level, Washer Hookup
Features
- Ceiling Fan(s), Crown Molding, His and Hers Closets, Kitchen Island, Walk-In Closet(s), Separate Shower, Bathtub/Shower Combination
- Flooring: Carpet, Vinyl
- Number of fireplaces: 1
- Fireplace features: Glass Doors, Living Room, Masonry
- Common walls with other units/homes: No Common Walls
Interior area
- Total structure area: 1,716
- Total interior livable area: 1,716 sqft
- Finished area above ground: 1,716
- Finished area below ground: 0
Property
Parking
- Parking features: Driveway
- Has uncovered spaces: Yes
Features
- Levels: One
- Stories: 1
- Patio & porch: Deck, Front Porch
- Exterior features: Storage
- Has view: Yes
- View description: Trees/Woods
Lot
- Size: 2 Acres
- Features: Front Yard, Open Lot, Partially Cleared
Details
- Additional structures: Outbuilding, Shed(s), Storage
- Parcel number: 098600521852
- Special conditions: Standard
Construction
Type & style
- Home type: MobileManufactured
- Architectural style: Ranch
- Property subtype: Manufactured On Land
Materials
- Other
- Foundation: Raised, Crawlspace
- Roof: Shingle,Architectural Shingle
Condition
- Updated/Remodeled
- New construction: No
- Year built: 1997
Utilities & green energy
- Sewer: Septic Tank
- Water: Well
Community & HOA
Community
- Security: Smoke Detector(s)
HOA
- Has HOA: No
Location
- Region: Oxford
Financial & listing details
- Price per square foot: $137/sqft
- Tax assessed value: $122,742
- Annual tax amount: $974
- Date on market: 10/23/2026
- Listing agreement: Exclusive Right To Sell
- Listing terms: Cash,Conventional,FHA,USDA Loan,VA Loan
- Body type: Double Wide
Estimated market value
$225,900
$215,000 - $237,000
Not available
Price history
| Date | Event | Price |
|---|---|---|
| 10/24/2026 | Listed for sale | $234,900+64.8%$137/sqft |
Source:  Doorify MLS #10200108 Report a problem | ||
| 8/10/2026 | Sold | $142,500$83/sqft |
Source: Public Record Report a problem | ||
Public tax history
| Year | Property taxes | Tax assessment |
|---|---|---|
| 2025 | $979 +0.5% | $122,742 |
| 2024 | $974 +15.9% | $122,742 +52.8% |
| 2023 | $841 +2.6% | $80,310 |
| 2022 | $820 +6.9% | $80,310 |
| 2021 | $767 | $80,310 |
| 2020 | $767 | $80,310 |
| 2019 | $767 | $80,310 |
| 2018 | $767 -1.9% | $80,310 +2.5% |
| 2016 | $782 | $78,385 |
| 2015 | $782 +6% | $78,385 |
| 2014 | $738 | $78,385 |
| 2013 | $738 | $78,385 |
| 2012 | -- | $78,385 |
| 2011 | -- | $78,385 |
| 2010 | -- | $78,385 -10.7% |
| 2009 | -- | $87,811 |
| 2008 | -- | $87,811 |
Find assessor info on the county website
Monthly payment
Climate risks
Neighborhood: 27565
Nearby schools
Schools provided by the listing agent
- Elementary: Granville - Stovall Shaw Elementary
- Middle: Granville - Northern Granville Middle
- High: Granville - J F Webb High
Source: Doorify MLS. This data may not be complete. We recommend contacting the local school district to confirm school assignments for this home.

Similar homes
- $229,9003 bd2 ba1k sqft6088 Zachary Ln, Oxford, NC 27565For Sale
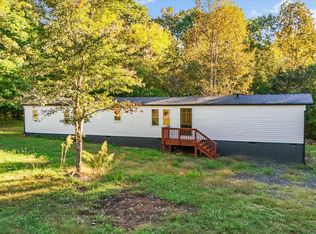
 MLS ID #10198129, Alyssa Grace Upchurch. Doorify MLS
- $254,9003 bd2 ba1.1k sqft1633 Enon Rd, Oxford, NC 27565For Sale
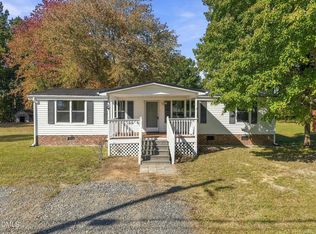 MLS ID #10201460, Julie McFalls. Doorify MLS
- $250,0003 bd2 ba1.5k sqft4148 Forest Ct, Oxford, NC 27565For Sale
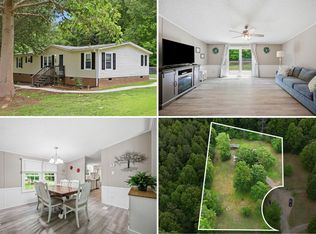 MLS ID #10177845, Delphine Camara. Doorify MLS
- $245,0003 bd2 ba1.6k sqft6629 Woodlawn Dr, Oxford, NC 27565For Sale
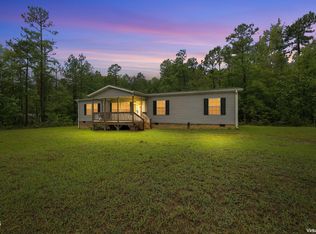 MLS ID #10194602, Angie Cedeno. Doorify MLS
- $235,0003 bd2 ba1.1k sqft4521 Sugar Maple Rd, Oxford, NC 27565For SaleMLS ID #10199818, Holly Hicks. Doorify MLS
- $235,0003 bd1 ba1.3k sqft2064 Oak Hill Rd, Oxford, NC 27565For SaleMLS ID #10197353, Douglas Neil Gresham. Doorify MLS
- $269,9003 bd2 ba1.6k sqft8025 Cornwall Rd, Oxford, NC 27565New ConstructionMLS ID #10194477, Magan Inscoe. Doorify MLS
- $254,9003 bd2 ba1.7k sqft422 Hancock St, Oxford, NC 27565For SaleMLS ID #10202427, Scott Grissom. Doorify MLS
- $259,0003 bd2 ba1.2k sqft10148 Virgilina Rd, Roxboro, NC 27574For SaleMLS ID #10200385, Kristina Paguaga. Doorify MLS
- $265,0003 bd2 ba1.2k sqft462 Pixley Pritchard Rd, Timberlake, NC 27583For SaleMLS ID #10203417, Todd Averette. Doorify MLS
- $269,9003 bd2 ba1.6k sqft8019 Cornwall Rd, Oxford, NC 27565New ConstructionMLS ID #10194475, Magan Inscoe. Doorify MLS
- $250,0004 bd2 ba1.9k sqft112 Hunters Edge Dr, Timberlake, NC 27583For SaleMLS ID #10197689, Jenny Barber. Doorify MLS
- $290,0003 bd2 ba1.6k sqft6601 Woodlawn Dr, Oxford, NC 27565For SaleMLS ID #10199211, Penny Howell Rogers. Doorify MLS
- $217,0003 bd2 ba1.5k sqft68 Portia Ln, Roxboro, NC 27574For SaleMLS ID #10175581, Crystal Kelly. Doorify MLS
- $249,9003 bd2 ba1.6k sqft213 Pine Tree Rd, Oxford, NC 27565For SaleMLS ID #10175657, Penny Howell Rogers. Doorify MLS
- $210,0003 bd2 ba1.4k sqft333 Christys Way, Roxboro, NC 27574For SaleMLS ID #10178894, Vance Blackwell Blackwell. Doorify MLS
- $325,0004 bd2 ba1.6k sqft5586 Shelton Creek Rd, Oxford, NC 27565For SaleMLS ID #10178741, Scott Baker. Doorify MLS
