WELCOME HOME TO 8025 CORNWALL ROAD! This brand-new manufactured home offers 3 bedrooms, 2 full baths and a spacious open-concept living, dining and kitchen area designed for comfortable everyday living. A convenient side entry leads into the spacious laundry room, which connects directly to the primary bedroom for an easy, functional layout. Enjoy generously sized closets throughout. The private owner's suite features a dual vanity and plenty of space to unwind. Situated on a private 2.42-acre lot, this home offers peaceful country living while still being just minutes from Downtown Oxford. Additional features include a refrigerator, blinds, gutters and permanent foundation. Brand new, move-in ready and waiting for its new owner!
New construction
$274,900
8025 Cornwall Rd, Oxford, NC 27565
3beds
1,680sqft
Manufactured On Land
Built in 2026
2.42 Acres Lot
$-- Zestimate®
$164/sqft
$-- HOA
What's special
Permanent foundationSpacious laundry roomConvenient side entryGenerously sized closets throughout
- 1 day
- 110
- 12
Zillow last checked:
Listing updated:
Listed by:
Magan Inscoe 919-697-1834,
Coldwell Banker HPW
Source: Doorify MLS,MLS#: 10194477
Facts & features
Interior
Bedrooms & bathrooms
- Bedrooms: 3
- Bathrooms: 2
- Full bathrooms: 2
- Main level bedrooms: 3
Primary bedroom
- Level: Main
- Area: 217.5 Square Feet
- Dimensions: 15.0 x 14.5
Bedroom 2
- Level: Main
- Area: 115.5 Square Feet
- Dimensions: 11.0 x 10.5
Bedroom 3
- Level: Main
- Area: 174 Square Feet
- Dimensions: 14.5 x 12.0
Dining room
- Level: Main
- Area: 115.5 Square Feet
- Dimensions: 10.5 x 11.0
Family room
- Level: Main
- Area: 270 Square Feet
- Dimensions: 18.0 x 15.0
Kitchen
- Level: Main
- Area: 232 Square Feet
- Dimensions: 16.0 x 14.5
Laundry
- Level: Main
- Area: 75 Square Feet
- Dimensions: 12.5 x 6.0
Heating
- Central
Cooling
- Electric
Features
- Flooring: Luxury Vinyl
Interior area
- Total structure area: 1,680
- Total interior livable area: 1,680 sqft
- Finished area above ground: 1,680
- Finished area below ground: 0
Property
Features
- Levels: One
- Stories: 1
Lot
- Size: 2.42 Acres
Details
- Parcel number: 190800117229
- Special conditions: Standard
Construction
Type & style
- Home type: MobileManufactured
- Architectural style: Transitional
- Property subtype: Manufactured On Land
Materials
- Vinyl Siding
- Foundation: Crawlspace
- Roof: Shingle
Condition
- New construction: Yes
- Year built: 2026
- Major remodel year: 2026
Utilities & green energy
- Sewer: Septic Tank
- Water: Well
Community & HOA
HOA
- Has HOA: No
Location
- Region: Oxford
Financial & listing details
- Price per square foot: $164/sqft
- Tax assessed value: $17,340
- Annual tax amount: $130
- Date on market: 9/24/2026
- Listing agreement: Exclusive Right To Sell
- Listing terms: Cash,Conventional,FHA,VA Loan
- Body type: Double Wide
Estimated market value
Not available
Estimated sales range
Not available
Not available
Price history
| Date | Event | Price |
|---|---|---|
| 9/24/2026 | Listed for sale | $274,900$164/sqft |
Source:  Doorify MLS #10194477 Report a problem Doorify MLS #10194477 Report a problem | ||
Public tax history
| Year | Property taxes | Tax assessment |
|---|---|---|
| 2025 | $133 +0.8% | $17,340 |
| 2024 | $132 | $17,340 |
Find assessor info on the county website
Monthly payment
Climate risks
Neighborhood: 27565
Nearby schools
Schools provided by the listing agent
- Elementary: Granville - Stovall Shaw Elementary
- Middle: Granville - Northern Granville Middle
- High: Granville - J F Webb High
Source: Doorify MLS. This data may not be complete. We recommend contacting the local school district to confirm school assignments for this home.
Similar homes
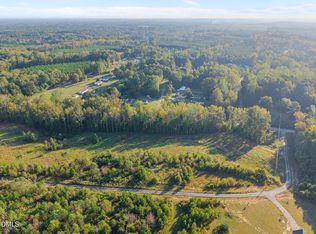
- $274,9003 bd2 ba1.6k sqft8019 Cornwall Rd, Oxford, NC 27565New Construction
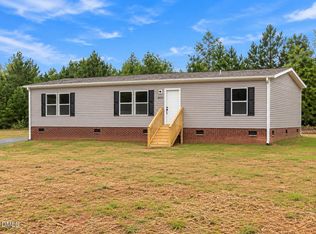
 MLS ID #10194475, Magan Inscoe. Doorify MLS
 - $249,0003 bd2 ba1.6k sqft6629 Woodlawn Dr, Oxford, NC 27565For Sale
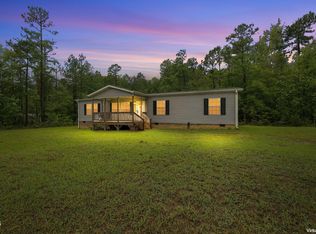 MLS ID #10194602, Angie Cedeno. Doorify MLS
 - $269,9003 bd2 ba1.8k sqft5684 Rock Bottom Rd, Oxford, NC 27565For Sale
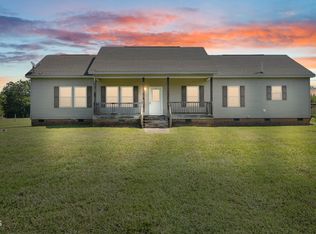 MLS ID #10193070, Nicole Anglin. Doorify MLS
 - $279,0004 bd2 ba2k sqft7635 Sam Hall Rd #B, Oxford, NC 27565For Sale
 MLS ID #10190763, Deron Brodbeck. Doorify MLS
 - $249,9002 bd2 ba1.7k sqft8043 Crawford Currin Rd, Oxford, NC 27565For SaleMLS ID #10191811, KEVIN Van Zyl. Doorify MLS
- $259,9003 bd1 ba1.6k sqft1509 Oak Hill Rd, Oxford, NC 27565For SaleMLS ID #10180372, Roberta Ager. Doorify MLS
- $244,9003 bd2 ba1.2k sqft102 Meadow Park, Oxford, NC 27565For SaleMLS ID #10193681, Benji Hight. Doorify MLS
- $298,0003 bd1 ba1.4k sqft8653 Us Highway 15, Oxford, NC 27565For SaleMLS ID #10190490, Ellen Padgett. Doorify MLS
- $339,5003 bd2 ba1.4k sqft2081 Satterwhite Rd, Oxford, NC 27565New ConstructionMLS ID #10190165, Brad Mize. Doorify MLS
- $260,0003 bd3 ba1.8k sqft201 Kipling Dr, Oxford, NC 27565For SaleMLS ID #10192860, Kenny Norris Jr. Doorify MLS
- $310,0003 bd2 ba1.3k sqft606 Rhino Bnd, Oxford, NC 27565For SaleMLS ID #10191282, Nate Zarzar. Doorify MLS
- $270,0003 bd2 ba2.1k sqft106 High St, Oxford, NC 27565For SaleMLS ID #10184476, Ann Hancock. Doorify MLS
- $327,5004 bd2 ba1.6k sqft5586 Shelton Creek Rd, Oxford, NC 27565For SaleMLS ID #10178741, Scott Baker. Doorify MLS
- $299,0003 bd2 ba1.9k sqft8365 Dirgie Mine Rd, Roxboro, NC 27574For Sale
 MLS ID #1225799, Donna Dunevant. Triad MLS
 - $215,0003 bd2 ba1.3k sqft804 Raleigh St, Oxford, NC 27565For SaleMLS ID #10193141, Dania Santos. Doorify MLS
- $249,9003 bd2 ba1.6k sqft213 Pine Tree Rd, Oxford, NC 27565For SaleMLS ID #10175657, Penny Howell Rogers. Doorify MLS
