Full of timeless character and classic charm, 108 Seaman is an inviting brick ranch offers the kind of location that makes everyday living a little sweeter. Situated just a few blocks from town, you can enjoy the convenience of walking to local shops, restaurants, and downtown amenities. The covered front porch, complete with room for rocking chairs, welcomes you home and offers a perfect place to slow down and enjoy a quiet morning or a relaxing evening. Inside, you'll find the warmth of hardwood floors and a traditional floor plan featuring 3 bedrooms, 1.5 baths, a formal living room, a formal dining room, and a cozy den just off the kitchen. The covered rear-entry carport provides convenient sheltered parking, while the glass-enclosed three-season room adds a wonderful bonus space for entertaining, hobbies, or simply enjoying the changing seasons. With additional counter and cabinet space and an oversized stainless steel sink, this room offers plenty of practical functionality, too. Lovingly cared for over the years, this home remains true to the era in which it was built, preserving the character, charm, and traditional feel that can be hard to find today. If you appreciate classic homes, inviting spaces, and the convenience of being just a short stroll from town, this charming brick ranch is ready to welcome you home!
For sale
$285,000
108 Seaman St, Oxford, NC 27565
3beds
1,568sqft
Single Family Residence
Built in 1968
0.44 Acres Lot
$276,200 Zestimate®
$182/sqft
$-- HOA
What's special
Inviting brick ranchHardwood floorsOversized stainless steel sinkTraditional floor planFormal dining room
- 2 days
- 283
- 12
Likely to sell faster than
Zillow last checked:
Listing updated:
Listed by:
Benji Hight 919-691-4415,
Northern Point Realty
Source: Doorify MLS,MLS#: 10197794
Facts & features
Interior
Bedrooms & bathrooms
- Bedrooms: 3
- Bathrooms: 2
- Full bathrooms: 1
- 1/2 bathrooms: 1
- Main level bedrooms: 3
Primary bedroom
- Level: Main
- Area: 144 Square Feet
- Dimensions: 12.0 x 12.0
Bedroom 2
- Level: Main
- Area: 143 Square Feet
- Dimensions: 13.0 x 11.0
Bedroom 3
- Level: Main
- Area: 130 Square Feet
- Dimensions: 13.0 x 10.0
Den
- Level: Main
- Area: 260 Square Feet
- Dimensions: 20.0 x 13.0
Kitchen
- Level: Main
- Area: 130 Square Feet
- Dimensions: 13.0 x 10.0
Living room
- Level: Main
- Area: 130 Square Feet
- Dimensions: 13.0 x 10.0
Sunroom
- Level: Main
- Area: 308 Square Feet
- Dimensions: 22.0 x 14.0
Heating
- Central
Cooling
- Central Air
Appliances
- Laundry: Laundry Room, Main Level, Washer Hookup
Features
- Ceiling Fan(s), Eat-in Kitchen, Granite Counters, His and Hers Closets
- Flooring: Combination, Hardwood
- Number of fireplaces: 2
- Fireplace features: Den
Interior area
- Total structure area: 1,568
- Total interior livable area: 1,568 sqft
- Finished area above ground: 1,568
- Finished area below ground: 0
Property
Parking
- Total spaces: 4
- Parking features: Attached, Carport, Concrete, Direct Access, No Garage, Parking Pad
- Carport spaces: 2
- Uncovered spaces: 2
Features
- Levels: One
- Stories: 1
- Patio & porch: Covered, Porch
Lot
- Size: 0.44 Acres
- Features: Back Yard, Few Trees, Front Yard, Private
Details
- Parcel number: 191208795630
- Special conditions: Standard
Construction
Type & style
- Home type: SingleFamily
- Architectural style: Ranch
- Property subtype: Single Family Residence
Materials
- Brick Veneer
- Foundation: Crawlspace
- Roof: Shingle
Condition
- New construction: No
- Year built: 1968
Utilities & green energy
- Sewer: Public Sewer
- Water: Public
- Utilities for property: Natural Gas Connected
Community & HOA
HOA
- Has HOA: No
Location
- Region: Oxford
Financial & listing details
- Price per square foot: $182/sqft
- Tax assessed value: $173,142
- Annual tax amount: $2,104
- Date on market: 10/10/2026
- Listing agreement: Exclusive Right To Sell
- Listing terms: Cash,Conventional
- Road surface type: Asphalt
Estimated market value
$276,200
$262,000 - $290,000
$1,716/mo
Price history
| Date | Event | Price |
|---|---|---|
| 10/10/2026 | Listed for sale | $285,000+90%$182/sqft |
Source:  Doorify MLS #10197794 Report a problem Doorify MLS #10197794 Report a problem | ||
| 9/24/2021 | Sold | $150,000+15.4%$96/sqft |
Source: Public Record Report a problem | ||
| 9/25/2017 | Sold | $130,000-8.1%$83/sqft |
Source: Public Record Report a problem | ||
| 7/31/2017 | Pending sale | $141,500$90/sqft |
Source: Markham-Daniel Company #2123861 Report a problem | ||
| 7/5/2017 | Listed for sale | $141,500$90/sqft |
Source: Markham-Daniel Company #2123861 Report a problem | ||
Public tax history
| Year | Property taxes | Tax assessment |
|---|---|---|
| 2025 | $2,075 +0.1% | $173,142 |
| 2024 | $2,073 +21.8% | $173,142 +53.9% |
| 2023 | $1,701 +0.7% | $112,533 |
| 2022 | $1,690 +0.3% | $112,533 |
| 2021 | $1,685 | $112,533 |
| 2020 | $1,685 | $112,533 |
| 2019 | $1,685 | $112,533 |
| 2018 | $1,685 -5% | $112,533 -2.5% |
| 2016 | $1,774 | $115,390 |
| 2015 | $1,774 +3.7% | $115,390 |
| 2014 | $1,711 | $115,390 |
| 2013 | $1,711 | $115,390 |
| 2012 | -- | $115,390 |
| 2011 | -- | $115,390 |
| 2010 | -- | $115,390 +10.6% |
| 2009 | -- | $104,299 |
| 2008 | -- | $104,299 |
| 2007 | $787 | $104,299 |
Find assessor info on the county website
Monthly payment
Est. payment
Payment breakdown
Explore the cost of this home by adjusting the details. Changes won't be saved.Climate risks
Neighborhood: 27565
Nearby schools
Schools provided by the listing agent
- Elementary: Granville County Schools
- Middle: Granville County Schools
- High: Granville County Schools
Source: Doorify MLS. This data may not be complete. We recommend contacting the local school district to confirm school assignments for this home.


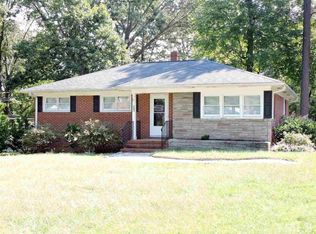
Similar homes
- $--3 bd2 ba1.3k sqft106 Cultivar St, Oxford, NC 27565Auction
 ServiceLink Auction
 - $249,9003 bd2 ba1.6k sqft213 Pine Tree Rd, Oxford, NC 27565For Sale
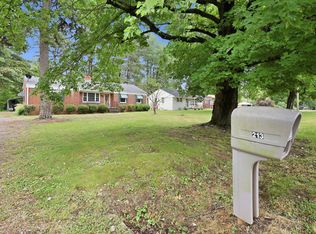
 MLS ID #10175657, Penny Howell Rogers. Doorify MLS
 - $279,9003 bd3 ba1.2k sqft214 Clement Ave, Oxford, NC 27565New Construction
 MLS ID #10197286, Bonnie Lou Hernandez. Doorify MLS
 - $270,0003 bd2 ba2.1k sqft106 High St, Oxford, NC 27565For Sale
 MLS ID #10184476, Ann Hancock. Doorify MLS
 - $289,8002 bd2 ba1.2k sqft217 Lanier St #217 & 219, Oxford, NC 27565For SaleMLS ID #10196499, Jeremy Brazoban. Doorify MLS
- $319,0003 bd2 ba1.2k sqft4679 Harper Renn Rd, Oxford, NC 27565For SaleMLS ID #10194453, John Tate. Doorify MLS
- $285,0003 bd2 ba1.2k sqft119 Daniel St, Oxford, NC 27565For SaleMLS ID #10195566, Jenne Kendziora. Doorify MLS
- $339,9904 bd3 ba2.2k sqft109 Meadowbrook Ln, Oxford, NC 27565New ConstructionMLS ID #10197778, Brad Norris. Doorify MLS
- $260,0003 bd2 ba1.5k sqft201 A Peace St, Oxford, NC 27565New ConstructionMLS ID #10196522, Amanda Sanchez. Doorify MLS
- $299,9003 bd2 ba1.3k sqft606 Rhino Bnd, Oxford, NC 27565For SaleMLS ID #10191282, Nate Zarzar. Doorify MLS
- $320,0003 bd2 ba2.3k sqft119 Maluli Dr, Oxford, NC 27565For SaleMLS ID #10195893, Katie Currin. Doorify MLS
- $304,9003 bd2 ba1.1k sqft103 Golden Leaf St, Oxford, NC 27565New ConstructionMLS ID #10195952, Dayne Luck. Doorify MLS
- $295,0003 bd2 ba1.2k sqft512 Hicksmill Rd, Oxford, NC 27565For SaleMLS ID #10186758, Anthony Casella. Doorify MLS
- $306,9003 bd2 ba1.1k sqft104 Golden Leaf St, Oxford, NC 27565New ConstructionMLS ID #10196008, Dayne Luck. Doorify MLS
- $345,0003 bd2 ba1.9k sqft201 Forest Rd, Oxford, NC 27565For SaleMLS ID #10184241, Susan Brooks. Doorify MLS
- $289,9003 bd2 ba1.1k sqft105 Hybrid St, Oxford, NC 27565For SaleMLS ID #10151526, Tuan Nguyen. Doorify MLS
- $200,0003 bd2 ba1.3k sqft804 Raleigh St, Oxford, NC 27565For SaleMLS ID #10193141, Dania Santos. Doorify MLS
- $356,9003 bd3 ba1.6k sqftBirch, Oxford, NC 27565New ConstructionMLS ID #10197349, Dayne Luck. Doorify MLS
- $339,0003 bd2 ba1.6k sqft4685 Dorsey Rd, Oxford, NC 27565For SaleMLS ID #10187576, Thomas Ladane Shoupe. Doorify MLS
