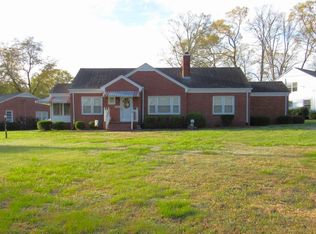
$255K for 1568 SF, 3 BR, 2 Bath home at 602 Coggeshall! 2026 Improvements: Totally Painted inside; Refinished WOOD Flrs in LR, hall, 2 Bedrms, new vinyl flooring in DR, Kit, laundry, Epoxy Painted 2 Baths (1 is Handicap) w/ extended Dressing Rm & 12 x 11 SUNPORCH! New front door, painted Deck, Stoop & Foundation. Other features include laminate flooring in very large Primary BR & office (or nursery); replacement windows, attached storage in tall crawlspace. Vinyl & Aluminum Siding. Enjoy swinging from Deck as overlooks back yard w/ large Magnolia Trees. DW included but no other appliances. READY TO MOVE IN!
For sale
$255,000
602 Coggeshall St, Oxford, NC 27565
3beds
1,568sqft
:
Get pre-qualified$1,562/mo
Single Family Residence, Residential
Built in 1948
6,534 Square Feet Lot
$244,300 Zestimate®
$163/sqft
$-- HOA
What's special
- 84 days |
- 275 |
- 3 |
Zillow last checked:
Listing updated:
Listed by:
Ann Hancock 919-691-0834,
Wills Hancock Properties, Inc
Source: Doorify MLS,MLS#: 10159873
Facts & features
Interior
Bedrooms & bathrooms
- Bedrooms: 3
- Bathrooms: 2
- Full bathrooms: 2
Heating
- Baseboard, Central, Heat Pump, Natural Gas, Wall Furnace
Cooling
- Ceiling Fan(s), Electric, Heat Pump
Appliances
- Included: Dishwasher, Water Heater
- Laundry: Laundry Room, Main Level
Features
- Bathtub/Shower Combination, Built-in Features, Ceiling Fan(s), Dining L, Dressing Room, High Speed Internet, Nursery, Master Downstairs, Storage, Walk-In Closet(s)
- Flooring: Hardwood, Laminate, Vinyl
- Windows: Double Pane Windows
- Basement: Partial, Unfinished, Crawl Space
Interior area
- Total structure area: 1,568
- Total interior livable area: 1,568 sqft
- Finished area above ground: 1,568
- Finished area below ground: 0
Property
Parking
- Parking features: Asphalt, Driveway, On Street
Features
- Levels: One
- Stories: 1
- Patio & porch: Enclosed, Front Porch
- Exterior features: Rain Gutters, Storage
- Has view: Yes
Lot
- Size: 6,534 Square Feet
- Features: Back Yard, City Lot, Front Yard, Level, Rectangular Lot
Details
- Parcel number: 192205293700
- Special conditions: Standard
Construction
Type & style
- Home type: SingleFamily
- Architectural style: Ranch
- Property subtype: Single Family Residence, Residential
Materials
- Aluminum Siding, Vinyl Siding
- Foundation: Permanent
- Roof: Shingle
Condition
- New construction: No
- Year built: 1948
Utilities & green energy
- Sewer: Public Sewer
- Water: Public
- Utilities for property: Cable Connected, Electricity Connected, Natural Gas Connected, Phone Connected, Sewer Connected, Water Connected
Community & HOA
Community
- Subdivision: Not in a Subdivision
HOA
- Has HOA: No
Location
- Region: Oxford
Financial & listing details
- Price per square foot: $163/sqft
- Tax assessed value: $116,945
- Annual tax amount: $1,395
- Date on market: 5/4/2026
Estimated market value
$244,300
$232,000 - $257,000
$1,655/mo
Price history
| Date | Event | Price |
|---|---|---|
| 5/4/2026 | Listed for sale | $255,000+325%$163/sqft |
Source:  Doorify MLS #10159873 Report a problem Doorify MLS #10159873 Report a problem | ||
| 3/23/2010 | Sold | $60,000$38/sqft |
Source: Public Record Report a problem | ||
Public tax history
| Year | Property taxes | Tax assessment |
|---|---|---|
| 2025 | $1,416 +0.1% | $116,945 |
| 2024 | $1,414 +40.1% | $116,945 +77.8% |
| 2023 | $1,009 +1.1% | $65,762 |
| 2022 | $998 +0.5% | $65,762 |
| 2021 | $993 | $65,762 |
| 2020 | $993 | $65,762 |
| 2019 | $993 | $65,762 |
| 2018 | $993 -5.1% | $65,762 -2.7% |
| 2016 | $1,047 | $67,578 |
| 2015 | $1,047 +3.8% | $67,578 |
| 2014 | $1,008 | $67,578 |
| 2013 | $1,008 | $67,578 |
| 2012 | -- | $67,578 |
| 2011 | -- | $67,578 |
| 2010 | -- | $67,578 +6.7% |
| 2009 | -- | $63,343 |
| 2008 | -- | $63,343 |
| 2007 | $478 | $63,343 |
Find assessor info on the county website
Monthly payment
Est. payment
Payment breakdown
Explore the cost of this home by adjusting the details. Changes won't be saved.Climate risks
Neighborhood: 27565
Nearby schools
GreatSchools rating
- 5/10C G Credle ElementaryGrades: PK-5Distance: 0.9 mi
- 3/10Northern Granville MiddleGrades: 6-8Distance: 2.9 mi
- 4/10J F Webb HighGrades: 9-12Distance: 2.5 mi
Schools provided by the listing agent
- Elementary: Granville - C G Credle Elementary
- Middle: Granville - Northern Granville Middle
- High: Granville - J F Webb High
Source: Doorify MLS. This data may not be complete. We recommend contacting the local school district to confirm school assignments for this home.
- $242,600-- bd2 ba2.2k sqft600 Coggeshall St, Oxford, NC 27565Off Market
- $189,7002 bd1 ba1.2k sqft604 Coggeshall St, Oxford, NC 27565Off Market
- $2,5001 AcresCoggeshall St, Oxford, NC 27565Off Market
- $2,1001 AcresCoggeshall St, Oxford, NC 27565Off Market
- $3,4004 AcresCoggeshall St, Oxford, NC 27565Off Market
- $4,0801 AcresCoggeshall St, Oxford, NC 27565Off Market
- $14,8001 Acres603 Martin Luther King Jr Ave, Oxford, NC 27565Off Market
- $14,8001 Acres601 Martin Luther King Jr Ave, Oxford, NC 27565Off Market
A local agent can set up tours, give advice and negotiate with sellers.
Similar homes
- $--3 bd3 ba2.2k sqft124 Maluli Dr, Oxford, NC 27565Auction
 Auction.com 1
 - $269,9003 bd2 ba1.6k sqft213 Pine Tree Rd, Oxford, NC 27565For Sale

 MLS ID #10175657, Penny Howell Rogers. Doorify MLS
 - $205,0003 bd2 ba1.3k sqft112 Peace St, Oxford, NC 27565For Sale

 MLS ID #1227319, Orlando Diaz. Triad MLS
 - $299,9003 bd3 ba1.9k sqft300 Forest Rd, Oxford, NC 27565For Sale
 MLS ID #10155107, Wallace Peiffer. Doorify MLS
 - $225,0003 bd2 ba1.1k sqft5503 Antioch Rd, Oxford, NC 27565For SaleMLS ID #10151644, Thomas Ladane Shoupe. Doorify MLS
- $195,0002 bd2 ba1.2k sqft124 Sycamore St, Oxford, NC 27565For SaleMLS ID #10173783, Tonya Hester. Doorify MLS
- $345,0003 bd2 ba1.5k sqft102 Forest Rd, Oxford, NC 27565For SaleMLS ID #10156969, Ed Edward Compton. Doorify MLS
- $320,0003 bd2 ba2.3k sqft119 Maluli Dr, Oxford, NC 27565For SaleMLS ID #10159037, Katie Currin. Doorify MLS
- $334,0004 bd2 ba2.2k sqft305 Broad St, Oxford, NC 27565For SaleMLS ID #10167584, Tania Canales. Doorify MLS
- $355,0003 bd2 ba1.1k sqft3662 W Antioch Dr, Oxford, NC 27565For SaleMLS ID #10174168, Naomi Richardson. Doorify MLS
- $253,9003 bd2 ba1.4k sqft2179 Smith Rd, Oxford, NC 27565For SaleMLS ID #10144031, Amanda M HINSHAW. Doorify MLS
- $265,0003 bd2 ba2.1k sqft203 W Rockspring St, Henderson, NC 27536For SaleMLS ID #10181929, Otto Cedeno. Doorify MLS
- $189,9003 bd2 ba1.7k sqft4509 Cannady Mill Rd, Oxford, NC 27565AuctionMLS ID #10171732, Benji Hight. Doorify MLS
- $169,9003 bd2 ba1.5k sqft2080 Pleasants St, Oxford, NC 27565For Sale By Owner
- $249,9003 bd2 ba1.4k sqft122 Watson Dr, Henderson, NC 27536For SaleMLS ID #10164868, Ruxton Bobbitt. Doorify MLS
- $375,0003 bd2 ba1.7k sqft3637 Ashton Glen Ln, Oxford, NC 27565For SaleMLS ID #10181833, Bonnie Lou Hernandez. Doorify MLS
- $277,0003 bd2 ba1.5k sqft3506 Cascade Ct, Oxford, NC 27565For SaleMLS ID #10161209, Jenny Licona. Doorify MLS
- $327,5003 bd3 ba1.6k sqft106 Long Green Way, Oxford, NC 27565For SaleMLS ID #10176870, Jessica Bonilla. Doorify MLS
- $253,9003 bd2 ba1.5k sqft148 Baptist Church Rd, Henderson, NC 27537For SaleMLS ID #10181235, Mayra Colin. Doorify MLS
- $269,9003 bd2 ba1.3k sqft1842 Lynne Ave, Henderson, NC 27536For SaleMLS ID #10161446, Ruxton Bobbitt. Doorify MLS
