Looking for a home with room to spread out—both inside and out? This 3-bedroom, 2-bath home sits on a beautiful 1.03-acre lot and offers an open floor plan, a huge flex space, and plenty of storage. New luxury vinyl plank flooring flows throughout the living areas. The spacious primary suite features a walk-in closet, dual vanities, a soaking tub, and a separate shower. The oversized flex room is perfect for a home office, playroom, media room, guest space, or hobby room. You'll also appreciate the laundry room with custom cabinetry, abundant storage throughout the home, and a detached wired storage building for all of your tools and outdoor equipment. Outside, you'll find beautifully landscaped grounds with plenty of space for gardening, entertaining, or simply enjoying the peaceful setting. The spacious lot offers the perfect balance of open yard and mature trees, creating both privacy and room to roam. Major updates include a new HVAC (2025), roof (2019), and water heater (2021), providing added peace of mind. Conveniently located just 10 minutes from Downtown Franklinton, 10 minutes from Oxford, and only 20 minutes from Wake Forest, you'll enjoy the perfect combination of country living with easy access to shopping, dining, and everyday conveniences.
Pending
$375,000
3637 Ashton Glen Ln, Oxford, NC 27565
3beds
1,759sqft
Single Family Residence, Residential
Built in 2005
1.03 Acres Lot
$371,900 Zestimate®
$213/sqft
$11/mo HOA
What's special
Beautifully landscaped groundsHuge flex spacePeaceful settingSeparate showerOversized flex roomOpen floor planPlenty of storage
- 31 days |
- 758 |
- 46 |
Likely to sell faster than
Zillow last checked:
Listing updated:
Listed by:
Bonnie Lou Hernandez 919-667-4011,
Coldwell Banker HPW,
Magan Inscoe 919-697-1834,
Coldwell Banker HPW
Source: Doorify MLS,MLS#: 10181833
Facts & features
Interior
Bedrooms & bathrooms
- Bedrooms: 3
- Bathrooms: 2
- Full bathrooms: 2
Heating
- Heat Pump, None
Cooling
- Ceiling Fan(s), Central Air, Heat Pump
Appliances
- Included: Dishwasher, Dryer, Electric Range, Electric Water Heater, Free-Standing Electric Oven, Free-Standing Electric Range, Free-Standing Range, Free-Standing Refrigerator, Ice Maker, Microwave, Plumbed For Ice Maker, Range, Refrigerator, Stainless Steel Appliance(s), Washer, Washer/Dryer, Water Heater
- Laundry: Inside, Laundry Room
Features
- Bathtub Only, Bathtub/Shower Combination, Breakfast Bar, Cathedral Ceiling(s), Ceiling Fan(s), Crown Molding, Double Vanity, Entrance Foyer, High Ceilings, Laminate Counters, Living/Dining Room Combination, Open Floorplan, Pantry, Recessed Lighting, Separate Shower, Soaking Tub, Sound System, Storage, Vaulted Ceiling(s), Walk-In Closet(s)
- Flooring: Carpet, Vinyl
- Windows: Blinds, Screens
- Basement: Crawl Space
- Number of fireplaces: 1
- Fireplace features: Family Room, Gas, Gas Log, Insert, Propane
- Common walls with other units/homes: No Common Walls
Interior area
- Total structure area: 1,759
- Total interior livable area: 1,759 sqft
- Finished area above ground: 1,759
- Finished area below ground: 0
Property
Parking
- Total spaces: 6
- Parking features: Concrete, Driveway, Open, Parking Pad
- Uncovered spaces: 6
Features
- Levels: One
- Stories: 1
- Patio & porch: Covered, Deck, Front Porch, Patio, Porch
- Exterior features: Private Yard, Rain Gutters, Storage
- Has view: Yes
- View description: Trees/Woods
Lot
- Size: 1.03 Acres
- Features: Cleared, Front Yard, Landscaped
Details
- Additional structures: Outbuilding, Shed(s), Storage
- Parcel number: 182800317933
- Special conditions: Standard
Construction
Type & style
- Home type: SingleFamily
- Architectural style: Ranch, Traditional
- Property subtype: Single Family Residence, Residential
Materials
- Brick, Vinyl Siding
- Foundation: Block, Brick/Mortar, Raised
- Roof: Shingle
Condition
- New construction: No
- Year built: 2005
Utilities & green energy
- Sewer: Septic Tank
- Water: Private, Well
- Utilities for property: Cable Available, Electricity Connected, Septic Connected, Water Connected, Propane
Community & HOA
Community
- Features: Street Lights
- Subdivision: Ashton Glen
HOA
- Has HOA: Yes
- Services included: None
- HOA fee: $135 annually
Location
- Region: Oxford
Financial & listing details
- Price per square foot: $213/sqft
- Tax assessed value: $280,683
- Annual tax amount: $1,968
- Date on market: 7/23/2026
- Road surface type: Asphalt
Estimated market value
$371,900
$353,000 - $390,000
$1,832/mo
Price history
| Date | Event | Price |
|---|---|---|
| 8/3/2026 | Pending sale | $375,000$213/sqft |
Source:  Doorify MLS #10181833 Report a problem Doorify MLS #10181833 Report a problem | ||
| 7/23/2026 | Listed for sale | $375,000+92.3%$213/sqft |
Source: Doorify MLS #10181833 Report a problem | ||
| 4/23/2018 | Sold | $195,000+21.1%$111/sqft |
Source: Public Record Report a problem | ||
| 3/29/2006 | Sold | $161,000$92/sqft |
Source: Public Record Report a problem | ||
Public tax history
| Year | Property taxes | Tax assessment |
|---|---|---|
| 2025 | $1,999 +0.2% | $280,683 |
| 2024 | $1,996 +24.6% | $280,683 +61.9% |
| 2023 | $1,602 +0.7% | $173,322 |
| 2022 | $1,591 +7.4% | $173,322 |
| 2021 | $1,482 | $173,322 |
| 2020 | $1,482 | $173,322 |
| 2019 | $1,482 -4.3% | $173,322 |
| 2018 | $1,548 +8.2% | $173,322 +8.6% |
| 2016 | $1,430 | $159,574 |
| 2015 | $1,430 +6.3% | $159,574 |
| 2014 | $1,345 | $159,574 |
| 2013 | $1,345 | $159,574 |
| 2012 | -- | $159,574 |
| 2011 | -- | $159,574 |
| 2010 | -- | $159,574 +6.8% |
| 2009 | -- | $149,379 +1.6% |
| 2008 | -- | $147,000 |
Find assessor info on the county website
Monthly payment
Est. payment
Payment breakdown
Explore the cost of this home by adjusting the details. Changes won't be saved.Climate risks
Neighborhood: 27565
Nearby schools
GreatSchools rating
- 7/10Tar River Elementary SchoolGrades: PK-5Distance: 1.4 mi
- 4/10G C Hawley MiddleGrades: 6-8Distance: 6.4 mi
- 4/10South Granville High SchoolGrades: 9-12Distance: 6.2 mi
Schools provided by the listing agent
- Elementary: Granville - Tar River Elementary
- Middle: Granville - Granville Central Middle School
- High: Granville - South Granville High
Source: Doorify MLS. This data may not be complete. We recommend contacting the local school district to confirm school assignments for this home.
- $308,900-- bd2 ba1.4k sqft3635 Ashton Glen Ln, Oxford, NC 27565Off Market
- $348,0003 bd2 ba1.4k sqft3639 Ashton Glen Ln, Oxford, NC 27565Sold
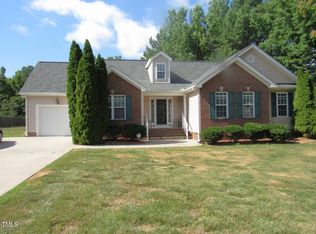
- $346,6003 bd2 ba1.7k sqft3633 Ashton Glen Ln, Oxford, NC 27565Off Market
- $317,8003 bd2 ba1.4k sqft3622 Ashton Gln, Oxford, NC 27565Off Market
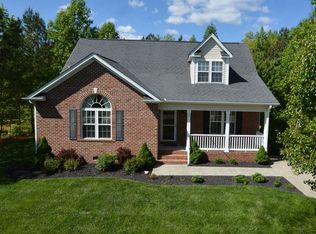
- $341,800-- bd2 ba1.7k sqft3641 Ashton Glen Ln, Oxford, NC 27565Off Market
- $318,900-- bd2 ba1.4k sqft3631 Ashton Glen Ln, Oxford, NC 27565Off Market
- $315,0003 bd2 ba1.4k sqft3636 Ashton Glen Ln, Oxford, NC 27565Sold
- $317,1003 bd2 ba1.4k sqft3643 Ashton Glen Ln, Oxford, NC 27565Off Market
A local agent can set up tours, give advice and negotiate with sellers.
Similar homes
- $350,0003 bd2 ba1.2k sqft4577 John Sandling Rd, Franklinton, NC 27525For Sale
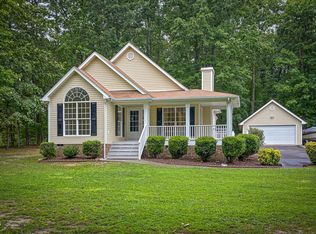
 MLS ID #10188057, Thomas Harper. Doorify MLS
 - $409,9004 bd3 ba2.2k sqft4537 Gresham Dr, Oxford, NC 27565For Sale
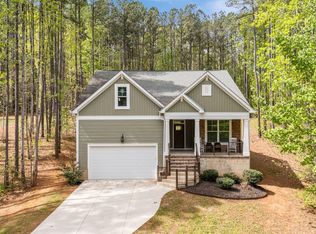 MLS ID #10158378, Nathan A Watson. Doorify MLS
 - $340,0003 bd2 ba1.6k sqft108 Bullock St, Franklinton, NC 27525For Sale
 MLS ID #10185507, Subrina Burrell. Doorify MLS
 - $360,0003 bd2 ba1.7k sqft165 Olde Liberty Dr, Youngsville, NC 27596For Sale
 MLS ID #10181842, Caren Fried. Doorify MLS
 - $375,0003 bd2 ba1.4k sqft85 Copper Creek Dr, Youngsville, NC 27596For SaleMLS ID #10184612, Taylor Dixon Zundel. Doorify MLS
- $324,9003 bd3 ba1.6k sqft115 Cornerstone Dr, Franklinton, NC 27525For SaleMLS ID #10169628, Lynn Foster. Doorify MLS
- $329,0004 bd2 ba2.2k sqft305 Broad St, Oxford, NC 27565For SaleMLS ID #10167584, Tania Canales. Doorify MLS
- $450,0003 bd3 ba2k sqft265 Sorrel Dr, Franklinton, NC 27525For SaleMLS ID #10185705, Meredith Hilbert. Doorify MLS
- $385,0003 bd2 ba1.6k sqft90 Torrington Ave, Franklinton, NC 27525For SaleMLS ID #10183026, Jaimee Wilder. Doorify MLS
- $349,9003 bd2 ba1.5k sqft2741 Dillon Ct, Creedmoor, NC 27522For SaleMLS ID #10158206, Terry McDonald. Doorify MLS
- $375,0003 bd3 ba2.5k sqft119 E Stratford Dr, Henderson, NC 27537For SaleMLS ID #10178096, Rebecca So. Doorify MLS
- $374,9004 bd3 ba2.2k sqft41 Duchess Ave, Franklinton, NC 27525For SaleMLS ID #10180415, Courtney Hall. Doorify MLS
- $395,0004 bd3 ba1.8k sqft956 E Durness Ct, Wake Forest, NC 27587For SaleMLS ID #10186168, Trevor Burris. Doorify MLS
- $340,0003 bd2 ba1.2k sqft1608 Rogers Pointe Ln, Creedmoor, NC 27522For SaleMLS ID #10176305, Matt Gaylord. Doorify MLS
- $354,9003 bd2 ba1.6k sqft709 Appaloosa Way, Wake Forest, NC 27587For SaleMLS ID #10157602, Rhonda Folks. Doorify MLS
- $325,0002 bd3 ba1.9k sqft4122 Old Franklinton Rd, Franklinton, NC 27525For SaleMLS ID #10175153, Tara Lynn Campbell-Kerensky. Doorify MLS
- $450,0004 bd3 ba2.5k sqft4098 Charlie Harris Rd, Oxford, NC 27565For SaleMLS ID #10151180, Angela Mechelle Hanks. Doorify MLS
- $389,0003 bd2 ba1.6k sqft216 Truss Way, Durham, NC 27704For SaleMLS ID #10184750, Nathaly Prieto. Doorify MLS
- $339,0003 bd3 ba1.5k sqft105 Whistlers Cv, Louisburg, NC 27549For SaleMLS ID #10154985, Mike Rowe. Doorify MLS
- $350,0003 bd3 ba1.5k sqft108 Cedar St, Butner, NC 27509For SaleMLS ID #10181985, Andrea Lauren Felso. Doorify MLS
