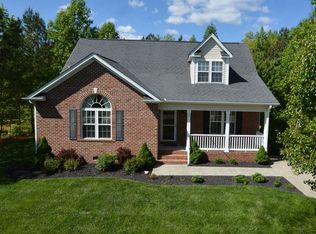
PRICE IMPROVEMENT! This is the kind of home that gives you room to breathe. Set on 1.19 acres, 3636 Ashton Glen Lane offers space, privacy, and the flexibility that's becoming harder to find. Inside, the 3-bedroom, 2-bath layout makes smart use of its 1,414 square feet, with an open living area, vaulted ceilings, and easy flow between the kitchen, dining, and gathering spaces. Outside is where this property truly shines. Enjoy room to spread out, unwind, entertain, garden, or simply appreciate having more space around you. The detached powered shop adds valuable flexibility for storage, hobbies, tools, equipment, or project space. Located in southern Granville County, you'll enjoy the peace of a rural setting with convenient access to Wake Forest, shopping, dining, and commuter routes. For added peace of mind, the sellers are offering a one-year home warranty to the buyer. Now offered at an improved price of $315,000, schedule your tour today!
Sold for $315,000
Zestimate®
$315,000
3636 Ashton Glen Ln, Oxford, NC 27565
3beds
1,414sqft
Single Family Residence, Residential
Built in 2005
1.19 Acres Lot
$315,000 Zestimate®
$223/sqft
$1,709 Estimated rent
Home value
$315,000
$296,000 - $337,000
$1,709/mo
Zestimate® history
Owner options
List your home for rent
$1,709/mo
Rent Zestimate®
Find your next renter with Zillow Rental Manager. Plus, with online applications, you can quickly screen prospective tenants – for free.
$1,709/mo
Rent Zestimate®
Refinance and save
$1,915/mo
Est. payment
Refinancing to a lower rate could help reduce your monthly payments and save thousands over the life of the loan.
$1,915/mo
Est. payment
Explore your selling options
Work with a Zillow partner agent
Leverage their expertise and Zillow's premium Showcase listings to get your home seen by more buyers.
Get startedList with your own agent
Get your home in front of millions of buyers by listing it on Zillow.
Learn how to do itSell it yourself
Take full control of how buyers see your home on Zillow by listing For Sale by Owner (FSBO).
List your homeWhat's special
Detached powered shopVaulted ceilings
Zillow last checked:
Listing updated:
Listed by:
Alison Malloy Wojnarowski 919-389-4732,
LPT Realty, LLC,
Sarah Colleen Matthews 919-798-0365,
LPT Realty, LLC
Bought with:
Marti Hampton, 132302
EXP Realty LLC
Source: Doorify MLS,MLS#: 10163621
Facts & features
Interior
Bedrooms & bathrooms
- Bedrooms: 3
- Bathrooms: 2
- Full bathrooms: 2
Heating
- Electric, Forced Air
Cooling
- Ceiling Fan(s), Central Air
Appliances
- Included: Dishwasher, Electric Range, Electric Water Heater, Free-Standing Electric Range, Free-Standing Range, Free-Standing Refrigerator, Ice Maker, Microwave, Range, Refrigerator
- Laundry: Laundry Closet
Features
- Ceiling Fan(s), Double Vanity, High Ceilings, Laminate Counters, Living/Dining Room Combination, Recessed Lighting, Tray Ceiling(s), Vaulted Ceiling(s)
- Flooring: Carpet, Hardwood, Vinyl, Wood
- Has fireplace: Yes
- Fireplace features: Fire Pit
- Common walls with other units/homes: No Common Walls
Interior area
- Total structure area: 1,414
- Total interior livable area: 1,414 sqft
- Finished area above ground: 1,414
- Finished area below ground: 0
Property
Parking
- Parking features: Concrete, Driveway, Parking Pad
Features
- Levels: One
- Stories: 1
- Patio & porch: Covered, Deck, Front Porch, Patio, Porch
- Exterior features: Barbecue, Fire Pit, Outdoor Grill, Storage
- Has view: Yes
- View description: Trees/Woods
Lot
- Size: 1.19 Acres
Details
- Additional structures: Outbuilding, Shed(s), Storage
- Parcel number: 182800327327
- Special conditions: Standard
Construction
Type & style
- Home type: SingleFamily
- Architectural style: Ranch
- Property subtype: Single Family Residence, Residential
Materials
- Brick, Vinyl Siding
- Foundation: Brick/Mortar, Raised
- Roof: Shingle
Condition
- New construction: No
- Year built: 2005
Utilities & green energy
- Sewer: Septic Tank
- Water: Well
Community & HOA
Community
- Subdivision: Ashton Glen
HOA
- Has HOA: No
Location
- Region: Oxford
Financial & listing details
- Price per square foot: $223/sqft
- Tax assessed value: $238,302
- Annual tax amount: $1,751
- Date on market: 4/30/2026
Price history
| Date | Event | Price |
|---|---|---|
| 8/6/2026 | Sold | $315,000$223/sqft |
Source:  Doorify MLS #10163621 Report a problem Doorify MLS #10163621 Report a problem | ||
| 6/26/2026 | Pending sale | $315,000$223/sqft |
Source: Doorify MLS #10163621 Report a problem | ||
| 6/15/2026 | Price change | $315,000-3%$223/sqft |
Source: Doorify MLS #10163621 Report a problem | ||
| 6/5/2026 | Price change | $324,900-1.5%$230/sqft |
Source: Doorify MLS #10163621 Report a problem | ||
| 4/30/2026 | Listed for sale | $330,000+103.7%$233/sqft |
Source: Doorify MLS #10163621 Report a problem | ||
| 8/10/2016 | Sold | $162,000+24.7%$115/sqft |
Source: Public Record Report a problem | ||
| 3/5/2013 | Listing removed | $129,900$92/sqft |
Source: TRIANGLE NORTH REALTY #1869702 Report a problem | ||
| 2/19/2013 | Price change | $129,900-7.1%$92/sqft |
Source: TRIANGLE NORTH REALTY #1869702 Report a problem | ||
| 1/19/2013 | Listed for sale | $139,900-12.5%$99/sqft |
Source: TRIANGLE NORTH REALTY #1869702 Report a problem | ||
| 5/11/2012 | Listing removed | $159,900$113/sqft |
Source: Coldwell Banker Advantage #1806754 Report a problem | ||
| 1/11/2012 | Price change | $159,900-2.4%$113/sqft |
Source: Coldwell Banker Advantage #1806754 Report a problem | ||
| 6/3/2011 | Price change | $163,900-0.6%$116/sqft |
Source: Advantage #1778146 Report a problem | ||
| 4/9/2011 | Listed for sale | $164,900+9.9%$117/sqft |
Source: Coldwell Banker Advantage #1778146 Report a problem | ||
| 8/29/2005 | Sold | $150,000$106/sqft |
Source: Public Record Report a problem | ||
Public tax history
| Year | Property taxes | Tax assessment |
|---|---|---|
| 2025 | $1,778 +0.3% | $238,302 |
| 2024 | $1,773 +17.6% | $238,302 +54.3% |
| 2023 | $1,508 +1.4% | $154,393 |
| 2022 | $1,487 +7% | $154,393 |
| 2021 | $1,389 | $154,393 |
| 2020 | $1,389 | $154,393 |
| 2019 | $1,389 | $154,393 |
| 2018 | $1,389 +3.4% | $154,393 +8.6% |
| 2016 | $1,343 | $142,147 |
| 2015 | $1,343 +6% | $142,147 |
| 2014 | $1,267 | $142,147 |
| 2013 | $1,267 | $142,147 |
| 2012 | -- | $142,147 |
| 2011 | -- | $142,147 |
| 2010 | -- | $142,147 +5.1% |
| 2009 | -- | $135,282 |
| 2008 | -- | $135,282 |
| 2007 | $1,021 | $135,282 |
Find assessor info on the county website
Neighborhood: 27565
Nearby homes
- $317,8003 bd2 ba1.4k sqft3622 Ashton Gln, Oxford, NC 27565Off Market
- $366,6003 bd2 ba2k sqft3634 Ashton Glen Ln, Oxford, NC 27565Off Market
- $325,900-- bd2 ba1.5k sqft3638 Ashton Glen Ln, Oxford, NC 27565Off Market
- $317,9003 bd2 ba1.4k sqft3632 Ashton Glen Ln, Oxford, NC 27565Off Market

- $369,4003 bd2 ba1.9k sqft3640 Ashton Glen Ln, Oxford, NC 27565Off Market
- $311,000-- bd2 ba1.4k sqft3635 Ashton Glen Ln, Oxford, NC 27565Off Market
- $375,0003 bd2 ba1.7k sqft3637 Ashton Glen Ln, Oxford, NC 27565Pending
- $349,5003 bd2 ba1.7k sqft3633 Ashton Glen Ln, Oxford, NC 27565Off Market
Nearby schools
GreatSchools rating
- 7/10Tar River Elementary SchoolGrades: PK-5Distance: 1.4 mi
- 4/10G C Hawley MiddleGrades: 6-8Distance: 6.4 mi
- 4/10South Granville High SchoolGrades: 9-12Distance: 6.3 mi
Schools provided by the listing agent
- Elementary: Granville - Tar River Elementary
- Middle: Granville - G C Hawley
- High: Granville - South Granville High
Source: Doorify MLS. This data may not be complete. We recommend contacting the local school district to confirm school assignments for this home.
Get a cash offer in 3 minutes
Find out how much your home could sell for in as little as 3 minutes with a no-obligation cash offer.
Estimated market value
$315,000
Get a cash offer in 3 minutes
Find out how much your home could sell for in as little as 3 minutes with a no-obligation cash offer.
Estimated market value
$315,000
- North Carolina
- Granville County
- Franklinton
- 27565
- 3636 Ashton Glen Ln
Nearby cities
Nearby zip codes
Other Franklinton Topics
