Back on the Market at no fault of sellers. Enjoy country living with plenty of space both inside and out in this well-maintained 2-bedroom, 2.5-bath double-wide situated on almost 1 acre. The spacious floor plan offers comfortable living areas, highlighted by a cozy gas fireplace that creates a warm and inviting atmosphere. Step outside to a large deck designed for entertaining family and friends while taking in the privacy and open space of the expansive lot. The oversized two-story garage provides exceptional storage, workshop potential, or room for hobbies and recreational equipment. With its generous layout, attractive outdoor living space, and pride of ownership throughout, this property offers the perfect blend of comfort, functionality, and room to grow.
Pending
Price cut: $15K (8/30)
$310,000
4122 Old Franklinton Rd, Franklinton, NC 27525
2beds
1,932sqft
Manufactured On Land
Built in 1994
0.91 Acres Lot
$296,100 Zestimate®
$160/sqft
$-- HOA
What's special
Cozy gas fireplaceOversized two-story garageSpacious floor planExceptional storageAttractive outdoor living space
- 114 days
- 45
- 0
Zillow last checked:
Listing updated:
Listed by:
Tara Lynn Campbell-Kerensky 724-787-3031,
eXp Realty, LLC - C
Source: Doorify MLS,MLS#: 10175153
Facts & features
Interior
Bedrooms & bathrooms
- Bedrooms: 2
- Bathrooms: 3
- Full bathrooms: 2
- 1/2 bathrooms: 1
- Main level bedrooms: 2
Primary bedroom
- Level: Main
- Area: 195 Square Feet
- Dimensions: 13.0 x 15.0
Bedroom 2
- Level: Main
- Area: 156 Square Feet
- Dimensions: 13.0 x 12.0
Dining room
- Level: Main
- Area: 150.8 Square Feet
- Dimensions: 13.0 x 11.6
Family room
- Level: Main
- Area: 231.2 Square Feet
- Dimensions: 13.6 x 17.0
Laundry
- Level: Main
Living room
- Level: Main
- Area: 237.9 Square Feet
- Dimensions: 13.0 x 18.3
Office
- Level: Main
- Area: 143 Square Feet
- Dimensions: 13.0 x 11.0
Other
- Description: Kitchen/Breakfast
- Level: Main
- Area: 269.1 Square Feet
- Dimensions: 13.0 x 20.7
Other
- Description: Deck
- Level: Main
- Area: 256 Square Feet
- Dimensions: 16.0 x 16.0
Other
- Description: Covered Deck
- Level: Main
- Area: 224 Square Feet
- Dimensions: 16.0 x 14.0
Other
- Description: Detached Garage
- Level: Main
- Area: 896 Square Feet
- Dimensions: 32.0 x 28.0
Other
- Description: Area over Garage
- Level: Main
- Area: 448 Square Feet
- Dimensions: 32.0 x 14.0
Other
- Description: Front Porch
- Level: Main
- Area: 120 Square Feet
- Dimensions: 10.0 x 12.0
Heating
- Central, Fireplace(s), None
Cooling
- Central Air
Features
- Flooring: Carpet, Vinyl
Interior area
- Total structure area: 1,932
- Total interior livable area: 1,932 sqft
- Finished area above ground: 1,932
- Finished area below ground: 0
Property
Parking
- Total spaces: 2
- Parking features: Garage
- Garage spaces: 2
Features
- Levels: One
- Stories: 1
- Exterior features: None
Lot
- Size: 0.91 Acres
Details
- Parcel number: 183600523881
- Special conditions: Trust
Construction
Type & style
- Home type: MobileManufactured
- Architectural style: Ranch
- Property subtype: Manufactured On Land
Materials
- Aluminum Siding
- Foundation: Permanent
- Roof: Shingle
Condition
- New construction: No
- Year built: 1994
Utilities & green energy
- Sewer: Septic Tank
- Water: Well
Community & HOA
Community
- Subdivision: Flint Rock Farms
HOA
- Has HOA: No
Location
- Region: Franklinton
Financial & listing details
- Price per square foot: $160/sqft
- Tax assessed value: $158,675
- Annual tax amount: $1,227
- Date on market: 7/8/2026
- Listing agreement: Exclusive Right To Sell
- Listing terms: Cash,Conventional,FHA,USDA Loan,VA Loan
- Body type: Double Wide
Estimated market value
$296,100
$281,000 - $311,000
Not available
Price history
| Date | Event | Price |
|---|---|---|
| 9/8/2026 | Pending sale | $310,000$160/sqft |
Source:  Doorify MLS #10175153 Report a problem Doorify MLS #10175153 Report a problem | ||
| 8/30/2026 | Price change | $310,000-4.6%$160/sqft |
Source: Doorify MLS #10175153 Report a problem | ||
| 7/8/2026 | Listed for sale | $325,000$168/sqft |
Source: eXp Realty #10175153 Report a problem | ||
| 6/27/2026 | Pending sale | $325,000$168/sqft |
Source: Doorify MLS #10175153 Report a problem | ||
| 6/19/2026 | Listed for sale | $325,000+235.1%$168/sqft |
Source: Doorify MLS #10175153 Report a problem | ||
| 11/17/2005 | Sold | $97,000$50/sqft |
Source: Public Record Report a problem | ||
Public tax history
| Year | Property taxes | Tax assessment |
|---|---|---|
| 2025 | $1,227 +0.4% | $158,675 |
| 2024 | $1,222 +10.7% | $158,675 +44.8% |
| 2023 | $1,104 +1.9% | $109,594 |
| 2022 | $1,083 +7% | $109,594 |
| 2021 | $1,013 -0.2% | $109,594 |
| 2020 | $1,015 | $109,594 |
| 2019 | $1,015 | $109,594 |
| 2018 | $1,015 -1% | $109,594 +3.6% |
| 2016 | $1,025 | $105,737 |
| 2015 | $1,025 +6% | $105,737 |
| 2014 | $967 | $105,737 |
| 2013 | $967 | $105,737 |
| 2012 | -- | $105,737 |
| 2011 | -- | $105,737 |
| 2010 | -- | $105,737 -1.4% |
| 2009 | -- | $107,241 +16.1% |
| 2008 | -- | $92,354 |
Find assessor info on the county website
Monthly payment
Climate risks
Neighborhood: 27525
Nearby schools
Schools provided by the listing agent
- Elementary: Granville - Tar River Elementary
- Middle: Granville - Granville Central Middle School
- High: Granville - South Granville High
Source: Doorify MLS. This data may not be complete. We recommend contacting the local school district to confirm school assignments for this home.
Similar homes
- $279,4003 bd2 ba1.9k sqft133 Abbey Way, Franklinton, NC 27525For Sale

 MLS ID #10197639, Jenifer Salter. Doorify MLS
 - $325,0004 bd3 ba1.6k sqft290 Misty Way, Franklinton, NC 27525For Sale
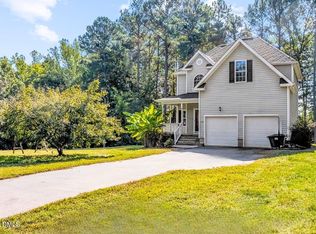 MLS ID #10195897, Ryan Daniel Sabatini. Doorify MLS
 - $305,0003 bd3 ba1.6k sqft115 Cornerstone Dr, Franklinton, NC 27525For Sale
 MLS ID #10169628, Lynn Foster. Doorify MLS
 - $365,0003 bd3 ba2k sqft10 Somerset Dr, Franklinton, NC 27525For Sale
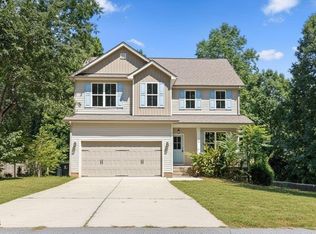 MLS ID #10162205, Paula Patricia Villalva. Doorify MLS
 - $345,0004 bd3 ba2.2k sqft41 Duchess Ave, Franklinton, NC 27525For SaleMLS ID #10180415, Courtney Hall. Doorify MLS
- $325,0003 bd3 ba1.5k sqft105 Whistlers Cv, Louisburg, NC 27549For SaleMLS ID #10154985, Mike Rowe. Doorify MLS
- $305,0003 bd2 ba1.2k sqft1016 Holden Rd, Youngsville, NC 27596For SaleMLS ID #10190862, Angie Cole. Doorify MLS
- $325,0003 bd2 ba1.2k sqft170 Broken Lance Dr, Youngsville, NC 27596For SaleMLS ID #10194266, Alicia Rivera. Doorify MLS
- $315,0003 bd2 ba1.1k sqft108 Bristol Ct, Youngsville, NC 27596For SaleMLS ID #10182034, Ryan Daniel Sabatini. Doorify MLS
- $349,5003 bd2 ba1.5k sqft4034 Oak Valley Dr, Stem, NC 27581For SaleMLS ID #10196789, Terry Carpenter. Doorify MLS
- $374,5003 bd2 ba1.6k sqft90 Torrington Ave, Franklinton, NC 27525For SaleMLS ID #10183026, Jaimee Wilder. Doorify MLS
- $429,9003 bd3 ba2.1k sqft195 Timberwind Rd, Franklinton, NC 27525For Sale
 MLS ID #1233007, Louis W Odell. Triad MLS
 - $319,9003 bd2 ba1.5k sqft2656 Bowden Dr, Creedmoor, NC 27522For SaleMLS ID #10187968, Jeffrey Quick. Doorify MLS
- $340,0003 bd2 ba1.2k sqft1608 Rogers Pointe Ln, Creedmoor, NC 27522For SaleMLS ID #10176305, Matt Gaylord. Doorify MLS
- $315,0004 bd3 ba2.7k sqft3916 Us Highway 401 N, Louisburg, NC 27549For SaleMLS ID #10171416, James Hutson. Doorify MLS
- $275,0003 bd2 ba1.1k sqft594 Hodges Road, Franklinton, NC 27525New Construction
 MLS ID #100606165, Veneta Ford, Veneta Ford Group. Hive MLS
 - $299,9003 bd3 ba1.7k sqft306 Smoketree Way, Louisburg, NC 27549For SaleMLS ID #10180298, CLAUDIA Alzate. Doorify MLS
- $330,0003 bd2 ba1.2k sqft1513 Solunar Ct, Wake Forest, NC 27587For SaleMLS ID #10194688, Alison Malloy Wojnarowski. Doorify MLS
- $229,9003 bd2 ba1.3k sqft50 Person Rd, Louisburg, NC 27549For SaleMLS ID #10197397, Lissette Cring. Doorify MLS
