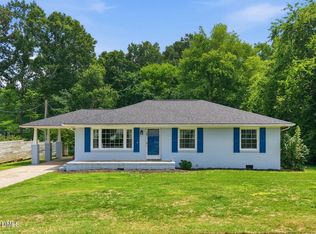
Situated on nearly half an acre in a cul-de-sac, this two-story home offers over 1,700 square feet with an open living and dining area, crown molding, and durable LVP flooring throughout the main level. The eat-in kitchen features granite countertops, a center island with seating, ample cabinetry, and direct access to the covered rear porch and deck overlooking the expansive backyard. Upstairs, the spacious primary suite offers a private bath, while a main-level powder room adds convenience for guests. An attached garage, storage building, and generous outdoor space provide flexibility for entertaining, gardening, hobbies, or play. Located just minutes from downtown Louisburg, shopping, dining, and US-401 for an easy commute to Wake Forest and Raleigh.
For sale
$309,900
306 Smoketree Way, Louisburg, NC 27549
3beds
1,713sqft
:
Get pre-qualified$1,855/mo
Single Family Residence, Residential
Built in 1976
0.45 Acres Lot
$301,300 Zestimate®
$181/sqft
$-- HOA
What's special
Crown moldingEat-in kitchenCenter island with seatingGranite countertopsNearly half an acreMain-level powder roomAttached garage
- 14 days |
- 464 |
- 33 |
Zillow last checked:
Listing updated:
Listed by:
CLAUDIA Alzate 919-961-7513,
Century 21 Triangle Group
Source: Doorify MLS,MLS#: 10180298
Facts & features
Interior
Bedrooms & bathrooms
- Bedrooms: 3
- Bathrooms: 3
- Full bathrooms: 2
- 1/2 bathrooms: 1
Heating
- Electric, Forced Air, Heat Pump
Cooling
- Central Air, Dual, Electric, Heat Pump
Appliances
- Included: Dishwasher, Electric Range, Electric Water Heater, Microwave, Refrigerator, Washer/Dryer
- Laundry: Electric Dryer Hookup, In Hall
Features
- Bathtub Only, Bathtub/Shower Combination, Ceiling Fan(s), Central Vacuum Prewired, Crown Molding, Eat-in Kitchen, Kitchen Island, Kitchen/Dining Room Combination, Living/Dining Room Combination
- Flooring: Carpet, Other
- Windows: Blinds, Triple Pane Windows
Interior area
- Total structure area: 1,713
- Total interior livable area: 1,713 sqft
- Finished area above ground: 1,713
- Finished area below ground: 0
Property
Parking
- Total spaces: 5
- Parking features: Additional Parking, Concrete, Driveway, Garage, Garage Door Opener
- Attached garage spaces: 1
- Uncovered spaces: 4
Features
- Levels: Two
- Stories: 2
- Patio & porch: Deck, Front Porch, Rear Porch
- Has view: Yes
Lot
- Size: 0.45 Acres
- Features: Back Yard, Cul-De-Sac
Details
- Additional structures: Storage
- Parcel number: 016611
- Special conditions: Standard
Construction
Type & style
- Home type: SingleFamily
- Architectural style: Contemporary
- Property subtype: Single Family Residence, Residential
Materials
- Block, Concrete, HardiPlank Type, Stone
- Foundation: Concrete, Block, Permanent
- Roof: Asphalt, Shingle
Condition
- New construction: No
- Year built: 1976
Utilities & green energy
- Sewer: Public Sewer
- Water: Public
- Utilities for property: Cable Available, Electricity Available, Phone Available, Sewer Connected, Water Available
Community & HOA
Community
- Subdivision: Smoketree
HOA
- Has HOA: No
Location
- Region: Louisburg
Financial & listing details
- Price per square foot: $181/sqft
- Tax assessed value: $278,876
- Annual tax amount: $2,912
- Date on market: 7/15/2026
Estimated market value
$301,300
$286,000 - $316,000
$1,992/mo
Price history
| Date | Event | Price |
|---|---|---|
| 7/15/2026 | Listed for sale | $309,900-6.1%$181/sqft |
Source:  Doorify MLS #10180298 Report a problem Doorify MLS #10180298 Report a problem | ||
| 12/3/2025 | Listing removed | $2,100$1/sqft |
Source: Zillow Rentals Report a problem | ||
| 11/19/2025 | Listed for rent | $2,100$1/sqft |
Source: Zillow Rentals Report a problem | ||
| 8/26/2025 | Listing removed | $329,900$193/sqft |
Source: Doorify MLS #10109517 Report a problem | ||
| 7/16/2025 | Listed for sale | $329,900$193/sqft |
Source: Doorify MLS #10109517 Report a problem | ||
| 6/16/2025 | Listing removed | $329,900$193/sqft |
Source: Doorify MLS #10085735 Report a problem | ||
| 6/14/2025 | Price change | $329,900-1.5%$193/sqft |
Source: Doorify MLS #10085735 Report a problem | ||
| 5/4/2025 | Price change | $334,900-1.5%$196/sqft |
Source: Doorify MLS #10085735 Report a problem | ||
| 3/30/2025 | Listed for sale | $339,900-2.6%$198/sqft |
Source: Doorify MLS #10085735 Report a problem | ||
| 12/8/2024 | Listing removed | $349,000$204/sqft |
Source: Doorify MLS #10061878 Report a problem | ||
| 11/5/2024 | Listed for sale | $349,000+118.1%$204/sqft |
Source: Doorify MLS #10061878 Report a problem | ||
| 5/29/2020 | Sold | $160,000+1.3%$93/sqft |
Source: Public Record Report a problem | ||
| 8/31/2017 | Sold | $158,000-4.2%$92/sqft |
Source: Doorify MLS #2084753 Report a problem | ||
| 4/30/2017 | Pending sale | $164,900$96/sqft |
Source: Rochelle Moon Realty #2084753 Report a problem | ||
| 10/10/2016 | Price change | $164,900-2.9%$96/sqft |
Source: Rochelle Moon Realty #2084753 Report a problem | ||
| 9/23/2016 | Listed for sale | $169,900$99/sqft |
Source: Rochelle Moon Realty #2084753 Report a problem | ||
Public tax history
| Year | Property taxes | Tax assessment |
|---|---|---|
| 2025 | $2,913 | $278,876 |
| 2024 | $2,913 +31.7% | $278,876 +70.5% |
| 2023 | $2,212 +4.3% | $163,570 |
| 2022 | $2,120 -0.8% | -- |
| 2021 | $2,136 -0.8% | -- |
| 2020 | $2,153 +0.5% | -- |
| 2019 | $2,143 +31.2% | $163,570 |
| 2018 | $1,634 | $163,570 +50.8% |
| 2017 | $1,634 | $108,440 |
| 2016 | $1,634 | $108,440 |
| 2015 | $1,634 +3.3% | $108,440 |
| 2014 | $1,581 | $108,440 |
| 2013 | -- | $108,440 |
| 2012 | -- | $108,440 -14.9% |
| 2011 | -- | $127,402 |
| 2010 | -- | $127,402 |
| 2009 | -- | $127,402 |
| 2008 | -- | $127,402 |
| 2007 | -- | $127,402 |
| 2006 | -- | $127,402 |
| 2005 | -- | $127,402 +2.1% |
| 2004 | -- | $124,832 +17.1% |
| 2003 | -- | $106,640 |
| 2002 | -- | $106,640 |
| 2001 | -- | $106,640 |
Find assessor info on the county website
Monthly payment
Est. payment
Payment breakdown
Explore the cost of this home by adjusting the details. Changes won't be saved.Climate risks
Neighborhood: 27549
Nearby schools
GreatSchools rating
- 4/10Louisburg ElementaryGrades: PK-5Distance: 2.6 mi
- 4/10Terrell Lane MiddleGrades: 6-8Distance: 1.6 mi
- 6/10Louisburg HighGrades: 9-12Distance: 0.4 mi
Schools provided by the listing agent
- Elementary: Franklin - Louisburg Elementary
- Middle: Franklin - Terrell Lane Middle
- High: Franklin - Louisburg Magnet High School
Source: Doorify MLS. This data may not be complete. We recommend contacting the local school district to confirm school assignments for this home.
- $279,6003 bd2 ba1.6k sqft304 Smoketree Way, Louisburg, NC 27549Off Market
- $275,7003 bd2 ba1.2k sqft305 Smoketree Way, Louisburg, NC 27549Off Market
- $280,0003 bd2 ba1.3k sqft302 Smoketree Way, Louisburg, NC 27549Sold
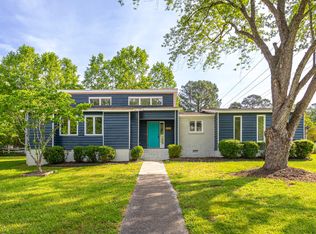
- $272,4003 bd2 ba1.5k sqft303 Wilder St, Louisburg, NC 27549Off Market
- $307,0003 bd3 ba1.6k sqft303 Smoketree Way, Louisburg, NC 27549Sold
- $643,7003 bd2 ba2.2k sqft365 Walter Grissom Rd, Kittrell, NC 27544Off Market
- $48,3001.09 AcresWilder St, Louisburg, NC 27549Off Market
- $3,3000.423 AcresWilder St, Louisburg, NC 27549Off Market
A local agent can set up tours, give advice and negotiate with sellers.
Similar homes
- $309,0004 bd3 ba2.4k sqft206 Edgewood Dr, Louisburg, NC 27549For Sale
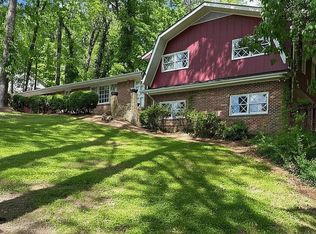
 MLS ID #10146210, Tom Bohlmann. Doorify MLS
 - $362,0003 bd2 ba1.6k sqft2 Terrell Pl, Louisburg, NC 27549For Sale
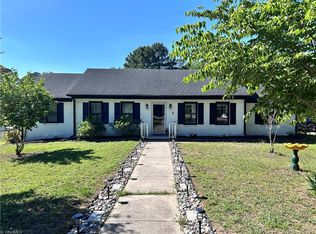
 MLS ID #1219489, Manuel Gorrin. Triad MLS
 - $340,0003 bd2 ba1.4k sqft265 Ridge Dr, Louisburg, NC 27549For Sale
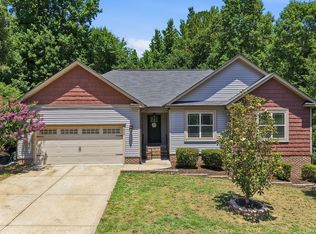 MLS ID #10181932, Bre Charlton. Doorify MLS
 - $275,0003 bd2 ba1.2k sqft108 Justice St, Louisburg, NC 27549For Sale
 MLS ID #10179020, Jim Allen. Doorify MLS
 - $325,0003 bd2 ba1.4k sqft212 Tanglewood Dr, Louisburg, NC 27549For SaleMLS ID #10178062, Lisa Gant Gibbs. Doorify MLS
- $319,9003 bd2 ba1.8k sqft962 Laurel Mill-Centerville Road, Louisburg, NC 27549For Sale
 MLS ID #100589507, Kyle Rank, Mark Spain Real Estate. Hive MLS
 - $323,0003 bd2 ba1.6k sqft133 Ottawa Dr, Louisburg, NC 27549For SaleMLS ID #10183175, Stirling West. Doorify MLS
- $309,0003 bd3 ba2k sqft522 Shawnee Dr, Louisburg, NC 27549For SaleMLS ID #10162267, Thomas Ladane Shoupe. Doorify MLS
- $244,9003 bd2 ba2.1k sqft44 Sutton Rd, Louisburg, NC 27549For SaleMLS ID #1225523, Ashley Carter. Triad MLS
- $297,0003 bd2 ba1.6k sqft133 Wagon Wheel Cir, Louisburg, NC 27549For SaleMLS ID #10168304, Meisha Spang. Doorify MLS
- $325,0003 bd3 ba2.1k sqft121 Santee Dr, Louisburg, NC 27549For SaleMLS ID #10178125, Rhonda Folks. Doorify MLS
- $339,0003 bd3 ba1.5k sqft105 Whistlers Cv, Louisburg, NC 27549For SaleMLS ID #10154985, Mike Rowe. Doorify MLS
- $348,0003 bd3 ba2.3k sqft145 Huron Dr, Youngsville, NC 27549For SaleMLS ID #10166901, Selina Carolyn Townsend. Doorify MLS
- $319,0003 bd2 ba1.6k sqft121 Mohave Dr, Louisburg, NC 27549For SaleMLS ID #10147303, Donna Amore Lacest Brown. Doorify MLS
- $333,0004 bd2 ba1.7k sqft106 Yuma Dr, Louisburg, NC 27549For SaleMLS ID #10179365, Dan Gunther. Doorify MLS
- $349,9004 bd2 ba2k sqft1420 Ferrells Bridge Rd, Louisburg, NC 27549For SaleMLS ID #10176095, Pat Hyatt. Doorify MLS
- $299,9003 bd2 ba1.4k sqft415 N Cheatham St, Franklinton, NC 27525For SaleMLS ID #10170223, Wallace Peiffer. Doorify MLS
- $250,0003 bd2 ba1k sqft213 N Bickett North Blvd, Louisburg, NC 27549New ConstructionMLS ID #10166151, Steven Elliot. Doorify MLS
- $309,0003 bd2 ba2.4k sqft986 N Chavis Rd, Kittrell, NC 27544For SaleMLS ID #10157916, Carol Small. Doorify MLS
- $250,0003 bd2 ba1.4k sqft106 N Valley Dr, Louisburg, NC 27549For SaleMLS ID #10147804, Linda Craft. Doorify MLS
