Welcome to the gated Lake Royale community! This move-in ready 3-bedroom, 2-bath home with a 2-car garage showcases exceptional custom upgrades throughout. The gourmet kitchen features quartz countertops, stainless steel appliances, a large island with breakfast bar, soft-close cabinetry, and a spacious dining area. Vaulted ceilings, LVP flooring, and a cozy gas fireplace enhance the open, split-bedroom floor plan. The private owner's suite offers custom walk-in closet shelving, dual quartz vanities, marble tile flooring, and a tiled walk-in shower with bench. Enjoy 9-foot ceilings in the secondary bedrooms, a rocking chair front porch, screened rear porch, fenced backyard, temperature-controlled crawl space, fully sodded lot, and Generac transfer switch. Lake Royale amenities include 24/7 gated security, a 345-acre lake, pool, beaches, golf course, clubhouse, tennis, basketball, playgrounds, campground, boat launches, and more. Easy commute to Raleigh. Schedule your showing today!
For sale
$323,000
133 Ottawa Dr, Louisburg, NC 27549
3beds
1,668sqft
Single Family Residence, Residential
Built in 2022
0.34 Acres Lot
$319,400 Zestimate®
$194/sqft
$104/mo HOA
What's special
Cozy gas fireplaceRocking chair front porchGourmet kitchenVaulted ceilingsFully sodded lotFenced backyardLvp flooring
- 20 days |
- 353 |
- 22 |
Zillow last checked:
Listing updated:
Listed by:
Stirling West 719-499-4124,
Mark Spain Real Estate
Source: Doorify MLS,MLS#: 10183175
Facts & features
Interior
Bedrooms & bathrooms
- Bedrooms: 3
- Bathrooms: 2
- Full bathrooms: 2
Heating
- Forced Air, Heat Pump, None
Cooling
- Ceiling Fan(s), Central Air
Appliances
- Included: Dishwasher, Electric Range, Microwave, Refrigerator, Washer/Dryer, Water Heater
- Laundry: Electric Dryer Hookup, Laundry Room, Main Level, Washer Hookup
Features
- Bathtub/Shower Combination, Ceiling Fan(s), Double Vanity, Kitchen Island, Pantry, Quartz Counters, Vaulted Ceiling(s)
- Flooring: Carpet, Vinyl, Tile
- Windows: Double Pane Windows
- Number of fireplaces: 1
- Fireplace features: Gas, Living Room
- Common walls with other units/homes: No Common Walls
Interior area
- Total structure area: 1,668
- Total interior livable area: 1,668 sqft
- Finished area above ground: 1,668
- Finished area below ground: 0
Property
Parking
- Total spaces: 4
- Parking features: Driveway, Garage Faces Front
- Attached garage spaces: 2
- Uncovered spaces: 2
Features
- Levels: One
- Stories: 1
- Patio & porch: Covered, Deck, Front Porch
- Exterior features: Fenced Yard, Rain Gutters
- Pool features: Community
- Fencing: Back Yard, Vinyl
- Has view: Yes
Lot
- Size: 0.34 Acres
- Features: Cleared
Details
- Parcel number: 022125
- Zoning: FCO R-30
- Special conditions: Standard
Construction
Type & style
- Home type: SingleFamily
- Architectural style: Ranch
- Property subtype: Single Family Residence, Residential
Materials
- Vinyl Siding
- Foundation: Slab
- Roof: Shingle, Composition
Condition
- New construction: No
- Year built: 2022
Utilities & green energy
- Sewer: Septic Tank
- Water: Public
- Utilities for property: Electricity Connected, Natural Gas Connected, Septic Connected, Water Connected
Community & HOA
Community
- Features: Clubhouse, Fishing, Gated, Golf, Lake, Park, Playground, Pool, Tennis Court(s)
- Subdivision: Lake Royale
HOA
- Has HOA: Yes
- Amenities included: Basketball Court, Beach Access, Boat Dock, Clubhouse, Gated, Park, Picnic Area, Pool, Recreation Facilities, Tennis Court(s)
- Services included: Unknown
- HOA fee: $1,252 annually
Location
- Region: Louisburg
Financial & listing details
- Price per square foot: $194/sqft
- Tax assessed value: $311,570
- Annual tax amount: $1,885
- Date on market: 7/29/2026
- Road surface type: Asphalt
Estimated market value
$319,400
$303,000 - $335,000
$2,080/mo
Price history
| Date | Event | Price |
|---|---|---|
| 7/29/2026 | Listed for sale | $323,000+11.6%$194/sqft |
Source:  Doorify MLS #10183175 Report a problem Doorify MLS #10183175 Report a problem | ||
| 6/17/2026 | Sold | $289,500-13.6%$174/sqft |
Source: Public Record Report a problem | ||
| 2/21/2025 | Sold | $334,900$201/sqft |
Source:  Hive MLS #100465682 Report a problem Hive MLS #100465682 Report a problem | ||
| 1/17/2025 | Pending sale | $334,900$201/sqft |
Source: Doorify MLS #10052026 Report a problem | ||
| 1/17/2025 | Contingent | $334,900$201/sqft |
Source: Hive MLS #100465682 Report a problem | ||
| 1/3/2025 | Price change | $334,900-4.3%$201/sqft |
Source: Hive MLS #100465682 Report a problem | ||
| 9/11/2024 | Listed for sale | $349,800+2.7%$210/sqft |
Source: Hive MLS #100465682 Report a problem | ||
| 6/16/2022 | Sold | $340,500+1.6%$204/sqft |
Source: Public Record Report a problem | ||
| 3/22/2022 | Pending sale | $335,000$201/sqft |
Source: Doorify MLS #2437214 Report a problem | ||
| 3/18/2022 | Listed for sale | $335,000+13.6%$201/sqft |
Source: Doorify MLS #2437214 Report a problem | ||
| 5/9/2021 | Listing removed | -- |
Source: Doorify MLS #2380418 Report a problem | ||
| 4/28/2021 | Listed for sale | $295,000+1.8%$177/sqft |
Source: Doorify MLS #2380418 Report a problem | ||
| 4/21/2021 | Listing removed | -- |
Source: Doorify MLS #2367942 Report a problem | ||
| 4/14/2021 | Price change | $289,900+9.4%$174/sqft |
Source: Doorify MLS #2367942 Report a problem | ||
| 3/11/2021 | Price change | $265,000+2.3%$159/sqft |
Source: Doorify MLS #2367942 Report a problem | ||
| 2/20/2021 | Listed for sale | $259,000+2947.1%$155/sqft |
Source: Doorify MLS #2367942 Report a problem | ||
| 2/1/2021 | Sold | $8,500-43.3%$5/sqft |
Source: Doorify MLS #2342266 Report a problem | ||
| 9/11/2020 | Price change | $15,000+130.8%$9/sqft |
Source: Parler Properties, LLC #2342266 Report a problem | ||
| 8/27/2020 | Listed for sale | $6,500$4/sqft |
Source: Parler Properties, LLC #2339546 Report a problem | ||
Public tax history
| Year | Property taxes | Tax assessment |
|---|---|---|
| 2025 | $1,886 +1.7% | $311,570 |
| 2024 | $1,855 +7.9% | $311,570 +66.5% |
| 2023 | $1,720 +878.4% | $187,180 |
| 2022 | $176 +300.9% | -- |
| 2021 | $44 -1.1% | -- |
| 2020 | $44 +1% | -- |
| 2019 | $44 -1.2% | $5,040 |
| 2018 | $44 | $5,040 +12% |
| 2017 | $44 | $4,500 |
| 2016 | $44 | $4,500 |
| 2015 | $44 | $4,500 |
Find assessor info on the county website
Monthly payment
Est. payment
Payment breakdown
Explore the cost of this home by adjusting the details. Changes won't be saved.Climate risks
Neighborhood: 27549
Nearby schools
GreatSchools rating
- 6/10Edward Best ElementaryGrades: PK-5Distance: 8.7 mi
- 3/10Bunn MiddleGrades: 6-8Distance: 4.1 mi
- 4/10Bunn HighGrades: 9-12Distance: 3.6 mi
Schools provided by the listing agent
- Elementary: Franklin - Edward Best Elementary
- Middle: Franklin - Bunn Middle
- High: Franklin - Bunn High
Source: Doorify MLS. This data may not be complete. We recommend contacting the local school district to confirm school assignments for this home.
- $325,0003 bd2 ba1.6k sqft135 Ottawa Dr, Louisburg, NC 27549Sold
- $325,0003 bd2 ba1.6k sqft135 Ottawa Dr #2157, Louisburg, NC 27549Sold
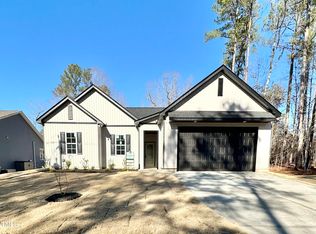
- $375,0003 bd3 ba2k sqft131 Ottawa Dr, Louisburg, NC 27549Sold
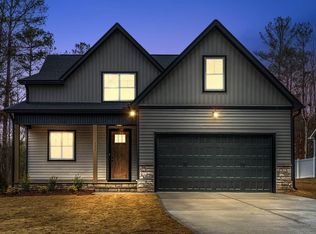
- $450,0003 bd3 ba2.3k sqft137 Ottawa Dr, Louisburg, NC 27549Sold
- $400,0003 bd3 ba2k sqft129 Ottawa Dr, Louisburg, NC 27549Sold
- $36,0000.34 acres139 Ottawa Dr LOT 2155, Louisburg, NC 27549Sold
- $215,7003 bd2 ba1.1k sqft227 Sequoia Dr, Louisburg, NC 27549Off Market
- $277,5002 bd2 ba1.8k sqft231 Sequoia Dr, Louisburg, NC 27549Off Market
A local agent can set up tours, give advice and negotiate with sellers.
Similar homes
- $319,0003 bd2 ba1.6k sqft121 Mohave Dr, Louisburg, NC 27549For Sale

 MLS ID #10147303, Donna Amore Lacest Brown. Doorify MLS
 - $290,0003 bd2 ba1.6k sqft133 Wagon Wheel Cir, Louisburg, NC 27549For Sale
 MLS ID #10168304, Meisha Spang. Doorify MLS
 - $314,9003 bd2 ba1.6k sqft558 Shawnee Dr, Louisburg, NC 27549For Sale
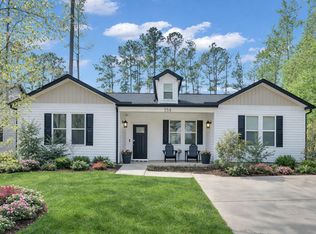 MLS ID #10156579, Shalon Leonard. Doorify MLS
 - $369,9003 bd2 ba1.6k sqft111 Nashua Dr, Louisburg, NC 27549For Sale
 MLS ID #10161767, Blair Whelan. Doorify MLS
 - $397,0003 bd3 ba2.2k sqftWilson Properties of Raleigh, LLC, Louisburg, NC 27549For SaleMLS ID #10168375, Kristine Rybarczyk. Doorify MLS
- $374,0003 bd3 ba2k sqft127 Mohawk Dr, Louisburg, NC 27549For SaleMLS ID #10158409, Susan Boblett. Doorify MLS
- $349,8003 bd2 ba1.6k sqft116 Blackfoot Dr, Louisburg, NC 27549New ConstructionMLS ID #10173432, Margarita Cuesta. Doorify MLS
- $395,0003 bd2 ba1.6k sqft132 Mohawk Dr, Louisburg, NC 27549For SaleMLS ID #10175446, Alex Rivers. Doorify MLS
- $357,0003 bd3 ba1.6k sqft103 Yuma Dr, Louisburg, NC 27549New ConstructionMLS ID #10169885, Anna Louise Aguilar. Doorify MLS
- $375,0004 bd3 ba2.4k sqft169 Black Cloud Dr, Louisburg, NC 27549For SaleMLS ID #10176290, Katherine Falk. Doorify MLS
- $362,9003 bd2 ba1.9k sqft171 Nashua Dr, Louisburg, NC 27549For SaleMLS ID #10172646, Jack FormyDuval. Doorify MLS
- $365,0003 bd2 ba1.6k sqft102 Sequoia Dr, Louisburg, NC 27549New ConstructionMLS ID #10145668, Oscar Corrales. Doorify MLS
- $325,0003 bd2 ba1.4k sqft212 Tanglewood Dr, Louisburg, NC 27549For SaleMLS ID #10178062, Lisa Gant Gibbs. Doorify MLS
- $399,5004 bd3 ba1.9k sqft118 Wichita Way, Louisburg, NC 27549For SaleMLS ID #10160568, Colleen Blatz. Doorify MLS
- $329,5003 bd3 ba1.4k sqft60 Brookhaven Dr, Spring Hope, NC 27882For SaleMLS ID #10162496, Eric Driver. Doorify MLS
- $414,9003 bd2 ba2k sqft1422 Sagamore Dr, Louisburg, NC 27549New ConstructionMLS ID #10137248, Dan Gunther. Doorify MLS
- $339,0003 bd3 ba1.9k sqftWinslow Grand, Spring Hope, NC 27882For SaleMLS ID #10148482, Joey Leahy. Doorify MLS
- $312,9903 bd2 ba1.5k sqft212 Tar Banks Dr, Louisburg, NC 27549New ConstructionDoorify MLS
- $274,9003 bd2 ba1.2k sqft108 Justice St, Louisburg, NC 27549For SaleMLS ID #10179020, Jim Allen. Doorify MLS
- $459,9994 bd3 ba2.1k sqft627 Shawnee Dr, Louisburg, NC 27549New ConstructionMLS ID #10173632, Angie Cole. Doorify MLS
