This 2-story home in Brookhaven Subdivision features several upgrades, such as a tankless water heater, expanded driveway, and closets with custom wood shelving. Located on the main level is a Family room with a gas fireplace, Kitchen with granite countertops, custom cabinets w/ soft close, SS appliances, Island w/ Breakfast Bar, and a Walk in Pantry. The main level also features a Dining Room and a half bath. The second-floor features 3 Bedrooms, 2 full Bathrooms and a Bonus Room. LVP flooring throughout the main level and carpet flooring on second level. Exterior features a deck and a storage building.
For sale
Price cut: $10K (8/14)
$339,000
15 Brookhaven Dr, Spring Hope, NC 27882
3beds
1,906sqft
Single Family Residence
Built in 2022
0.96 Acres Lot
$337,300 Zestimate®
$178/sqft
$30/mo HOA
What's special
Walk in pantryExpanded drivewayTankless water heaterStorage buildingDining roomKitchen with granite countertops
- 223 days
- 68
- 5
Zillow last checked:
Listing updated:
Listed by:
Joey Leahy 252-213-5844,
Valstone Group
Source: Doorify MLS,MLS#: 10148482
Facts & features
Interior
Bedrooms & bathrooms
- Bedrooms: 3
- Bathrooms: 3
- Full bathrooms: 2
- 1/2 bathrooms: 1
Primary bedroom
- Level: Second
Bedroom 2
- Level: Second
Bedroom 3
- Level: Second
Bonus room
- Level: Second
Dining room
- Level: Main
Family room
- Level: Main
Kitchen
- Level: Main
Heating
- Fireplace(s), Heat Pump
Cooling
- Central Air, Heat Pump
Appliances
- Included: Dishwasher, Electric Oven, Microwave, Stainless Steel Appliance(s), Tankless Water Heater
Features
- Flooring: Carpet, Luxury Vinyl
- Number of fireplaces: 1
- Fireplace features: Dining Room, Family Room, Kitchen
Interior area
- Total structure area: 1,906
- Total interior livable area: 1,906 sqft
- Finished area above ground: 1,906
- Finished area below ground: 0
Property
Parking
- Total spaces: 2
- Parking features: Garage
- Garage spaces: 2
Features
- Levels: Two
- Stories: 2
- Patio & porch: Deck, Front Porch
Lot
- Size: 0.96 Acres
Details
- Parcel number: 048649 (PIN: 2738313214)
- Zoning: FCO R-30
- Special conditions: Standard
Construction
Type & style
- Home type: SingleFamily
- Architectural style: Traditional
- Property subtype: Single Family Residence
Materials
- Vinyl Siding
- Foundation: Brick/Mortar, Crawlspace
- Roof: Shingle
Condition
- New construction: No
- Year built: 2022
Utilities & green energy
- Sewer: Septic Tank
- Water: Well
- Utilities for property: Propane, Underground Utilities
Community & HOA
Community
- Subdivision: Brookhaven
HOA
- Has HOA: Yes
- Services included: Maintenance Grounds
- HOA fee: $360 annually
- HOA name: Wake HOA
- HOA phone: 919-790-5350
Location
- Region: Spring Hope
Financial & listing details
- Price per square foot: $178/sqft
- Tax assessed value: $334,960
- Annual tax amount: $2,136
- Date on market: 2/25/2026
- Listing agreement: Exclusive Right To Sell
- Listing terms: Cash,Conventional
Estimated market value
$337,300
$320,000 - $354,000
$2,106/mo
Price history
| Date | Event | Price |
|---|---|---|
| 8/14/2026 | Price change | $339,000-2.9%$178/sqft |
Source: Roanoke Valley Lake Gaston BOR #140694 Report a problem | ||
| 5/1/2026 | Price change | $349,000-2.8%$183/sqft |
Source: Roanoke Valley Lake Gaston BOR #140694 Report a problem | ||
| 4/6/2026 | Price change | $359,000-1.6%$188/sqft |
Source: Roanoke Valley Lake Gaston BOR #140694 Report a problem | ||
| 2/25/2026 | Listed for sale | $365,000+11.6%$192/sqft |
Source:  Doorify MLS #10148482 Report a problem Doorify MLS #10148482 Report a problem | ||
| 2/28/2024 | Sold | $327,000-3.8%$172/sqft |
Source: Public Record Report a problem | ||
| 11/9/2023 | Price change | $340,000-2.9%$178/sqft |
Source: Doorify MLS #2535270 Report a problem | ||
| 10/3/2023 | Listed for sale | $350,000-2.8%$184/sqft |
Source: Doorify MLS #2535270 Report a problem | ||
| 9/1/2023 | Listing removed | -- |
Source: Doorify MLS #2441462 Report a problem | ||
| 2/2/2023 | Price change | $360,000-10%$189/sqft |
Source: Doorify MLS #2441462 Report a problem | ||
| 11/15/2022 | Listed for sale | $400,000-3.8%$210/sqft |
Source: Doorify MLS #2441462 Report a problem | ||
| 5/3/2022 | Pending sale | $415,895$218/sqft |
Source: Doorify MLS #2441462 Report a problem | ||
| 4/8/2022 | Listed for sale | $415,895$218/sqft |
Source: Doorify MLS #2441462 Report a problem | ||
Public tax history
| Year | Property taxes | Tax assessment |
|---|---|---|
| 2025 | $2,137 +1.2% | $334,960 |
| 2024 | $2,111 +18.3% | $334,960 +75.6% |
| 2023 | $1,784 | $190,790 |
Find assessor info on the county website
Monthly payment
Est. payment
Payment breakdown
Explore the cost of this home by adjusting the details. Changes won't be saved.Climate risks
Neighborhood: 27882
Nearby schools
Schools provided by the listing agent
- Elementary: Franklin - Bunn Elementary
- Middle: Franklin - Bunn Middle
- High: Franklin - Bunn High
Source: Doorify MLS. This data may not be complete. We recommend contacting the local school district to confirm school assignments for this home.
Similar homes
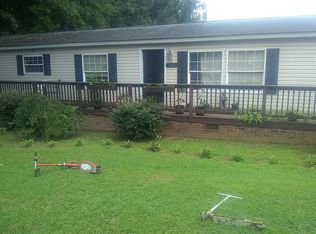
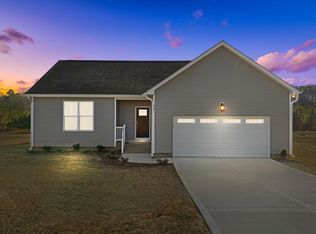
- $320,0003 bd3 ba1.4k sqft60 Brookhaven Dr, Spring Hope, NC 27882For Sale
 MLS ID #10162496, Eric Driver. Doorify MLS
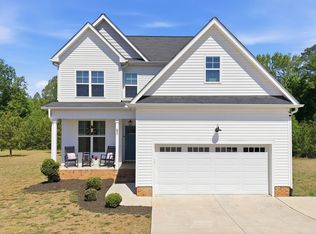
 - $350,0003 bd3 ba2.3k sqft133 Black Cloud Dr, Louisburg, NC 27549For Sale
 MLS ID #10193595, Melonie Mickle. Doorify MLS
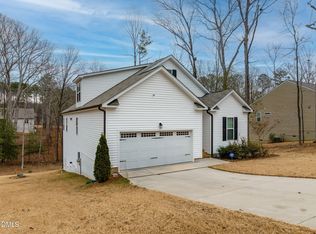
 - $325,0003 bd3 ba2.1k sqft121 Santee Dr, Louisburg, NC 27549For Sale
 MLS ID #10178125, Rhonda Folks. Doorify MLS
 - $324,0003 bd2 ba1.5k sqft544 Shawnee Dr, Louisburg, NC 27549For Sale
 MLS ID #10191175, Thomas Ladane Shoupe. Doorify MLS
 - $338,9003 bd3 ba1.5k sqft142 Greenhouse St, Zebulon, NC 27597For SaleMLS ID #10181638, Emma Greijn. Doorify MLS
- $319,9993 bd3 ba1.5k sqft1211 Scarlet Oak Road, Spring Hope, NC 27882New Construction
 MLS ID #100604407, Rebecca Hanna, Fathom Realty, LLC Raleigh. Hive MLS
 - $359,9003 bd2 ba1.9k sqftMagnolia, Spring Hope, NC 27882New ConstructionMLS ID #10158794, Greg Dyer. Doorify MLS
- $350,0003 bd3 ba2k sqft3428 Lacewing Dr, Zebulon, NC 27597For SaleMLS ID #10187466, Sal Stammetti. Doorify MLS
- $369,9003 bd2 ba1.6k sqft24 Carolina Landing Dr, Zebulon, NC 27597For SaleMLS ID #10157835, Karen Hocutt. Doorify MLS
- $320,0003 bd3 ba1.3k sqft115 Greenhouse St, Zebulon, NC 27597For SaleMLS ID #10192876, Lucas Reid. Doorify MLS
- $369,0004 bd3 ba1.9k sqft312 Golden Plum Ln, Zebulon, NC 27597For SaleMLS ID #10186511, Andrea Cummings. Doorify MLS
- $425,0004 bd3 ba2.2k sqft10308 Hamish Dr, Zebulon, NC 27597New ConstructionMLS ID #10192641, Jolene Johnson. Doorify MLS
- $397,0003 bd3 ba2.2k sqftWilson Properties of Raleigh, LLC, Louisburg, NC 27549For SaleMLS ID #10168375, Kristine Rybarczyk. Doorify MLS
- $334,9003 bd3 ba1.8k sqft70 Arapahoe Dr, Kenly, NC 27542For SaleMLS ID #10166921, Betsy Simmons. Doorify MLS
- $429,0004 bd3 ba2.2k sqft31 Terracotta Way, Wendell, NC 27591For SaleMLS ID #10196210, Jennifer Quintero. Doorify MLS
- $361,9003 bd3 ba2k sqft11764 International Dr, Middlesex, NC 27557New ConstructionMLS ID #10192907, Robert Cavinder. Doorify MLS
- $324,9003 bd2 ba2k sqft11866 International Dr, Middlesex, NC 27557New ConstructionMLS ID #10192903, Robert Cavinder. Doorify MLS
- $449,9003 bd3 ba2k sqft1600 S Big Woods Road, Spring Hope, NC 27882New ConstructionMLS ID #100573809, Jackie Robertson, Jackie Robertson Team, Inc.. Hive MLS
- $324,0203 bd2 ba1.7k sqft8400 Shallow Creek Trl, Model Home Bailey, NC 27807New ConstructionMLS ID #10052377, Shay White. Doorify MLS
