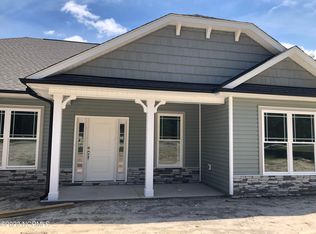
THIS IS OUR MODEL HOME. Come be wowed by the space you will find in this home. Don't let the square footage hold you back. At just under an acre this lot features our 1707 plan. This is a very popular floor plan featuring 3 bedrooms and 2 full baths with an open concept. You will love the large kitchen/Dining combination area and the view into the spacious living room. This home features a perfect size primary bedroom with a huge walk in closet. The primary bath features a large bath and tile shower. Beautiful laminate flooring in all main living areas. Gorgeous cabinets in kitchen with granite counters and tile backsplash. Enjoy your morning coffee on the covered back porch. This community is in an excellent location as we are minutes from Hwy 264 making it a quick commute to Raleigh or nearby cities. THIS LISTING IS OUR MODEL HOME!
New construction
$324,020
8400 Shallow Creek Trl, Model Home Bailey, NC 27807
3beds
1,707sqft
Single Family Residence
Built in 2023
0.75 Acres Lot
$326,600 Zestimate®
$190/sqft
$21/mo HOA
What's special
Open conceptCovered back porch
- 753 days
- 37
- 5
Zillow last checked:
Listing updated:
Listed by:
Shay White 919-886-0249,
Adams Homes Realty- NC Inc,
Sherri Stuka 860-478-9654,
Adams Homes Realty- NC Inc
Source: Doorify MLS,MLS#: 10052377
Facts & features
Interior
Bedrooms & bathrooms
- Bedrooms: 3
- Bathrooms: 2
- Full bathrooms: 2
- Main level bedrooms: 3
Primary bedroom
- Level: Main
- Area: 209.3 Square Feet
- Dimensions: 16.1 x 13.0
Bedroom 2
- Level: Main
- Area: 128 Square Feet
- Dimensions: 12.8 x 10.0
Bedroom 3
- Level: Main
- Area: 145 Square Feet
- Dimensions: 12.5 x 11.6
Breakfast room
- Level: Main
- Area: 139.38 Square Feet
- Dimensions: 13.8 x 10.1
Family room
- Level: Main
- Area: 312 Square Feet
- Dimensions: 20.0 x 15.6
Heating
- Central, Forced Air, Heat Pump
Cooling
- Central Air, Electric, Heat Pump
Appliances
- Included: Dishwasher, Electric Cooktop, Electric Oven, Microwave, Oven
Features
- Flooring: Carpet, Laminate, Luxury Vinyl
Interior area
- Total structure area: 1,707
- Total interior livable area: 1,707 sqft
- Finished area above ground: 1,707
- Finished area below ground: 0
Property
Parking
- Total spaces: 4
- Parking features: Garage
- Garage spaces: 2
Features
- Levels: One
- Stories: 1
- Exterior features: Rain Gutters
Lot
- Size: 0.75 Acres
Details
- Parcel number: TBD
- Special conditions: Standard
Construction
Type & style
- Home type: SingleFamily
- Architectural style: Ranch
- Property subtype: Single Family Residence
Materials
- Stone, Vinyl Siding
- Foundation: Slab
- Roof: Shingle
Condition
- New construction: Yes
- Year built: 2023
- Major remodel year: 2024
Details
- Builder name: Adams Homes
Utilities & green energy
- Sewer: Septic Tank
- Water: Public
Community & HOA
Community
- Subdivision: Williams Grove
HOA
- Has HOA: Yes
- Amenities included: Management
- Services included: None
- HOA fee: $250 annually
- HOA name: TBD
Location
- Region: Model Home Bailey
Financial & listing details
- Price per square foot: $190/sqft
- Annual tax amount: $324,020
- Date on market: 9/12/2024
- Listing agreement: Exclusive Right To Sell
- Listing terms: Cash,Conventional,FHA,USDA Loan,VA Loan
Estimated market value
$326,600
$310,000 - $343,000
$2,012/mo
Price history
| Date | Event | Price |
|---|---|---|
| 9/12/2024 | Listed for sale | $324,020$190/sqft |
Source:  Doorify MLS #10052377 Report a problem Doorify MLS #10052377 Report a problem | ||
Public tax history
Tax history is unavailable.
Monthly payment
Est. payment
Payment breakdown
Explore the cost of this home by adjusting the details. Changes won't be saved.Climate risks
Neighborhood: 27807
Nearby schools
Schools provided by the listing agent
- Elementary: Nash - Bailey Elementary
- Middle: Nash - Southern Nash Middle
- High: Nash - Southern Nash High
Source: Doorify MLS. This data may not be complete. We recommend contacting the local school district to confirm school assignments for this home.
Similar homes
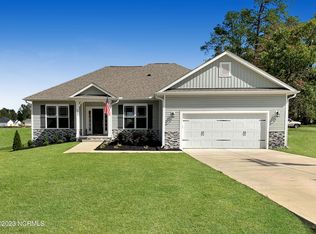
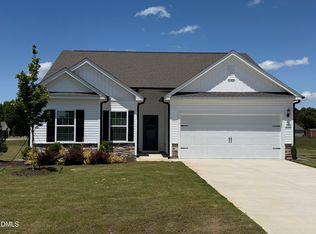
- $321,9003 bd2 ba1.5k sqft3836 Origin Dr, Bailey, NC 27807New Construction
 Doorify MLS
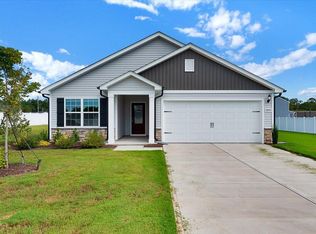
 - $309,9003 bd2 ba1.3k sqft3890 Origin Dr, Bailey, NC 27807New Construction
 Doorify MLS
 - $309,9003 bd2 ba1.3k sqft9120 Ava Drive, Bailey, NC 27807New Construction
 Hive MLS
 - $310,9003 bd2 ba1.3k sqft3814 Origin Drive, Bailey, NC 27807New Construction
 Hive MLS
 - $324,0003 bd2 ba1.5k sqft544 Shawnee Dr, Louisburg, NC 27549For SaleMLS ID #10191175, Thomas Ladane Shoupe. Doorify MLS
- $324,9003 bd2 ba2k sqft11866 International Dr, Middlesex, NC 27557New ConstructionMLS ID #10192903, Robert Cavinder. Doorify MLS
- $325,0003 bd2 ba1.3k sqft145 Gray Bass Ct, Zebulon, NC 27597For SaleMLS ID #10191221, Thomas Ladane Shoupe. Doorify MLS
- $338,9003 bd3 ba1.5k sqft142 Greenhouse St, Zebulon, NC 27597For SaleMLS ID #10181638, Emma Greijn. Doorify MLS
- $339,0003 bd3 ba1.9k sqftWinslow Grand, Spring Hope, NC 27882For SaleMLS ID #10148482, Joey Leahy. Doorify MLS
- $340,0003 bd2 ba1.8k sqft3210 Grapevine Court W, Wilson, NC 27893For SaleMLS ID #100603783, Johnna Dorough, Branco Realty. Hive MLS
- $350,0003 bd3 ba2.3k sqft133 Black Cloud Dr, Louisburg, NC 27549For SaleMLS ID #10193595, Melonie Mickle. Doorify MLS
- $319,9993 bd3 ba1.5k sqft1211 Scarlet Oak Road, Spring Hope, NC 27882New ConstructionMLS ID #100604407, Rebecca Hanna, Fathom Realty, LLC Raleigh. Hive MLS
- $375,0003 bd2 ba1.6k sqft6012 Boulden Road, Nashville, NC 27856New ConstructionMLS ID #100608099, Lexxi Perez, LX Realty. Hive MLS
- $361,9003 bd3 ba2k sqft11764 International Dr, Middlesex, NC 27557New ConstructionMLS ID #10192907, Robert Cavinder. Doorify MLS
- $319,9903 bd2 ba1.7k sqft110 Rubyfield Court, Fremont, NC 27830New ConstructionHive MLS
- $323,9903 bd3 ba1.7k sqft104 Rubyfield Court, Fremont, NC 27830New ConstructionHive MLS
- $314,9903 bd3 ba2.1k sqft2606 Westwood Avenue W, Wilson, NC 27893New ConstructionHive MLS
- $370,9004 bd2 ba2.3k sqft11300 International Dr, Middlesex, NC 27557New ConstructionMLS ID #10192906, Robert Cavinder. Doorify MLS
- $279,9003 bd2 ba1.4k sqft216 N Movado Trl, Kenly, NC 27542New ConstructionMLS ID #10156444, Randy White. Doorify MLS
