Built in 2024, this beautiful brick home offers 3 bedrooms, 2 bathrooms, and a comfortable partial open concept floor plan! The spacious living room features a cathedral ceiling and flows seamlessly into the kitchen and dining area. The kitchen is finished with granite countertops, stainless steel appliances, and a tile backsplash. LVP flooring runs throughout the main living areas and bedrooms, with tile in the bathrooms. Situated on a cul-de-sac, the property also features a covered front porch, covered back porch, concrete patio, and detached garage for additional space. With newer construction, a functional layout, and timeless brick exterior, 3210 Grapevine Ct is ready to welcome its next owner!
For sale
$340,000
3210 Grapevine Court W, Wilson, NC 27893
3beds
1,824sqft
Single Family Residence
Built in 2024
0.38 Acres Lot
$333,700 Zestimate®
$186/sqft
$-- HOA
What's special
- 27 days
- 206
- 14
Likely to sell faster than
Zillow last checked:
Listing updated:
Listed by:
Johnna Dorough 252-230-7350,
Branco Realty
Source: Hive MLS,MLS#: 100603783 Originating MLS: Wilson Board of Realtors
Originating MLS: Wilson Board of RealtorsFacts & features
Interior
Bedrooms & bathrooms
- Bedrooms: 3
- Bathrooms: 2
- Full bathrooms: 2
Rooms
- Room types: Living Room, Master Bedroom, Bedroom 2, Bedroom 3
Heating
- Electric, Forced Air
Cooling
- Central Air
Appliances
- Included: Refrigerator, Dishwasher, Electric Range
- Laundry: Laundry Room
Features
- Master Downstairs, Walk-in Closet(s), Ceiling Fan(s), Walk-in Shower, Eat-in Kitchen, Walk-In Closet(s)
- Flooring: LVT/LVP, Tile
- Basement: Crawl Space
- Has fireplace: No
Interior area
- Total structure area: 1,824
- Total interior livable area: 1,824 sqft
Property
Parking
- Total spaces: 1
- Parking features: Concrete
- Garage spaces: 1
Features
- Levels: One
- Patio & porch: Covered, Patio, Front Porch, Rear Porch
- Fencing: Partial
- Has view: Yes
- View description: See Remarks
- Frontage type: See Remarks
Lot
- Size: 0.38 Acres
- Features: Cul-De-Sac
Details
- Additional structures: Workshop
- Parcel number: 3702722302.000
- Zoning: SFR
- Special conditions: Standard
Construction
Type & style
- Home type: SingleFamily
- Property subtype: Single Family Residence
Materials
- Brick Veneer, Wood Frame
- Foundation: Crawl Space
- Roof: Shingle
Condition
- New construction: No
- Year built: 2024
Utilities & green energy
- Utilities for property: Sewer Connected, Water Connected
Community & HOA
Community
- Subdivision: Farrier's Ridge II
HOA
- Has HOA: No
Location
- Region: Wilson
Financial & listing details
- Price per square foot: $186/sqft
- Tax assessed value: $341,300
- Annual tax amount: $3,823
- Date on market: 9/15/2026
- Cumulative days on market: 27 days
- Listing agreement: Exclusive Right To Sell
- Listing terms: Cash,Conventional,FHA,VA Loan
Estimated market value
$333,700
$317,000 - $350,000
$2,190/mo
Price history
| Date | Event | Price |
|---|---|---|
| 9/15/2026 | Listed for sale | $340,000+1260%$186/sqft |
Source:  Hive MLS #100603783 Report a problem Hive MLS #100603783 Report a problem | ||
| 1/30/2020 | Sold | $25,000-16.7%$14/sqft |
Source: Public Record Report a problem | ||
| 8/30/2019 | Listing removed | $30,000$16/sqft |
Source: Chesson Agency #100052109 Report a problem | ||
| 4/19/2018 | Listed for sale | $30,000$16/sqft |
Source: Chesson Agency #100052109 Report a problem | ||
Public tax history
| Year | Property taxes | Tax assessment |
|---|---|---|
| 2025 | $2,045 +265.2% | $182,600 +265.2% |
| 2024 | $560 +65% | $50,000 +92.3% |
| 2023 | $339 | $26,000 |
| 2022 | $339 | $26,000 |
| 2021 | $339 | $26,000 |
| 2020 | $339 | $26,000 |
| 2019 | $339 | $26,000 |
| 2018 | $339 +1.6% | $26,000 |
| 2017 | $334 +3.2% | $26,000 |
| 2016 | $324 -13.3% | $26,000 -13.3% |
| 2015 | $374 | $30,000 |
| 2014 | $374 | $30,000 |
| 2011 | $374 | $30,000 |
| 2010 | $374 | $30,000 |
Find assessor info on the county website
Monthly payment
Est. payment
Payment breakdown
Explore the cost of this home by adjusting the details. Changes won't be saved.Climate risks
Neighborhood: 27893
Nearby schools
Schools provided by the listing agent
- Elementary: Jones
- Middle: Forest Hills
- High: Hunt
Source: Hive MLS. This data may not be complete. We recommend contacting the local school district to confirm school assignments for this home.

Similar homes
- $274,9003 bd2 ba1.6k sqft1709 Westwood Avenue W, Wilson, NC 27893For Sale
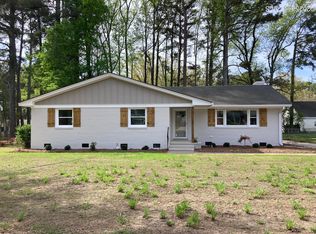
 MLS ID #100500459, Hugh Hussey, Chesson Realty. Hive MLS
 - $268,0003 bd2 ba1.3k sqft3223 Marble Court SW, Wilson, NC 27893For Sale
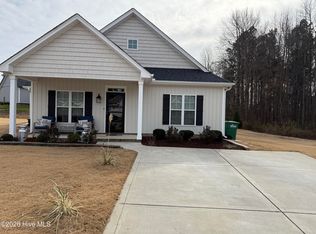 MLS ID #100546790, Louie Bowen, Roanoke Realty Team. Hive MLS
 - $284,9003 bd2 ba1.2k sqft3227 Dolostone Court SW, Wilson, NC 27893New Construction
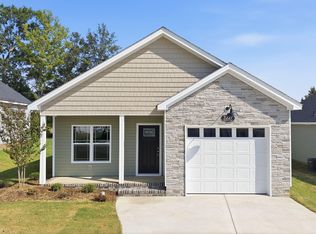 MLS ID #100596950, Homer Tyre, Tyre Realty Group Inc.. Hive MLS
 - $279,9003 bd2 ba1.3k sqft3231 Dolostone Court SW, Wilson, NC 27893New Construction
 MLS ID #100596948, Homer Tyre, Tyre Realty Group Inc.. Hive MLS
 - $289,9003 bd3 ba1.3k sqft3212 Dolostone Court SW, Wilson, NC 27893New ConstructionMLS ID #100596937, Homer Tyre, Tyre Realty Group Inc.. Hive MLS
- $225,0003 bd2 ba1.4k sqft1633 Freeman Street SE, Wilson, NC 27893For SaleMLS ID #100539967, Connor Bedgood, Chesson Realty. Hive MLS
- $324,9003 bd2 ba2k sqft11866 International Dr, Middlesex, NC 27557New Construction
 MLS ID #10192903, Robert Cavinder. Doorify MLS
 - $485,9003 bd3 ba2k sqft6391 Radio Tower Road, Wilson, NC 27893New ConstructionMLS ID #100577732, Tammy Eickhoff, Carolina Homeland Partners LLC. Hive MLS
- $219,9993 bd2 ba1.7k sqft1100 Rountree Ave SE, Wilson, NC 27893For SaleMLS ID #10159724, Anggie Gabriela Panchana Defaz. Doorify MLS
- $269,4903 bd3 ba1.5k sqft3814 Dianne Drive NW, Wilson, NC 27896New ConstructionMLS ID #100607725, D.R. Horton New Bern, D.R. Horton, Inc.. Hive MLS
- $449,9003 bd3 ba2.5k sqft4107 Brickstone Court N, Wilson, NC 27896For SaleMLS ID #100590665, Mike Eatmon, Our Town Properties Inc.. Hive MLS
- $239,0003 bd2 ba1.3k sqft1111 Lincoln St SE, Wilson, NC 27893New ConstructionMLS ID #10179663, Zulay Gonzalez. Doorify MLS
- $324,0203 bd2 ba1.7k sqft8400 Shallow Creek Trl, Model Home Bailey, NC 27807New ConstructionMLS ID #10052377, Shay White. Doorify MLS
- $224,9003 bd2 ba1.1k sqft4109 Huntsmoor Lane, Wilson, NC 27896For SaleMLS ID #100602459, Flo Jacques, eXp Realty LLC. Hive MLS
- $338,9003 bd3 ba1.5k sqft142 Greenhouse St, Zebulon, NC 27597For SaleMLS ID #10181638, Emma Greijn. Doorify MLS
- $370,9004 bd2 ba2.3k sqft11300 International Dr, Middlesex, NC 27557New ConstructionMLS ID #10192906, Robert Cavinder. Doorify MLS
- $361,9003 bd3 ba2k sqft11764 International Dr, Middlesex, NC 27557New ConstructionMLS ID #10192907, Robert Cavinder. Doorify MLS
- $319,9903 bd2 ba1.7k sqft110 Rubyfield Court, Fremont, NC 27830New ConstructionHive MLS
- $339,0003 bd3 ba1.9k sqftWinslow Grand, Spring Hope, NC 27882For SaleMLS ID #10148482, Joey Leahy. Doorify MLS
