More Home. More Land. More Life.
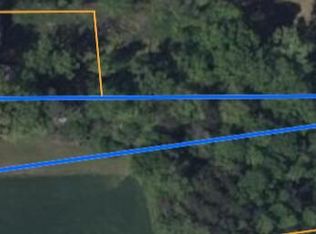
Nearly three acres. Zero HOA dues. A nationally recognized school district. And highway access pointing every direction you need to go. This new construction home in Wilson, NC doesn't ask you to compromise -- it eliminates the need entirely.
Wilson sits at one of the most connected crossroads in Eastern NC. I-95, US-264, and US-301 put Raleigh, Clayton, and Greenville, within easy reach.
No HOA dues. Just land that's yours.
Step through the covered front porch into a gracious foyer that opens into a thoughtfully designed open concept main floor. The chef's kitchen -- with dedicated pantry and abundant prep space -- flows into a spacious family room and a generous formal dining room built for real entertaining.
The main level primary suite is privately tucked away from the secondary bedrooms -- the split bedroom floor plan that today's buyers specifically search for. The spa-style master bath with soaking tub, separate shower, and dual vanity makes the daily routine feel deliberate. The walk-in closet is the finishing touch.
Two additional main floor bedrooms handle family, guests, or a home office with equal ease. Main floor laundry, a full bath, and a covered back porch complete a first floor that covers every base.
Then there's the second floor -- and this is where the home truly stands apart.
A fully finished flex room with a bath and nearly 700 square feet of future expansion space -- waiting for your vision.
New construction
Price increase: $11K (7/23)
$485,900
6391 Radio Tower Road, Wilson, NC 27893
3beds
2,033sqft
Single Family Residence
Built in 2026
2.96 Acres Lot
$483,800 Zestimate®
$239/sqft
$-- HOA
What's special
Covered front porchSpacious family roomMain floor laundrySplit bedroom floor planAbundant prep spaceGracious foyerWalk-in closet
- 113 days
- 415
- 24
Zillow last checked:
Listing updated:
Listed by:
Tammy Eickhoff 919-610-2366,
Carolina Homeland Partners LLC
Source: Hive MLS,MLS#: 100577732 Originating MLS: Rocky Mount Area Association of Realtors
Originating MLS: Rocky Mount Area Association of RealtorsFacts & features
Interior
Bedrooms & bathrooms
- Bedrooms: 3
- Bathrooms: 3
- Full bathrooms: 2
- 1/2 bathrooms: 1
Rooms
- Room types: Master Bedroom, Bedroom 2, Bedroom 3, Dining Room, Laundry, Family Room, Bathroom 1, Bathroom 2, Bathroom 3
Primary bedroom
- Level: Main
Bedroom 2
- Level: Main
Bedroom 3
- Level: Second
Bathroom 1
- Level: Main
Bathroom 2
- Level: Main
Bathroom 3
- Description: Half
- Level: Second
Dining room
- Level: Main
Family room
- Level: Main
Kitchen
- Level: Main
Laundry
- Level: Main
Heating
- Electric, Forced Air
Cooling
- Central Air
Appliances
- Included: Electric Oven, Built-In Microwave, Dishwasher
- Laundry: Laundry Room
Features
- Master Downstairs, Walk-in Closet(s), Entrance Foyer, Kitchen Island, Ceiling Fan(s), Pantry, Walk-in Shower, Walk-In Closet(s)
- Flooring: Carpet, Laminate, Tile
- Number of fireplaces: 1
Interior area
- Total structure area: 2,033
- Total interior livable area: 2,033 sqft
Property
Parking
- Total spaces: 2
- Parking features: Garage Faces Front, Attached, Concrete, Garage
- Attached garage spaces: 2
Features
- Levels: Two
- Patio & porch: Covered, Porch
- Fencing: None
- Has view: Yes
- View description: See Remarks
- Frontage type: See Remarks
Lot
- Size: 2.96 Acres
- Features: Level
Details
- Parcel number: 2781170540.000
- Zoning: Res
- Special conditions: Standard
Construction
Type & style
- Home type: SingleFamily
- Property subtype: Single Family Residence
Materials
- Vinyl Siding, Wood Frame
- Foundation: Crawl Space
- Roof: Architectural Shingle
Condition
- Under Construction
- New construction: Yes
- Year built: 2026
Utilities & green energy
- Sewer: Septic Tank
- Water: County Water
- Utilities for property: Water Connected
Community & HOA
Community
- Subdivision: Other
HOA
- Has HOA: No
Location
- Region: Wilson
Financial & listing details
- Price per square foot: $239/sqft
- Date on market: 5/29/2026
- Cumulative days on market: 113 days
- Listing agreement: Exclusive Right To Sell
- Listing terms: Construction to Perm.,Cash,Conventional,FHA,VA Loan
- Road surface type: Paved
Estimated market value
$483,800
$460,000 - $508,000
$2,372/mo
Price history
| Date | Event | Price |
|---|---|---|
| 7/23/2026 | Price change | $485,900+2.3%$239/sqft |
Source:  Doorify MLS #10170677 Report a problem Doorify MLS #10170677 Report a problem | ||
| 5/29/2026 | Listed for sale | $474,900$234/sqft |
Source: Doorify MLS #10170677 Report a problem | ||
Public tax history
Tax history is unavailable.
Monthly payment
Est. payment
Payment breakdown
Explore the cost of this home by adjusting the details. Changes won't be saved.Climate risks
Neighborhood: 27893
Nearby schools
Schools provided by the listing agent
- Elementary: Rock Ridge
- Middle: Springfield
- High: Hunt High
Source: Hive MLS. This data may not be complete. We recommend contacting the local school district to confirm school assignments for this home.
Similar homes
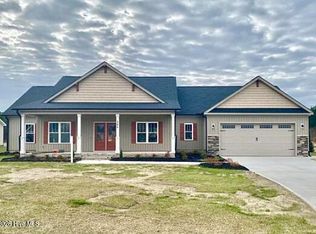
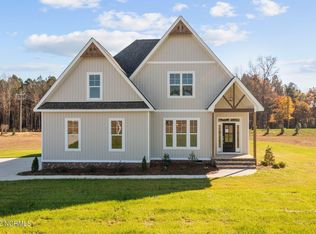
- $495,5003 bd3 ba2.5k sqft150 Deep Blue Trl, Middlesex, NC 27557New Construction
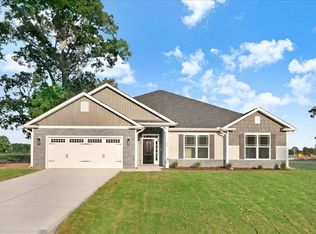
 MLS ID #10190241, Charlotte Cox. Doorify MLS
 - $464,9003 bd2 ba2.4k sqft81 Birchtop Circle, Zebulon, NC 27597New Construction

 MLS ID #100596764, Jackie Robertson, Jackie Robertson Team, Inc.. Hive MLS
 - $463,8004 bd3 ba2.2k sqft91 Great Pine Trl, Middlesex, NC 27557New Construction
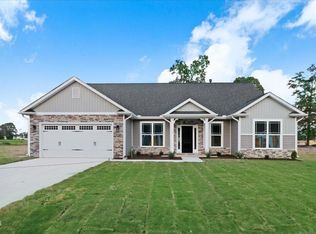 MLS ID #10128511, Charlotte Cox. Doorify MLS
 - $510,0004 bd3 ba2.3k sqft5570 Martys Ct, Bailey, NC 27807New Construction
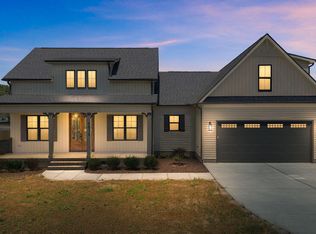 MLS ID #10167559, Jim Allen. Doorify MLS
 - $489,7004 bd3 ba2.4k sqftHolly, Zebulon, NC 27597New ConstructionDoorify MLS
- $469,5004 bd3 ba2.5k sqft80 Leslie Ct, Middlesex, NC 27557New ConstructionMLS ID #10126825, Charlotte Cox. Doorify MLS
- $449,9003 bd3 ba2k sqft1600 S Big Woods Road, Spring Hope, NC 27882New ConstructionMLS ID #100573809, Jackie Robertson, Jackie Robertson Team, Inc.. Hive MLS
- $399,5003 bd3 ba2.5k sqft9445 Shallow Creek Trl, Bailey, NC 27807New ConstructionMLS ID #10182740, Shay White. Doorify MLS
- $394,0004 bd3 ba2.5k sqft3560 Buster Court Lot 27, Bailey, NC 27807New ConstructionMLS ID #100594759, Shakeia Danay White, Adams Homes Realty NC, Inc.. Hive MLS
- $394,0004 bd3 ba2.5k sqft3560 Buster Ct, Bailey, NC 27807New ConstructionMLS ID #10182425, Shay White. Doorify MLS
- $440,0004 bd3 ba2.6k sqft604 Rockbank Loop, Wendell, NC 27591For SaleMLS ID #10164883, Thomas Ladane Shoupe. Doorify MLS
- $382,0003 bd3 ba2.2k sqft9405 Byron Court, Bailey, NC 27807New ConstructionMLS ID #100594912, Stephanie Soliman, Adams Homes Realty NC, Inc.. Hive MLS
- $432,4003 bd3 ba1.8k sqft16 Leslie Ct, Middlesex, NC 27557New ConstructionMLS ID #10134536, Charlotte Cox. Doorify MLS
- $379,5004 bd3 ba2.2k sqft3536 Buster Ct, Bailey, NC 27807New ConstructionMLS ID #10182732, Shay White. Doorify MLS
- $475,0004 bd4 ba2.5k sqft65 Seahawk Way, Zebulon, NC 27597For SaleMLS ID #10188695, Craig Tribus. Doorify MLS
- $424,9003 bd3 ba2.1k sqft1800 Batten Farm Rd #18, Selma, NC 27576New ConstructionMLS ID #10179045, Tammy Register. Doorify MLS
- $284,9003 bd2 ba1.2k sqft3227 Dolostone Court SW, Wilson, NC 27893New ConstructionMLS ID #100596950, Homer Tyre, Tyre Realty Group Inc.. Hive MLS
- $559,9003 bd4 ba2.2k sqft499 Hillard Ln, Wendell, NC 27591New ConstructionMLS ID #10113900, Annice Lee Broadwell. Doorify MLS
- $419,0003 bd2 ba2.1k sqft1575 S Big Woods Road, Spring Hope, NC 27882New ConstructionMLS ID #100599178, Jackie Robertson, Jackie Robertson Team, Inc.. Hive MLS
- $555,0003 bd3 ba2.1k sqft935 Lynch Rd, Selma, NC 27576New ConstructionMLS ID #10143009, Tina Barletta. Doorify MLS
