END OF YEAR COMPLETION • $1,000 DEPOSIT • 3-CAR GARAGE • 2.56-ACRE HOMESITE Experience the perfect blend of space, comfort, and quality craftsmanship with the Adams Homes 2505 Plan, beautifully situated on a 2.56-acre homesite in the desirable Charlotte's Ridge community. Offering a spacious 3-car garage and thoughtfully designed living spaces, this home delivers the ideal balance of modern convenience and peaceful country living. Step inside to a welcoming foyer that leads into an open and inviting floor plan. Two generously sized secondary bedrooms and a full bathroom are privately located near the front of the home, while a versatile flex room provides endless possibilities as a home office, study, playroom, or additional living space. The heart of the home is the expansive family room, featuring a cozy fireplace that flows seamlessly into the dining area, creating the perfect setting for everyday living and entertaining. The beautifully appointed kitchen showcases quartz countertops, soft-close cabinetry, a tile backsplash, a Frigidaire Gallery appliance package including a wall oven, built-in microwave, dishwasher, and a spacious walk-in pantry designed to meet the needs of today's lifestyle. Conveniently located just off the kitchen, the oversized laundry room includes a functional drop zone with direct access to the finished 3-car garage, offering additional storage and everyday convenience. The private owner's suite is tucked away from the secondary bedrooms, creating a relaxing retreat complete with a tray ceiling, crown molding, an oversized walk-in closet, and a luxurious ensuite bath featuring dual vanities, a soaking tub, and a ceramic tile walk-in shower. Step outside and enjoy the peaceful setting of your 2.56-acre homesite, offering the perfect balance of privacy and open space. Whether you're relaxing on the covered patio, entertaining, or simply taking in the surrounding countryside, you'll appreciate the serenity and room to enjoy the outdoors. The expansive homesite provides the space and freedom that make Charlotte's Ridge a truly special place to call home. Located just minutes from Flowers Plantation, shopping, dining, medical facilities, and convenient access to Raleigh, Wilson, and surrounding Johnston County destinations, Charlotte's Ridge offers the charm of country living without sacrificing everyday convenience—all with no city taxes. Please note: While the 2505 floor plan offers four bedrooms, this home is permitted for a 3-bedroom septic system. Buyers will enjoy the flexibility of the additional bedroom while understanding the home's approved septic capacity. With its open-concept design, premium finishes, spacious 3-car garage, and expansive homesite, the 2505 Plan is designed to be enjoyed for years to come. Images are of a previously completed home. Actual colors, finishes, features, elevations, and design selections may vary.
New construction
Price increase: $2K (9/12)
$495,500
150 Deep Blue Trl, Middlesex, NC 27557
3beds
2,505sqft
Single Family Residence
Built in 2026
2.56 Acres Lot
$494,800 Zestimate®
$198/sqft
$30/mo HOA
What's special
Surrounding countrysideCozy fireplacePrivacy and open spaceTray ceilingCrown moldingPeaceful settingCeramic tile walk-in shower
- 26 days
- 181
- 9
Likely to sell faster than
Zillow last checked:
Listing updated:
Listed by:
Charlotte Cox 919-754-7182,
Adams Homes Realty, Inc
Source: Doorify MLS,MLS#: 10190241
Facts & features
Interior
Bedrooms & bathrooms
- Bedrooms: 3
- Bathrooms: 3
- Full bathrooms: 2
- 1/2 bathrooms: 1
- Main level bedrooms: 3
Primary bedroom
- Level: Main
- Area: 288.42 Square Feet
- Dimensions: 20.9 x 13.8
Bedroom 2
- Level: Main
- Area: 154.88 Square Feet
- Dimensions: 12.1 x 12.8
Bedroom 3
- Level: Main
- Area: 157.43 Square Feet
- Dimensions: 12.11 x 13.0
Bedroom 4
- Level: Main
- Area: 128.76 Square Feet
- Dimensions: 11.1 x 11.6
Dining room
- Level: Main
- Area: 195.99 Square Feet
- Dimensions: 14.1 x 13.9
Family room
- Level: Main
- Area: 521.92 Square Feet
- Dimensions: 23.3 x 22.4
Kitchen
- Level: Main
- Area: 187.2 Square Feet
- Dimensions: 14.4 x 13.0
Heating
- Electric, Fireplace(s), Forced Air
Cooling
- Central Air, Electric
Appliances
- Included: Dishwasher, Electric Cooktop, Exhaust Fan, Microwave, Plumbed For Ice Maker, Range, Vented Exhaust Fan
- Laundry: Electric Dryer Hookup, Inside, Laundry Room, Main Level, Washer Hookup
Features
- Breakfast Bar, Ceiling Fan(s), Chandelier, Crown Molding, Double Vanity, Entrance Foyer, Eat-in Kitchen, Granite Counters, High Ceilings, Kitchen Island, Open Floorplan, Pantry, Primary Downstairs, Recessed Lighting, Soaking Tub, Stone Counters, Tray Ceiling(s), Walk-In Closet(s), Separate Shower, Bathtub/Shower Combination, Walk-In Shower, Smooth Ceilings
- Flooring: Carpet, Laminate, Luxury Vinyl, Vinyl, Wood
- Windows: Double Pane Windows, Insulated Windows, Screens
- Number of fireplaces: 1
- Fireplace features: Family Room, Gas Log, Propane
- Common walls with other units/homes: No Common Walls
Interior area
- Total structure area: 2,505
- Total interior livable area: 2,505 sqft
- Finished area above ground: 2,505
- Finished area below ground: 0
Property
Parking
- Total spaces: 5
- Parking features: Asphalt, Attached, Driveway, Garage Faces Front, Garage, Garage Door Opener
- Garage spaces: 2
- Uncovered spaces: 2
Features
- Levels: One
- Stories: 1
- Patio & porch: Covered, Patio
- Exterior features: Private Yard, Rain Gutters
- Fencing: None
- Has view: Yes
- View description: None
Lot
- Size: 2.56 Acres
- Features: Back Yard, Front Yard, Landscaped
Details
- Additional structures: None
- Parcel number: 11K99021T
- Zoning: RAG
- Special conditions: Standard
- Other equipment: None
Construction
Type & style
- Home type: SingleFamily
- Architectural style: Ranch,Craftsman,Traditional,Transitional
- Property subtype: Single Family Residence
Materials
- Board & Batten Siding, Blown-In Insulation, Brick, Shake Siding, Stone Veneer, Vertical Siding, Vinyl Siding
- Foundation: Concrete Perimeter, Stem Walls
- Roof: Shingle,Architectural Shingle
Condition
- New Construction
- New construction: Yes
- Year built: 2026
- Major remodel year: 2026
Details
- Builder model: 2505 Plan
- Builder name: Adams Homes
Utilities & green energy
- Sewer: Septic Tank
- Water: Public
- Utilities for property: Cable Available, Electricity Available, Electricity Connected, Phone Available, Propane, Water Available, Water Connected, Septic Available, Septic Connected
Community & HOA
Community
- Features: None
- Security: Smoke Detector(s)
- Subdivision: Charlottes Ridge
HOA
- Has HOA: Yes
- Amenities included: None
- Services included: None
- HOA fee: $360 annually
- HOA name: Signature Management of Johnston County, LLC
- HOA phone: 919-333-3567
Location
- Region: Middlesex
Financial & listing details
- Price per square foot: $198/sqft
- Tax assessed value: $70,000
- Annual tax amount: $444
- Date on market: 9/2/2026
- Listing agreement: Exclusive Agency
- Listing terms: Cash,Conventional,FHA,USDA Loan,VA Loan
- Road surface type: Asphalt
Estimated market value
$494,800
$470,000 - $520,000
$2,328/mo
Price history
| Date | Event | Price |
|---|---|---|
| 9/12/2026 | Price change | $495,500+0.4%$198/sqft |
Source:  Doorify MLS #10190241 Report a problem Doorify MLS #10190241 Report a problem | ||
| 9/2/2026 | Listed for sale | $493,500$197/sqft |
Source: Doorify MLS #10190241 Report a problem | ||
Public tax history
| Year | Property taxes | Tax assessment |
|---|---|---|
| 2025 | $445 -0.2% | $70,000 +27.3% |
| 2024 | $446 +2.5% | $55,000 |
| 2023 | $435 | $55,000 |
Find assessor info on the county website
Monthly payment
Est. payment
Payment breakdown
Explore the cost of this home by adjusting the details. Changes won't be saved.Climate risks
Neighborhood: 27557
Nearby schools
Schools provided by the listing agent
- Elementary: Johnston - Thanksgiving Elementary School
- Middle: Johnston - Archer Lodge Middle
- High: Johnston - Corinth Holders High School
Source: Doorify MLS. This data may not be complete. We recommend contacting the local school district to confirm school assignments for this home.
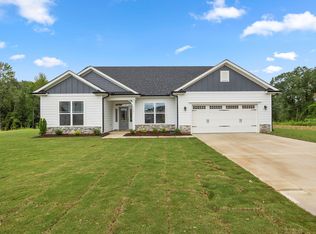
- $542,9004 bd3 ba3.3k sqft130 Deep Blue Trl, Middlesex, NC 27557New Construction
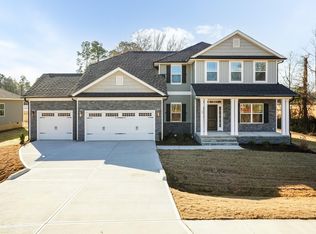
- $564,5004 bd4 ba3.6k sqft149 Deep Blue Trl, Middlesex, NC 27557New Construction
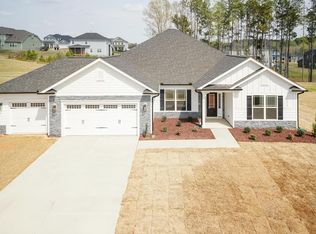
- $497,9004 bd3 ba2.9k sqft112 Deep Blue Trl, Middlesex, NC 27557New Construction
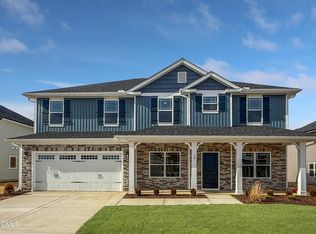
- $526,5004 bd4 ba2.9k sqft129 Deep Blue Trl, Middlesex, NC 27557New Construction
Similar homes
- $498,5004 bd3 ba2.5k sqft18 Deep Blue Trl, Middlesex, NC 27557New Construction
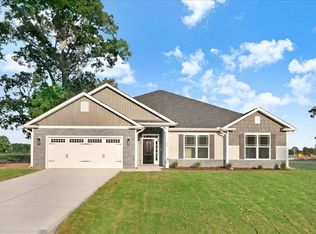
 MLS ID #10191330, Charlotte Cox. Doorify MLS
 - $469,5004 bd3 ba2.5k sqft80 Leslie Ct, Middlesex, NC 27557New Construction
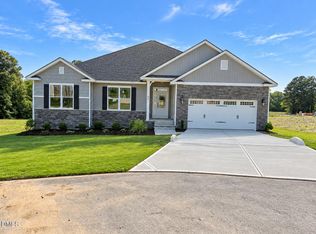 MLS ID #10126825, Charlotte Cox. Doorify MLS
 - $463,8004 bd3 ba2.2k sqft91 Great Pine Trl, Middlesex, NC 27557New Construction
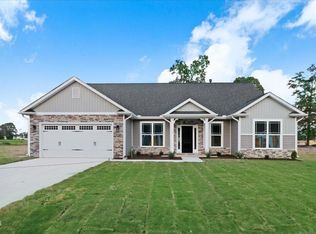 MLS ID #10128511, Charlotte Cox. Doorify MLS
 - $432,4003 bd3 ba1.8k sqft16 Leslie Ct, Middlesex, NC 27557New Construction
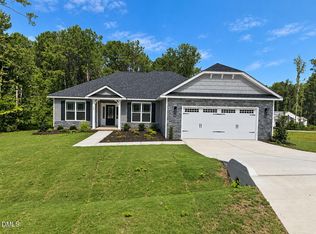 MLS ID #10134536, Charlotte Cox. Doorify MLS
 - $464,9003 bd2 ba2.4k sqft81 Birchtop Circle, Zebulon, NC 27597New Construction
 MLS ID #100596764, Jackie Robertson, Jackie Robertson Team, Inc.. Hive MLS
 - $400,0003 bd3 ba2.5k sqft127 Northview Dr, Middlesex, NC 27557For SaleMLS ID #10169439, Jonathan Murray. Doorify MLS
- $376,0003 bd3 ba2.2k sqft276 Eason Farm Dr, Zebulon, NC 27597For SaleMLS ID #10163887, Tracy Anne Haas. Doorify MLS
- $340,0003 bd2 ba1.7k sqft9864 Bear Run Ln, Middlesex, NC 27557New ConstructionMLS ID #10194471, Leo Murphy. Doorify MLS
- $387,9003 bd3 ba2.2k sqft9531 Turkey Way, Middlesex, NC 27557New ConstructionMLS ID #10164792, Rebecca Hanna. Doorify MLS
- $499,9004 bd2 ba2.1k sqft55 Kettle Creek Dr, Zebulon, NC 27597New ConstructionDoorify MLS
- $529,9003 bd4 ba2.4k sqft12615 Mallard Rock Road, Zebulon, NC 27597New ConstructionMLS ID #100562702, Sharon M Andrews, ERA Live Moore. Hive MLS
- $469,9994 bd3 ba2.3k sqft811 Bent Willow Dr, Clayton, NC 27527For SaleMLS ID #10171764, Jennifer Rukas. Doorify MLS
- $340,0003 bd2 ba1.6k sqft9723 Bear Run Ln, Middlesex, NC 27557For SaleMLS ID #10178369, Tammy Garland. Doorify MLS
- $559,0003 bd3 ba2.5k sqft12885 Mallard Rock Road, Zebulon, NC 27597New ConstructionMLS ID #100543732, Sharon M Andrews, ERA Live Moore. Hive MLS
- $539,9003 bd2 ba2.2k sqft12685 Mallard Rock Road, Zebulon, NC 27597New ConstructionMLS ID #100551776, Sharon M Andrews, ERA Live Moore. Hive MLS
- $515,0004 bd4 ba2.9k sqft337 Long Grass Dr, Smithfield, NC 27577For SaleMLS ID #10177691, Danielle Victor. Doorify MLS
- $489,5004 bd3 ba2.8k sqft146 Kyndallee Lane, Garner, NC 27529For SaleMLS ID #100585509, Linsey Dale, HTR Southern Properties. Hive MLS
- $551,6224 bd3 ba2.6k sqft35 Torrent Ln, Zebulon, NC 27597New ConstructionDoorify MLS
- $449,0003 bd3 ba2.2k sqft7401 Hill Road, Spring Hope, NC 27882New ConstructionMLS ID #100593038, Jackie Robertson, Jackie Robertson Team, Inc.. Hive MLS
- $449,0003 bd3 ba2.1k sqft1530 S Big Woods Road, Spring Hope, NC 27882New ConstructionMLS ID #100592741, Jackie Robertson, Jackie Robertson Team, Inc.. Hive MLS
