Builder offering $25k to the buyer for a rate buydown!!! Experience the quality of this custom-built new construction home, perfectly situated on a quiet cul-de-sac. Designed with flexibility in mind, this ranch with upstair bedroom, full bath & bonus room layout offering 3 spacious bedrooms and a large bonus room. The primary suite has a beautiful bathroom with large walk-in shower & closet. Enjoy seamless indoor-outdoor living with an open floor plan that flows to a screened in porch and grilling pad, ideal for relaxing or entertaining. Additional features include a side-entry 2-car garage and a generous .70 -acre lot, providing privacy, space, and curb appeal. Enjoy long lasting peace of mind knowing this Custom Builder offers a RWC6, 6-year structural warranty.
New construction
Price increase: $10K (8/20)
$559,000
12885 Mallard Rock Dr, Zebulon, NC 27597
4beds
2,557sqft
Single Family Residence, Residential
Built in 2025
0.7 Acres Lot
$556,800 Zestimate®
$219/sqft
$63/mo HOA
What's special
Large bonus roomOpen floor planQuiet cul-de-sacScreened in porchPrimary suiteSeamless indoor-outdoor living
- 285 days |
- 81 |
- 9 |
Zillow last checked:
Listing updated:
Listed by:
Sharon Andrews 919-795-5555,
ERA Live Moore,
Keli Smith 919-737-5397,
ERA Live Moore
Source: Doorify MLS,MLS#: 10133373
Facts & features
Interior
Bedrooms & bathrooms
- Bedrooms: 4
- Bathrooms: 3
- Full bathrooms: 3
Heating
- Electric, Heat Pump, Zoned
Cooling
- Ceiling Fan(s), Central Air, Zoned
Appliances
- Included: Built-In Electric Range, Built-In Range, Dishwasher, Electric Range, Electric Water Heater, Free-Standing Refrigerator, Microwave, Oven, Plumbed For Ice Maker, Range, Range Hood, Refrigerator, Stainless Steel Appliance(s)
- Laundry: Electric Dryer Hookup, Inside, Laundry Room, Main Level, Washer Hookup
Features
- Bathtub/Shower Combination, Beamed Ceilings, Breakfast Bar, Cathedral Ceiling(s), Ceiling Fan(s), Chandelier, Crown Molding, Double Vanity, Entrance Foyer, Granite Counters, High Ceilings, Kitchen Island, Kitchen/Dining Room Combination, Open Floorplan, Master Downstairs, Quartz Counters, Recessed Lighting, Shower Only, Smooth Ceilings, Stone Counters, Storage, Vaulted Ceiling(s), Walk-In Closet(s), Walk-In Shower, Water Closet
- Flooring: Carpet, Vinyl, Tile, Wood
- Number of fireplaces: 1
- Fireplace features: Family Room, Gas Log
- Common walls with other units/homes: No Common Walls
Interior area
- Total structure area: 2,557
- Total interior livable area: 2,557 sqft
- Finished area above ground: 2,557
- Finished area below ground: 0
Property
Parking
- Total spaces: 2
- Parking features: Attached, Concrete, Driveway, Garage, Garage Door Opener, Garage Faces Side, Inside Entrance, Kitchen Level, Parking Pad
- Attached garage spaces: 2
- Uncovered spaces: 2
Features
- Levels: One and One Half
- Stories: 1
- Patio & porch: Covered, Deck, Enclosed, Front Porch, Porch, Screened
- Exterior features: Rain Gutters
- Has view: Yes
Lot
- Size: 0.7 Acres
- Features: Back Yard, Cul-De-Sac, Front Yard, Hardwood Trees, Landscaped, Partially Cleared
Details
- Parcel number: 051565
- Zoning: RA-30
- Special conditions: Standard
Construction
Type & style
- Home type: SingleFamily
- Architectural style: Traditional, Transitional
- Property subtype: Single Family Residence, Residential
Materials
- Board & Batten Siding, Stone Veneer, Vertical Siding, Vinyl Siding
- Foundation: Concrete Perimeter, See Remarks
- Roof: Shingle
Condition
- New construction: Yes
- Year built: 2025
- Major remodel year: 2025
Details
- Builder name: Brandywine Homes
Utilities & green energy
- Sewer: Septic Tank
- Water: Private, Well
- Utilities for property: Cable Available, Electricity Connected, Phone Available, Septic Connected
Community & HOA
Community
- Features: Street Lights
- Subdivision: Sanders Grove
HOA
- Has HOA: Yes
- Services included: Storm Water Maintenance
- HOA fee: $750 annually
Location
- Region: Zebulon
Financial & listing details
- Price per square foot: $219/sqft
- Date on market: 11/15/2025
Estimated market value
$556,800
$529,000 - $585,000
$2,319/mo
Price history
| Date | Event | Price |
|---|---|---|
| 8/20/2026 | Price change | $559,000+1.8%$219/sqft |
Source:  Doorify MLS #10133373 Report a problem Doorify MLS #10133373 Report a problem | ||
| 7/17/2026 | Price change | $549,000-1.8%$215/sqft |
Source: Doorify MLS #10133373 Report a problem | ||
| 11/15/2025 | Listed for sale | $559,000$219/sqft |
Source: Doorify MLS #10133373 Report a problem | ||
Public tax history
Tax history is unavailable.
Monthly payment
Est. payment
Payment breakdown
Explore the cost of this home by adjusting the details. Changes won't be saved.Climate risks
Neighborhood: 27597
Nearby schools
GreatSchools rating
- 5/10Middlesex ElementaryGrades: PK-5Distance: 5.4 mi
- 8/10Southern Nash MiddleGrades: 6-8Distance: 7.7 mi
- 4/10Southern Nash HighGrades: 9-12Distance: 7.7 mi
Schools provided by the listing agent
- Elementary: Franklin - Bunn Elementary
- Middle: Franklin - Bunn Middle
- High: Franklin - Bunn High
Source: Doorify MLS. This data may not be complete. We recommend contacting the local school district to confirm school assignments for this home.
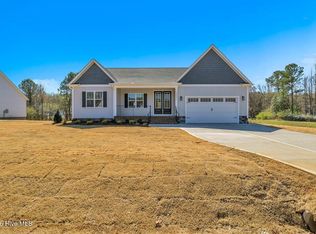
- $539,9003 bd4 ba2.8k sqft12631 Mallard Rock Dr, Zebulon, NC 27597Pending
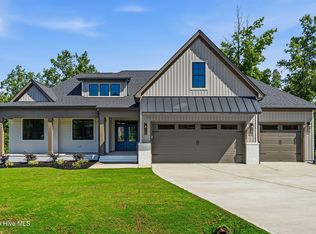
- $599,0003 bd3 ba2.3k sqft12620 Mallard Rock Rd, Zebulon, NC 27597New Construction
- $600,0004 bd3 ba2.7k sqft12815 Cricket Cove Ct, Zebulon, NC 27597New Construction

- $8,5001.05 acresLewis Rd, Zebulon, NC 27597Off Market
- $28,7406.34 acresLewis Rd, Zebulon, NC 27597Off Market
- $25,79012.4 acresLewis Rd, Zebulon, NC 27597Off Market
- $19,1102.1 acresLewis Rd, Zebulon, NC 27597Off Market
- $48,43012.4 acresLewis Rd, Zebulon, NC 27597Off Market
A local agent can set up tours, give advice and negotiate with sellers.
Similar homes
- $549,0003 bd3 ba2.5k sqft12885 Mallard Rock Road, Zebulon, NC 27597New Construction

 MLS ID #100543732, Sharon M Andrews, ERA Live Moore. Hive MLS
 - $539,9003 bd2 ba2.2k sqft12685 Mallard Rock Road, Zebulon, NC 27597New Construction
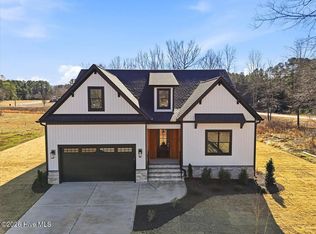 MLS ID #100551776, Sharon M Andrews, ERA Live Moore. Hive MLS
 - $499,9003 bd4 ba2.4k sqft12867 Mallard Rock Road, Zebulon, NC 27597New Construction
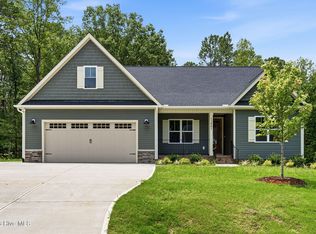 MLS ID #100590314, Sharon M Andrews, ERA Live Moore. Hive MLS
 - $499,9003 bd4 ba2.4k sqft12615 Mallard Rock Road, Zebulon, NC 27597New Construction
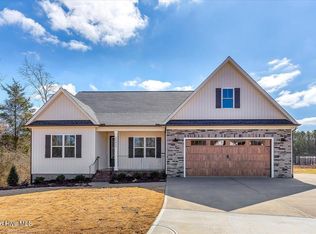 MLS ID #100562702, Sharon M Andrews, ERA Live Moore. Hive MLS
 - $424,9003 bd2 ba2.2k sqft2317 Penarth Ct, Zebulon, NC 27597For Sale
 MLS ID #10189292, Hunter Cutright. Doorify MLS
 - $465,9904 bd3 ba2.7k sqft1404 Green Cypress Dr, Zebulon, NC 27597New ConstructionMLS ID #10166255, Amber Acosta. Doorify MLS
- $605,0003 bd4 ba2.5k sqft3205 Old Us Highway 64 Spg, Hope, NC 27882New ConstructionMLS ID #10177225, Kerrie Bornkessel. Doorify MLS
- $448,8305 bd4 ba2.6k sqft2505 Rosewood Bluff Dr, Zebulon, NC 27597New ConstructionMLS ID #10187943, La Sonda Stasinopoulos. Doorify MLS
- $460,0004 bd4 ba2.5k sqft174 Split Rock Way, Zebulon, NC 27597For SaleMLS ID #10185783, Alayna Nye. Doorify MLS
- $525,0003 bd2 ba2.1k sqft20 Stream View Way, Spring Hope, NC 27882New ConstructionMLS ID #100543835, Jim E Allen, Coldwell Banker HPW Raleigh Midtown. Hive MLS
- $469,9905 bd3 ba3k sqft1420 Green Cypress Dr, Zebulon, NC 27597New ConstructionMLS ID #10166248, Amber Acosta. Doorify MLS
- $497,5003 bd3 ba2.2k sqft952 Brantleytown Rd, Zebulon, NC 27597For SaleMLS ID #10160484, Russell J Snyder. Doorify MLS
- $474,9003 bd2 ba2.3k sqft81 Birchtop Circle, Zebulon, NC 27597New ConstructionMLS ID #100596764, Jackie Robertson, Jackie Robertson Team, Inc.. Hive MLS
- $529,9004 bd3 ba3k sqftAdams Homes, Middlesex, NC 27557New ConstructionMLS ID #10174030, Charlotte Cox. Doorify MLS
- $424,0004 bd4 ba2.5k sqft613 Crescent Wood Trl #17, Zebulon, NC 27597New ConstructionDoorify MLS
- $379,0003 bd3 ba2.2k sqft276 Eason Farm Dr, Zebulon, NC 27597For SaleMLS ID #10163887, Tracy Anne Haas. Doorify MLS
- $549,9005 bd4 ba3k sqft125 Tarkenton Ct, Clayton, NC 27527For SaleMLS ID #10185786, Angelina Corroo. Doorify MLS
- $406,0803 bd3 ba2.2k sqftDRB Group NC, LLC, Zebulon, NC 27597New ConstructionDoorify MLS
- $425,0003 bd3 ba2.3k sqft501 Crescent Wood Trl #9, Zebulon, NC 27597New ConstructionMLS ID #10168772, Marisa Leigh-Laba. Doorify MLS
- $440,8305 bd3 ba2.6k sqft416 Southland Dr, Zebulon, NC 27597New ConstructionDoorify MLS
