Custom-built 3 bedroom, 2.5 bath home in the highly desirable Sanders Grove subdivision, situated on a
spacious 1.074 acre cul-de-sac lot. Built by an award-winning custom home builder, this property offers exceptional craftsmanship, modern design, and a functional layout ideal for today's lifestyle. The home backs to a retention pond,providing added privacy and peaceful natural views. Key features include 3 car garage with convenient pedestrian side entry, a dedicated office/study located away from the bedrooms for optimal work from home privacy, a welcoming foyer with tray ceiling detail, and a premium designer lighting package throughout. The vaulted family room serves as the heart of the home, showcasing exposed wood beams, a cozy fireplace with custom built-in cabinetry, and integrated illuminated shelving for a refined, custom feel. The chef inspired kitchen is designed for both everyday living and entertaining, featuring stainless steel appliances, quartz countertops, a large eat-at center island, cooktop, built-in wall oven and microwave, vented hood, and a walk-in pantry with custom wood shelving for optimal organization. The open concept dining area flows seamlessly into the kitchen and family room, creating an inviting and connected living space. From the family room, step directly onto the rear deck with low-maintenance composite decking perfect for outdoor dining and relaxing while enjoying the private backyard setting. The luxurious primary suite offers a tray ceiling with uplighting, serene backyard views, and a spa-like on-suite bath complete with an extra-large double vanity with quartz countertops, an oversized tiled walk-in shower with built-in bench seating, and a spacious walk-in closet featuring custom built-ins, drawers, and sweater boxes for exceptional storage and organization. This Zebulon home combines luxury finishes, thoughtful design, and a private setting, making it a standout opportunity in the Triangle real estate market. Custom-built 3-bedroom, 2.5-bath home in the highly desirable Sanders Grove subdivision, situated on a spacious 1.074-acre cul-de-sac lot. Built by an award-winning custom home builder, this property offers exceptional craftsmanship, modern design, and a functional layout ideal for today's lifestyle. The home backs to a retention pond, providing added privacy and peaceful natural views. Key features include a 3-car garage with convenient pedestrian side entry, a dedicated office/study located away from the bedrooms foroptimal work-from-home privacy, a welcoming foyer with tray ceiling detail, and a premium designer lighting package throughout. The vaulted family room serves as the heart of the home, showcasing exposed wood beams, a cozy fireplace with custom built-in cabinetry, and integrated illuminated shelving for a refined, custom feel. The chef-inspired kitchen is designed for both everyday living and entertaining, featuring stainless steel appliances, quartz countertops, a large eat-at center island, cooktop, built-in wall oven and microwave, vented hood, and a walk-in pantry with custom wood shelving for optimal organization. The open-concept dining area flows seamlessly into the kitchen and family room, creating an inviting and connected living space. From the family room, step directly onto the rear deck with low-maintenance composite decking--perfect for outdoor dining and relaxing while enjoying the private backyard setting. The luxurious primary suite offers a tray ceiling with uplighting, serene backyard views, and a spa-like en-suite bath complete with an extra-large double vanity with quartz countertops, an oversized tiled walk-in shower with built-in bench seating, and a spacious walk-in closet featuring custom built-ins, drawers, and sweater boxes for exceptional storage and organization. This Zebulon home combines luxury finishes, thoughtful design, and a private setting--making it a standout opportunity in the Triangle real estate market.
New construction
$599,000
12620 Mallard Rock Road, Zebulon, NC 27597
3beds
2,387sqft
Single Family Residence
Built in 2026
1.07 Acres Lot
$597,800 Zestimate®
$251/sqft
$63/mo HOA
What's special
Luxury finishesPrivate settingChef-inspired kitchenPrivate backyard settingVaulted family roomLarge eat-at center islandVented hood
- 10 days |
- 511 |
- 66 |
Zillow last checked:
Listing updated:
Listed by:
Sharon M Andrews 919-795-5555,
ERA Live Moore
Source: Hive MLS,MLS#: 100597949 Originating MLS: Rocky Mount Area Association of Realtors
Originating MLS: Rocky Mount Area Association of RealtorsFacts & features
Interior
Bedrooms & bathrooms
- Bedrooms: 3
- Bathrooms: 3
- Full bathrooms: 2
- 1/2 bathrooms: 1
Rooms
- Room types: Family Room, Dining Room, Other, Office, Master Bedroom, Bathroom 1, Laundry, Bedroom 2, Bedroom 3
Primary bedroom
- Level: Main
- Dimensions: 16 x 14
Bedroom 2
- Level: Main
- Dimensions: 12.5 x 11.2
Bedroom 3
- Level: Main
- Dimensions: 12.5 x 11.2
Bathroom 1
- Description: Primary Bath
- Level: Main
- Dimensions: 16.7 x 7
Dining room
- Level: Main
- Dimensions: 14.5 x 11.7
Family room
- Level: Main
- Dimensions: 22.2 x 18
Kitchen
- Level: Main
- Dimensions: 15 x 12
Laundry
- Level: Main
- Dimensions: 8 x 7
Office
- Level: Main
- Dimensions: 11.9 x 11.1
Other
- Description: Entry foyer
- Level: Main
- Dimensions: 10 x 8
Other
- Description: Pantry
- Level: Main
- Dimensions: 6.5 x 5.5
Other
- Description: Primary Closet
- Level: Main
- Dimensions: 16.7 x 7
Other
- Description: 1 Car Garage
- Level: Main
- Dimensions: 12.8 x 23.9
Other
- Description: Front Porch
- Level: Main
- Dimensions: 32.6 x 5
Other
- Description: 2 Car Garage
- Level: Main
- Dimensions: 22.6 x 23.9
Other
- Description: Back Covered Porch
- Level: Main
- Dimensions: 17.9 x 12
Heating
- Propane, Heat Pump, Fireplace(s), Electric
Cooling
- Central Air, Ceiling Fan(s), Heat Pump
Appliances
- Included: Gas Cooktop, Electric Oven, Built-In Microwave, Built-In Electric Oven, Self Cleaning Oven, Dishwasher
- Laundry: Dryer Hookup, Washer Hookup, Laundry Room
Features
- Master Downstairs, Walk-in Closet(s), Vaulted Ceiling(s), High Ceilings, Entrance Foyer, Mud Room, Kitchen Island, Ceiling Fan(s), Pantry, Walk-in Shower, Built-in Features, Gas Log, Walk-In Closet(s)
- Flooring: LVT/LVP, Carpet, Tile
- Attic: Pull Down Stairs
- Has fireplace: Yes
- Fireplace features: Gas Log
Interior area
- Total structure area: 2,387
- Total interior livable area: 2,387 sqft
Property
Parking
- Total spaces: 3
- Parking features: Garage Faces Front, Attached, Concrete, Garage Door Opener, Garage
- Attached garage spaces: 3
Features
- Levels: One
- Patio & porch: Covered, Front Porch, Rear Porch
- Exterior features: Cluster Mailboxes, Gas Log
- Fencing: None
- Has view: Yes
- View description: See Remarks
- Frontage type: See Remarks
Lot
- Size: 1.07 Acres
- Features: Level, Landscaped
Details
- Parcel number: 000
- Zoning: 0
- Special conditions: Standard
Construction
Type & style
- Home type: SingleFamily
- Property subtype: Single Family Residence
Materials
- Block, Brick Veneer, Vinyl Siding, Wood Frame
- Foundation: Block, Crawl Space
- Roof: Metal,Shingle
Condition
- New Construction
- New construction: Yes
- Year built: 2026
Utilities & green energy
- Sewer: Septic Tank
- Water: Well
- Utilities for property: Cable Available
Community & HOA
Community
- Subdivision: Sanders Grove
HOA
- Has HOA: Yes
- Amenities included: Maintenance Common Areas, Management, Street Lights
- HOA fee: $750 annually
- HOA name: Sanders Grove HOA
- HOA phone: 919-790-5350
Location
- Region: Zebulon
Financial & listing details
- Price per square foot: $251/sqft
- Date on market: 8/21/2026
- Cumulative days on market: 10 days
- Listing agreement: Exclusive Right To Sell
- Listing terms: Conventional,FHA,USDA Loan,VA Loan
Estimated market value
$597,800
$568,000 - $628,000
Not available
Price history
| Date | Event | Price |
|---|---|---|
| 8/18/2026 | Listed for sale | $599,000$251/sqft |
Source:  Doorify MLS #10186960 Report a problem Doorify MLS #10186960 Report a problem | ||
Public tax history
Tax history is unavailable.
Monthly payment
Est. payment
Payment breakdown
Explore the cost of this home by adjusting the details. Changes won't be saved.Climate risks
Neighborhood: 27597
Nearby schools
GreatSchools rating
- 5/10Middlesex ElementaryGrades: PK-5Distance: 5.4 mi
- 8/10Southern Nash MiddleGrades: 6-8Distance: 7.7 mi
- 4/10Southern Nash HighGrades: 9-12Distance: 7.7 mi
Schools provided by the listing agent
- Middle: Southern Nash
- High: Southern Nash
Source: Hive MLS. This data may not be complete. We recommend contacting the local school district to confirm school assignments for this home.
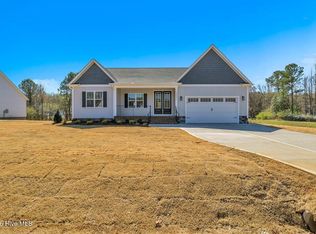
- $539,9003 bd4 ba2.8k sqft12631 Mallard Rock Dr, Zebulon, NC 27597Pending
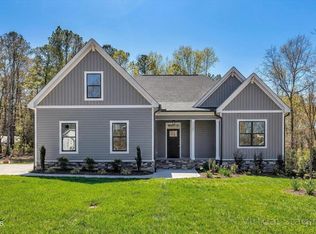
- $559,0004 bd3 ba2.5k sqft12885 Mallard Rock Dr, Zebulon, NC 27597New Construction
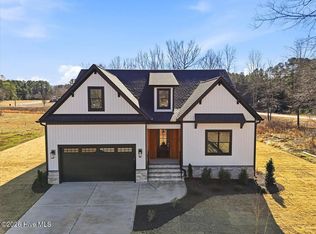
- $519,9003 bd2 ba2.2k sqft12685 Mallard Rock Rd, Zebulon, NC 27597New Construction
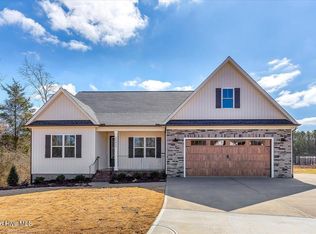
- $499,9003 bd4 ba2.4k sqft12615 Mallard Rock Dr, Zebulon, NC 27597New Construction
- $218,3002 bd1 ba2.1k sqft12592 Sanders Rd, Zebulon, NC 27597Off Market
- $17,9901.5 acres2325 Rocky Cross Rd, Zebulon, NC 27597Off Market
- $585,0004 bd3 ba2 sqft12815 Cricket Cv, Zebulon, NC 27597New Construction
- $357,7005 bd2 ba2.1k sqft2409 Rocky Cross Rd, Middlesex, NC 27557Off Market
A local agent can set up tours, give advice and negotiate with sellers.
Similar homes
- $600,0004 bd3 ba2.7k sqftColeBrooke Custom Homes, LLC, Zebulon, NC 27597New Construction

 MLS ID #10146161, Sharon Andrews. Doorify MLS
 - $525,0003 bd2 ba2.2k sqft50 Stream View Way, Zebulon, NC 27597New Construction
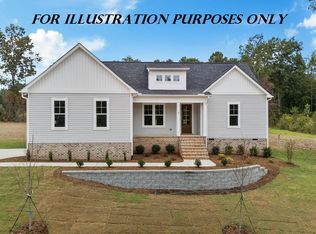 MLS ID #10188315, Jim Allen. Doorify MLS
 - $549,0003 bd3 ba2.5k sqft12885 Mallard Rock Road, Zebulon, NC 27597New Construction

 MLS ID #100543732, Sharon M Andrews, ERA Live Moore. Hive MLS
 - $559,0004 bd3 ba2.5k sqftBrandywine Homes, Zebulon, NC 27597New ConstructionMLS ID #10133373, Sharon Andrews. Doorify MLS
- $499,9003 bd4 ba2.4k sqft12867 Mallard Rock Road, Zebulon, NC 27597New ConstructionMLS ID #100590314, Sharon M Andrews, ERA Live Moore. Hive MLS
- $414,5003 bd2 ba1.6k sqft665 Lewis Rd, Zebulon, NC 27597For SaleMLS ID #10188534, David Floyd. Doorify MLS
- $519,9003 bd2 ba2.2k sqft12685 Mallard Rock Road, Zebulon, NC 27597New ConstructionMLS ID #100551776, Sharon M Andrews, ERA Live Moore. Hive MLS
- $535,0003 bd3 ba2.2k sqft12874 Mallard Rock Road, Zebulon, NC 27597New ConstructionMLS ID #100543852, Sharon M Andrews, ERA Live Moore. Hive MLS
- $499,9003 bd4 ba2.4k sqft12615 Mallard Rock Road, Zebulon, NC 27597New ConstructionMLS ID #100562702, Sharon M Andrews, ERA Live Moore. Hive MLS
- $375,0004 bd3 ba2.1k sqft3100 Matthew Ridge Dr, Zebulon, NC 27597For SaleMLS ID #10188086, Laurie Stanley. Doorify MLS
- $624,9004 bd4 ba2.5k sqft50 Heritage Trl, Zebulon, NC 27597New ConstructionMLS ID #10150665, Shanell Ann Schenker. Doorify MLS
- $600,0003 bd3 ba2.6k sqft350 Pilot Ridge Rd, Zebulon, NC 27597New ConstructionMLS ID #10150598, Morgan Womble. Doorify MLS
- $575,0003 bd3 ba2.6k sqft270 Pilot Ridge Rd, Zebulon, NC 27597New ConstructionMLS ID #10180700, Morgan Womble. Doorify MLS
- $465,0003 bd3 ba2.2k sqft2928 Plantation Glen Dr, Zebulon, NC 27597For SaleMLS ID #10184047, Karen Hocutt. Doorify MLS
- $575,0003 bd3 ba2.4k sqft400 Pilot Ridge Rd, Zebulon, NC 27597New ConstructionMLS ID #10166568, Morgan Womble. Doorify MLS
- $550,0003 bd3 ba2.5k sqft70 Pilot Ridge Rd, Zebulon, NC 27597For SaleMLS ID #10153564, Susan Napolitano. Doorify MLS
- $579,0003 bd3 ba2.5k sqft5 Trey Point Dr, Spring Hope, NC 27882New ConstructionMLS ID #10168663, Amy Winstead. Doorify MLS
- $539,9003 bd3 ba2.3k sqft65 Livingston Ln, Zebulon, NC 27597New ConstructionMLS ID #10113247, Jim Allen. Doorify MLS
- $514,9003 bd3 ba2.1k sqft20 Stream View Way, Zebulon, NC 27597New ConstructionMLS ID #10113188, Jim Allen. Doorify MLS
- $605,0003 bd4 ba2.5k sqft3205 Old Us Highway 64 Spg, Hope, NC 27882New ConstructionMLS ID #10177225, Kerrie Bornkessel. Doorify MLS
