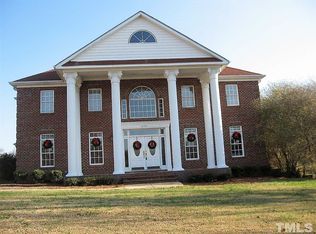
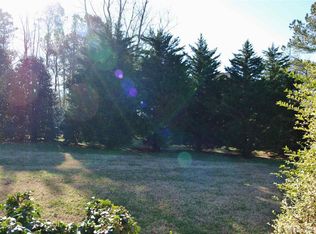
Main-level ease, room to gather, and space to make your own! This well-crafted brick home offers more than 3,000 square feet of thoughtfully designed living space. All three bedrooms are located on the main level, including a spacious primary suite with a walk-in closet and an ensuite featuring two vanities, a separate tub and shower, and a private water closet. Two additional bedrooms share a convenient Jack-and-Jill bath, while a third full bath is located near the den. Multiple gathering spaces provide exceptional flexibility. The light-filled family room features a fireplace and French doors opening to the covered rear porch. A separate den offers a second fireplace, built-in cabinetry, and a sink, which are ideal for entertaining, working, or creating a comfortable retreat. The expansive kitchen showcases quality cabinetry, generous workspace, a center island, high bar, built-in desk, breakfast area, and adjoining keeping area. Hardwood floors extend through the kitchen, dining room, and entry, complemented by substantial millwork and distinctive architectural details throughout. Upstairs, a remarkably large bonus room and the fourth full bath offer even more possibilities. Two walkout attic areas provide exceptional storage, including one with extensive built-in shelving. Set on a spacious, maturely landscaped lot, the home also features a side-load garage, covered rear porch, and two HVAC systems. The quality finishes reflect an opportunity to personalize a home already rich in space, craftsmanship, and enduring quality. Well pump and expansion tank 2026.
For sale
$569,000
10728 Staghound Trl, Zebulon, NC 27597
3beds
3,091sqft
Single Family Residence
Built in 1997
0.7 Acres Lot
$554,300 Zestimate®
$184/sqft
$21/mo HOA
What's special
Quality finishesWell-crafted brick homeExpansive kitchenJack-and-jill bathHigh barSeparate tub and showerGenerous workspace
- 44 days
- 162
- 4
Zillow last checked:
Listing updated:
Listed by:
Karen Hocutt 919-669-9054,
Parrish Realty Company of Zebu
Source: Doorify MLS,MLS#: 10189952
Facts & features
Interior
Bedrooms & bathrooms
- Bedrooms: 3
- Bathrooms: 4
- Full bathrooms: 4
- Main level bedrooms: 3
Primary bedroom
- Level: Main
- Area: 231.8 Square Feet
- Dimensions: 17.17 x 13.5
Bedroom 2
- Level: Main
- Area: 150.37 Square Feet
- Dimensions: 13.67 x 11.0
Bedroom 3
- Level: Main
- Area: 134.75 Square Feet
- Dimensions: 12.25 x 11.0
Bonus room
- Level: Second
- Area: 531.08 Square Feet
- Dimensions: 21.9 x 24.25
Breakfast room
- Level: Main
- Area: 181.46 Square Feet
- Dimensions: 15.67 x 11.58
Den
- Level: Main
- Area: 249.75 Square Feet
- Dimensions: 18.5 x 13.5
Dining room
- Level: Main
- Area: 153.86 Square Feet
- Dimensions: 13.58 x 11.33
Kitchen
- Level: Main
- Area: 254.64 Square Feet
- Dimensions: 15.67 x 16.25
Laundry
- Level: Main
- Area: 50.16 Square Feet
- Dimensions: 8.25 x 6.08
Living room
- Level: Main
- Area: 288.66 Square Feet
- Dimensions: 17.58 x 16.42
Other
- Description: Keeping Room
- Level: Main
- Area: 84.34 Square Feet
- Dimensions: 8.58 x 9.83
Heating
- Fireplace(s), Forced Air
Cooling
- Central Air
Appliances
- Included: Cooktop, Dishwasher
- Laundry: Laundry Room, Main Level
Features
- Built-in Features, Ceiling Fan(s), Double Vanity, Entrance Foyer, Eat-in Kitchen, Primary Downstairs, Storage, Walk-In Closet(s), Keeping Room
- Flooring: Carpet, Ceramic Tile, Hardwood
- Number of fireplaces: 2
- Fireplace features: Den, Gas Log, Living Room, Propane
Interior area
- Total structure area: 3,091
- Total interior livable area: 3,091 sqft
- Finished area above ground: 3,091
- Finished area below ground: 0
Property
Parking
- Total spaces: 2
- Parking features: Concrete, Garage Faces Side
- Garage spaces: 2
Features
- Levels: One and One Half
- Stories: 1
- Patio & porch: Patio, Porch, Side Porch
- Exterior features: Rain Gutters
- Fencing: None
Lot
- Size: 0.7 Acres
Details
- Parcel number: 271603339232000 0231343
- Zoning: R-30
- Special conditions: Standard
Construction
Type & style
- Home type: SingleFamily
- Architectural style: Traditional
- Property subtype: Single Family Residence
Materials
- Brick, Stone
- Foundation: Crawlspace
- Roof: Shingle
Condition
- New construction: No
- Year built: 1997
Utilities & green energy
- Sewer: Septic Tank
- Water: Well
Community & HOA
Community
- Features: Street Lights
- Subdivision: Tippett Creek
HOA
- Has HOA: Yes
- Services included: Unknown
- HOA fee: $255 annually
- HOA name: Tippett Creek HOA
- HOA phone: 919-201-0013
Location
- Region: Zebulon
Financial & listing details
- Price per square foot: $184/sqft
- Tax assessed value: $522,904
- Annual tax amount: $3,469
- Date on market: 9/11/2026
- Listing agreement: Exclusive Right To Sell
- Listing terms: Cash,Conventional,FHA,VA Loan
- Road surface type: Paved
Estimated market value
$554,300
$527,000 - $582,000
$2,959/mo
Price history
| Date | Event | Price |
|---|---|---|
| 9/11/2026 | Listed for sale | $569,000+106.9%$184/sqft |
Source:  Doorify MLS #10189952 Report a problem Doorify MLS #10189952 Report a problem | ||
| 9/1/1998 | Sold | $275,000$89/sqft |
Source: Public Record Report a problem | ||
Public tax history
| Year | Property taxes | Tax assessment |
|---|---|---|
| 2025 | $3,365 +3% | $522,904 |
| 2024 | $3,267 -1.3% | $522,904 +24% |
| 2023 | $3,309 +7.9% | $421,846 |
| 2022 | $3,067 +2.8% | $421,846 |
| 2021 | $2,984 +1.7% | $421,846 |
| 2020 | $2,935 +9.4% | $421,846 +29.4% |
| 2019 | $2,682 | $325,897 |
| 2018 | $2,682 | $325,897 |
| 2017 | -- | $325,897 |
| 2016 | $2,290 -12.7% | $325,897 -13.1% |
| 2015 | $2,623 +5.5% | $374,836 |
| 2014 | $2,486 | $374,836 |
| 2013 | -- | $374,836 |
| 2012 | -- | $374,836 |
| 2011 | -- | $374,836 |
| 2010 | -- | $374,836 |
| 2009 | -- | $374,836 |
| 2008 | -- | -- |
| 2007 | -- | -- |
| 2006 | -- | -- |
| 2005 | -- | -- |
| 2004 | -- | -- |
Find assessor info on the county website
Monthly payment
Est. payment
Payment breakdown
Explore the cost of this home by adjusting the details. Changes won't be saved.Climate risks
Neighborhood: 27597
Nearby schools
Schools provided by the listing agent
- Elementary: Wake - Zebulon Elementary
- Middle: Wake - Zebulon Middle
- High: Wake - East Wake High School
Source: Doorify MLS. This data may not be complete. We recommend contacting the local school district to confirm school assignments for this home.
Similar homes
- $499,9004 bd3 ba2.6k sqft30 W Banbury Rd, Zebulon, NC 27597For Sale
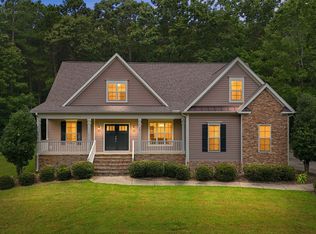
 MLS ID #10190327, Christopher Wesley Thomas. Doorify MLS
 - $725,0004 bd4 ba4.1k sqft10624 Staghound Trl, Zebulon, NC 27597For Sale
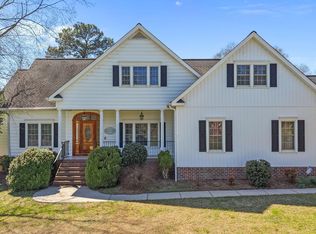 MLS ID #10154457, Laurie Parker. Doorify MLS
 - $414,9003 bd3 ba2k sqft2509 Huntdale Trl, Zebulon, NC 27597For Sale
 MLS ID #10190851, Rosangela Leon. Doorify MLS
 - $675,0004 bd4 ba3.4k sqft3733 Country Club Rd, Zebulon, NC 27597For Sale
 MLS ID #10188043, Chuck Griswold. Doorify MLS
 - $435,0003 bd3 ba2.2k sqft2928 Plantation Glen Dr, Zebulon, NC 27597For SaleMLS ID #10184047, Karen Hocutt. Doorify MLS
- $350,0003 bd3 ba2.2k sqft3505 Neuma Dr, Zebulon, NC 27597For SaleMLS ID #10197147, Kelly Straughn. Doorify MLS
- $580,0003 bd3 ba3.1k sqft1870 Sheldon Rd, Bailey, NC 27807For SaleMLS ID #10196865, Patricia Santibanez. Doorify MLS
- $550,0003 bd4 ba3.1k sqft7812 Tuscan Ridge Dr, Wendell, NC 27591For SaleMLS ID #10192945, Gina Crouse. Doorify MLS
- $599,0003 bd3 ba3.6k sqft1628 Rolesville Rd, Wake Forest, NC 27587For SaleMLS ID #10190816, Rhonda Kosor. Doorify MLS
- $814,9994 bd5 ba3.7k sqft7132 Trappers Ct, Zebulon, NC 27597For SaleMLS ID #10170164, Kyle Creech Boyette. Doorify MLS
- $625,0004 bd4 ba3.3k sqft6102 Castlebrook Dr, Raleigh, NC 27604For SaleMLS ID #10197073, Susan Honeycutt. Doorify MLS
- $550,0004 bd3 ba3.6k sqft6490 Sid Road, Lucama, NC 27851For Sale
 MLS ID #100608588, Kyle Rank, Mark Spain Real Estate. Hive MLS
 - $550,0003 bd3 ba2.8k sqft30 Winchester Ct, Youngsville, NC 27596For SaleMLS ID #10188541, Jennifer Smith. Doorify MLS
- $550,0004 bd3 ba3.1k sqft6936 Rock Ridge Sims Road, Sims, NC 27880For SaleMLS ID #100604144, Lineberger Team, EXP Realty LLC - C. Hive MLS
- $554,9004 bd3 ba3.4k sqft131 Nashville Drive, Archer Lodge, NC 27527For SaleMLS ID #100601655, Beth Hines, RE/MAX Southland Realty II. Hive MLS
- $639,9904 bd3 ba3k sqft5216 Winfree Ln, Wake Forest, NC 27587For SaleMLS ID #10196080, D'Ambrah King. Doorify MLS
- $340,4004 bd3 ba2.9k sqft256 Yellow Belle Ct, Zebulon, NC 27597For SaleMLS ID #10169820, Daniel Strickland. Doorify MLS
- $649,0003 bd3 ba2.9k sqft8641 Buffaloe Rd, Knightdale, NC 27545For SaleMLS ID #10168377, Christina Friscia-Hale. Doorify MLS
- $449,9003 bd4 ba2.6k sqft16039 Buffalo Road, Clayton, NC 27527For SaleMLS ID #100601359, Thomas Parker, The Thomas Parker Realty Group. Hive MLS
- $600,0005 bd4 ba2.5k sqft4217 Field Oak Dr, Wake Forest, NC 27587For SaleMLS ID #10191359, Sue Goodwin. Doorify MLS
