MOTIVATED SELLER!!! Almost 1 acre lot at end of street in quiet neighborhood!!! 4 bedrooms, 3 full baths and 2 car garage. Primary bedroom and bath on main floor with garden tub and spacious walk in closet. Guest bedroom with full bath on main floor for the in law visits. Open living area with vaulted ceilings and balcony from above. Kitchen opens to a breakfast nook with stone accent wall. Formal dining room for entertaining guests. Upstairs there are 2 bedrooms with full bath, large bonus room and 2 spacious walk in attics. Outside you will find a screened in porch that leads to a patio with a stone firepit.
For sale
Price cut: $20K (9/29)
$499,900
30 W Banbury Rd, Zebulon, NC 27597
4beds
2,674sqft
Single Family Residence
Built in 2012
0.93 Acres Lot
$494,300 Zestimate®
$187/sqft
$29/mo HOA
What's special
Large bonus roomStone accent wallScreened in porchSpacious walk in closetGarden tubBalcony from above
- 48 days
- 574
- 31
Zillow last checked:
Listing updated:
Listed by:
Christopher Wesley Thomas 919-495-3366,
True Local Realty
Source: Doorify MLS,MLS#: 10190327
Facts & features
Interior
Bedrooms & bathrooms
- Bedrooms: 4
- Bathrooms: 3
- Full bathrooms: 3
- Main level bedrooms: 2
Primary bedroom
- Level: First
- Area: 238 Square Feet
- Dimensions: 17.0 x 14.0
Living room
- Level: First
- Area: 288 Square Feet
- Dimensions: 16.0 x 18.0
Heating
- Heat Pump
Cooling
- Central Air
Features
- Flooring: Carpet, Luxury Vinyl
Interior area
- Total structure area: 2,674
- Total interior livable area: 2,674 sqft
- Finished area above ground: 2,674
- Finished area below ground: 0
Property
Parking
- Total spaces: 2
- Parking features: Garage
- Garage spaces: 2
Features
- Levels: Two
- Stories: 2
Lot
- Size: 0.93 Acres
Details
- Parcel number: 040321
- Special conditions: Standard
Construction
Type & style
- Home type: SingleFamily
- Architectural style: Traditional
- Property subtype: Single Family Residence
Materials
- Stone Veneer, Vinyl Siding
- Foundation: Crawlspace
- Roof: Asphalt
Condition
- New construction: No
- Year built: 2012
Utilities & green energy
- Sewer: Septic Tank
- Water: Community Water
Community & HOA
HOA
- Has HOA: Yes
- Services included: None
- HOA fee: $350 annually
- HOA name: THE VILLAGE OF WOODFORD HOA
- HOA phone: 919-821-1400
Location
- Region: Zebulon
Financial & listing details
- Price per square foot: $187/sqft
- Tax assessed value: $449,020
- Annual tax amount: $2,826
- Date on market: 9/3/2026
- Listing agreement: Exclusive Right To Sell
- Listing terms: 1031 Exchange,Cash,Conventional,FHA,VA Loan
Estimated market value
$494,300
$470,000 - $519,000
$2,419/mo
Price history
| Date | Event | Price |
|---|---|---|
| 9/29/2026 | Price change | $499,900-3.8%$187/sqft |
Source:  Doorify MLS #10190327 Report a problem Doorify MLS #10190327 Report a problem | ||
| 9/18/2026 | Price change | $519,900-1.9%$194/sqft |
Source: Doorify MLS #10190327 Report a problem | ||
| 9/3/2026 | Listed for sale | $529,900+66.1%$198/sqft |
Source: Doorify MLS #10190327 Report a problem | ||
| 5/10/2019 | Sold | $319,000-1.8%$119/sqft |
Source: Doorify MLS #2237327 Report a problem | ||
| 2/19/2019 | Pending sale | $325,000$122/sqft |
Source: Real Living Pittman Properties #2237327 Report a problem | ||
| 2/16/2019 | Listed for sale | $325,000+25%$122/sqft |
Source: Real Living Pittman Properties #2237327 Report a problem | ||
| 3/15/2013 | Sold | $260,000$97/sqft |
Source: Doorify MLS #1842287 Report a problem | ||
Public tax history
| Year | Property taxes | Tax assessment |
|---|---|---|
| 2025 | $2,827 +1.2% | $449,020 |
| 2024 | $2,793 +11.7% | $449,020 +64.9% |
| 2023 | $2,499 +0.4% | $272,280 |
| 2022 | $2,489 -1.1% | -- |
| 2021 | $2,516 -1.1% | -- |
| 2020 | $2,544 +3.7% | -- |
| 2019 | $2,452 -3.8% | $263,180 |
| 2018 | $2,548 | $263,180 +7.9% |
| 2017 | $2,548 | $243,810 |
| 2016 | $2,548 | $243,810 |
| 2015 | $2,548 +6.9% | $243,810 |
| 2014 | $2,383 | $243,810 +10.2% |
| 2013 | -- | $221,250 |
Find assessor info on the county website
Monthly payment
Est. payment
Payment breakdown
Explore the cost of this home by adjusting the details. Changes won't be saved.Climate risks
Neighborhood: 27597
Nearby schools
Schools provided by the listing agent
- Elementary: Franklin - Bunn Elementary
- Middle: Franklin - Bunn Middle
- High: Franklin - Bunn High
Source: Doorify MLS. This data may not be complete. We recommend contacting the local school district to confirm school assignments for this home.
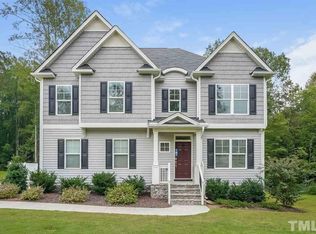
Similar homes
- $550,0004 bd5 ba3k sqft3115 Ginger Lake Ct, Zebulon, NC 27597For Sale
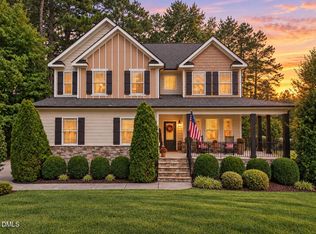
 MLS ID #10194846, Jim Allen. Doorify MLS
 - $569,0003 bd4 ba3k sqft10728 Staghound Trl, Zebulon, NC 27597For Sale
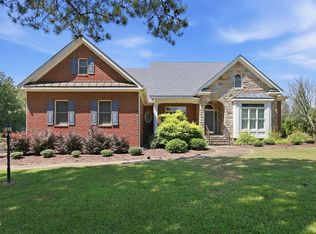 MLS ID #10189952, Karen Hocutt. Doorify MLS
 - $414,9003 bd3 ba2k sqft2509 Huntdale Trl, Zebulon, NC 27597For Sale
 MLS ID #10190851, Rosangela Leon. Doorify MLS
 - $435,0003 bd3 ba2.2k sqft2928 Plantation Glen Dr, Zebulon, NC 27597For Sale
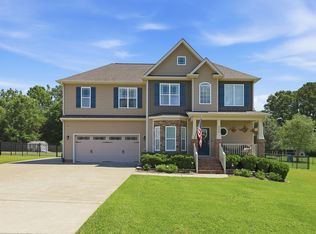 MLS ID #10184047, Karen Hocutt. Doorify MLS
 - $330,0003 bd2 ba1.3k sqft15428 State Highway 96, Zebulon, NC 27597For SaleMLS ID #10199200, Karen Hocutt. Doorify MLS
- $429,9003 bd3 ba2.3k sqft2812 Praire View Point, Wendell, NC 27591For SaleMLS ID #10198921, Kevin Lee Swiger. Doorify MLS
- $515,0004 bd4 ba2.9k sqft653 Wall Rd, Wendell, NC 27591For SaleMLS ID #10192331, Jeff Evans. Doorify MLS
- $349,9004 bd3 ba2.1k sqft2305 King Malcolm Ln, Zebulon, NC 27597For SaleMLS ID #10196248, Sharon Evans. Doorify MLS
- $349,9003 bd3 ba2.2k sqft920 Winter Cress Dr, Zebulon, NC 27597For SaleMLS ID #10196636, Marshall Casselman. Doorify MLS
- $507,1434 bd3 ba3k sqft1405 Moores Creek Dr, Knightdale, NC 27545For SaleMLS ID #10196908, Eddie Alie. Doorify MLS
- $459,9003 bd3 ba2.3k sqft30 Brushwood Ct, Youngsville, NC 27596For SaleMLS ID #10193425, Caroline Numbers. Doorify MLS
- $464,9004 bd3 ba2.3k sqft362 Beckwith Ave, Clayton, NC 27527For SaleMLS ID #10188598, Louis Guillama. Doorify MLS
- $500,0004 bd4 ba3k sqft401 Richlands Cliff Dr, Youngsville, NC 27596For SaleMLS ID #10196548, Ruby Henderson. Doorify MLS
- $369,9003 bd2 ba2.1k sqft153 Clear Water Road, Louisburg, NC 27549For Sale
 MLS ID #100611494, Kyle Rank, Mark Spain Real Estate. Hive MLS
 - $489,9003 bd3 ba2.6k sqft52 Kate Hill Ln, Clayton, NC 27527For SaleMLS ID #10184166, Tung Vu. Doorify MLS
- $525,0003 bd3 ba2.3k sqft2408 Gerber Ct, Raleigh, NC 27614For SaleMLS ID #10198971, Alexis Kostinek. Doorify MLS
- $420,0004 bd3 ba2.2k sqft25 Sunrise Court, Spring Hope, NC 27882For SaleMLS ID #100592318, CLARENCE WHITLEY, Whitley Realty Team LLC. Hive MLS
- $499,0004 bd3 ba2.7k sqft112 Somers Ln, Clayton, NC 27527For SaleMLS ID #10172270, Thomas Torkelson. Doorify MLS
- $550,0003 bd4 ba3.1k sqft7812 Tuscan Ridge Dr, Wendell, NC 27591For SaleMLS ID #10192945, Gina Crouse. Doorify MLS
- $509,9004 bd3 ba3k sqft509 Ferry Ct, Wake Forest, NC 27587For SaleMLS ID #10190180, Faysal Walid Merhi. Doorify MLS
