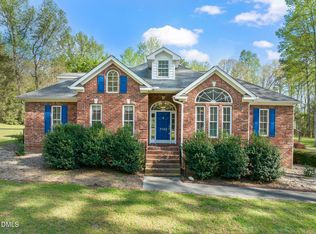
SELLERS ARE OFFERING A 1 YEAR HOME WARRANTY!! In charming Zebulon, NC, a rare opportunity to own a beautiful home with a serene WATER VIEW on an expansive 2 ACRE lot. This thoughtfully designed residence lives like a ranch, featuring 3 bedrooms on the main level, including a spacious primary suite for convenient, one-level living. Hardwood floors run throughout the majority of the home, creating a warm and cohesive feel from the moment you step inside. The open and inviting layout is filled with natural light, offering comfortable living spaces ideal for both everyday living and entertaining. The kitchen is a standout, showcasing GRANITE countertops, BRAND NEW KITCHEN AID RANGE, ample cabinetry, and generous prep space--perfect for cooking and gathering. Bathrooms are equally well-appointed with sleek QUARTZ countertops, adding a modern touch throughout. The primary suite offers a peaceful retreat, while additional main-level bedrooms provide flexibility for guests, a home office, or hobbies. Step outside and take in the true highlight of this property--a rare water view that brings tranquility and natural beauty right to your backyard. Enjoy your day fishing with catch-and-release access right from your own property, relaxing year-round on the SCREENED PORCH, or entertain with ease on the low-maintenance TREX decking. Additional features include low-maintenance vinyl siding, a WALK IN crawl space/storage and plenty of room to spread out, both inside and out. With its desirable ranch-style living, upgraded finishes, and stunning natural setting, this home offers a unique blend of comfort and lifestyle in a sought-after Zebulon location, with easy access to US 64/264. Don't miss your chance to make it yours.
For sale
Price cut: $25K (9/13)
$725,000
10624 Staghound Trl, Zebulon, NC 27597
4beds
4,119sqft
Single Family Residence
Built in 1996
2.09 Acres Lot
$707,400 Zestimate®
$176/sqft
$21/mo HOA
What's special
Ranch-style livingNatural lightSerene water viewGenerous prep spaceLow-maintenance trex deckingScreened porchLow-maintenance vinyl siding
- 208 days
- 316
- 16
Zillow last checked:
Listing updated:
Listed by:
Laurie Parker 919-345-2764,
Compass -- Raleigh
Source: Doorify MLS,MLS#: 10154457
Facts & features
Interior
Bedrooms & bathrooms
- Bedrooms: 4
- Bathrooms: 4
- Full bathrooms: 4
- Main level bathrooms: 3
- Main level bedrooms: 3
Primary bedroom
- Level: Main
- Area: 311.61 Square Feet
- Dimensions: 18.33 x 17.0
Bedroom 2
- Level: Main
- Area: 169.58 Square Feet
- Dimensions: 14.25 x 11.9
Bedroom 3
- Level: Main
- Area: 143 Square Feet
- Dimensions: 12.17 x 11.75
Bedroom 4
- Level: Second
- Area: 388.13 Square Feet
- Dimensions: 22.5 x 17.25
Heating
- Electric, Heat Pump
Cooling
- Central Air, Ceiling Fan(s), Heat Pump
Appliances
- Included: Dishwasher, Free-Standing Electric Range, Microwave, Stainless Steel Appliance(s)
- Laundry: Inside, Laundry Room, Main Level
Features
- Built-in Features, Cathedral Ceiling(s), Ceiling Fan(s), Chandelier, Crown Molding, Central Vacuum, Double Vanity, High Ceilings, Pantry, Recessed Lighting, Stone Counters, Tray Ceiling(s), Vaulted Ceiling(s), Walk-In Closet(s), Separate Shower, Quartz Counters, Smooth Ceilings
- Flooring: Carpet, Hardwood, Tile, Wood
- Doors: French Doors
- Common walls with other units/homes: No Common Walls
Interior area
- Total structure area: 4,119
- Total interior livable area: 4,119 sqft
- Finished area above ground: 4,119
- Finished area below ground: 0
Property
Parking
- Total spaces: 2
- Parking features: Attached, Converted Garage, Deck, Driveway, Garage, Garage Door Opener, Workshop in Garage
- Garage spaces: 2
- Has uncovered spaces: Yes
Features
- Levels: One and One Half,Two
- Stories: 2
- Patio & porch: Covered, Deck, Enclosed, Front Porch, Porch, Screened
- Exterior features: Rain Gutters, Storage
- Has view: Yes
- View description: Pond, Water
- Has water view: Yes
- Water view: Pond,Water
- Frontage type: See Remarks
Lot
- Size: 2.09 Acres
Details
- Additional structures: Garage(s)
- Parcel number: 271603336846000 0230613
- Zoning: R-30
- Special conditions: Standard
Construction
Type & style
- Home type: SingleFamily
- Architectural style: Traditional
- Property subtype: Single Family Residence
Materials
- Brick, Vertical Siding, Vinyl Siding
- Foundation: Crawlspace
- Roof: Shingle
Condition
- New construction: No
- Year built: 1996
Utilities & green energy
- Sewer: Septic Tank
- Water: Well
Community & HOA
Community
- Features: Lake
- Subdivision: Tippett Creek
HOA
- Has HOA: Yes
- Services included: None
- HOA fee: $255 annually
- HOA name: Tippett Creek
Location
- Region: Zebulon
Financial & listing details
- Price per square foot: $176/sqft
- Tax assessed value: $616,766
- Annual tax amount: $3,964
- Date on market: 3/23/2026
- Listing agreement: Exclusive Right To Sell
- Listing terms: Cash,FHA,VA Loan
- Road surface type: Asphalt
Estimated market value
$707,400
$672,000 - $743,000
$3,660/mo
Price history
| Date | Event | Price |
|---|---|---|
| 9/13/2026 | Price change | $725,000-3.3%$176/sqft |
Source:  Doorify MLS #10154457 Report a problem Doorify MLS #10154457 Report a problem | ||
| 4/10/2026 | Price change | $750,000-3.2%$182/sqft |
Source: Doorify MLS #10154457 Report a problem | ||
| 3/23/2026 | Listed for sale | $775,000+56.6%$188/sqft |
Source: Doorify MLS #10154457 Report a problem | ||
| 10/1/2019 | Listing removed | $494,900$120/sqft |
Source: Re/Max One Realty #2259971 Report a problem | ||
| 6/7/2019 | Listed for sale | $494,900+1%$120/sqft |
Source: Re/Max One Realty #2259971 Report a problem | ||
| 4/24/2019 | Listing removed | $489,900$119/sqft |
Source: DINK Realty #2239831 Report a problem | ||
| 3/2/2019 | Listed for sale | $489,900$119/sqft |
Source: DINK Realty #2239831 Report a problem | ||
| 11/16/2018 | Listing removed | $489,900$119/sqft |
Source: DINK Realty #2175493 Report a problem | ||
| 2/27/2018 | Listed for sale | $489,900+30.6%$119/sqft |
Source: DINK Realty #2175493 Report a problem | ||
| 11/18/2004 | Sold | $375,000+1.8%$91/sqft |
Source: Public Record Report a problem | ||
| 7/19/2001 | Sold | $368,500$89/sqft |
Source: Public Record Report a problem | ||
Public tax history
| Year | Property taxes | Tax assessment |
|---|---|---|
| 2025 | $3,965 +3% | $616,766 |
| 2024 | $3,850 -2.2% | $616,766 +22.8% |
| 2023 | $3,937 +7.9% | $502,371 |
| 2022 | $3,648 +2.8% | $502,371 |
| 2021 | $3,550 +1.7% | $502,371 |
| 2020 | $3,491 +9.1% | $502,371 +29.1% |
| 2019 | $3,199 | $389,216 |
| 2018 | $3,199 +14.8% | $389,216 |
| 2017 | $2,787 +2.1% | $389,216 |
| 2016 | $2,731 | $389,216 -8% |
| 2015 | -- | $423,247 |
| 2014 | $2,805 | $423,247 |
| 2013 | -- | $423,247 |
| 2012 | -- | $423,247 |
| 2011 | -- | $423,247 |
| 2010 | -- | $423,247 |
| 2009 | -- | $423,247 |
| 2008 | -- | -- |
| 2007 | -- | -- |
| 2006 | -- | -- |
| 2005 | -- | -- |
| 2004 | -- | -- |
| 2003 | -- | -- |
| 2002 | -- | -- |
| 2001 | -- | -- |
Find assessor info on the county website
Monthly payment
Est. payment
Payment breakdown
Explore the cost of this home by adjusting the details. Changes won't be saved.Climate risks
Neighborhood: 27597
Nearby schools
Schools provided by the listing agent
- Elementary: Wake - Zebulon Elementary
- Middle: Wake - Zebulon Middle
- High: Wake - East Wake High School
Source: Doorify MLS. This data may not be complete. We recommend contacting the local school district to confirm school assignments for this home.


Similar homes
- $675,0004 bd4 ba3.4k sqft3733 Country Club Rd, Zebulon, NC 27597For Sale

 MLS ID #10188043, Chuck Griswold. Doorify MLS
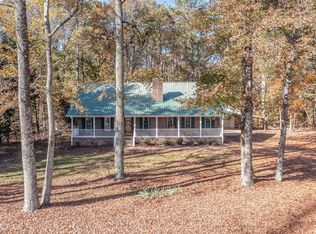
 - $814,9994 bd5 ba3.7k sqft7132 Trappers Ct, Zebulon, NC 27597For Sale
 MLS ID #10170164, Kyle Creech Boyette. Doorify MLS
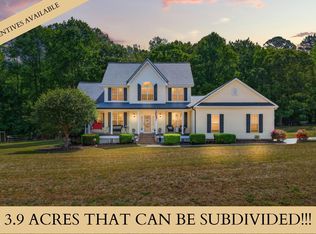
 - $485,0003 bd2 ba2.2k sqft1324 State Highway 96 S, Zebulon, NC 27597For Sale
 MLS ID #10194800, Crystal Ledbetter. Doorify MLS
 - $659,9003 bd3 ba2.6k sqft4612 N Fork Dr, Zebulon, NC 27597For Sale
 MLS ID #10164206, April Stephens. Doorify MLS
 - $435,0003 bd3 ba2.2k sqft2928 Plantation Glen Dr, Zebulon, NC 27597For SaleMLS ID #10184047, Karen Hocutt. Doorify MLS
- $450,0003 bd2 ba2.7k sqft40 Perry Ln, Zebulon, NC 27597For SaleMLS ID #10183292, Christina Valkanoff. Doorify MLS
- $685,0004 bd3 ba3.1k sqft135 River Club Way, Youngsville, NC 27596For SaleMLS ID #10185183, Malaika Elcock-Minott. Doorify MLS
- $695,0004 bd3 ba3.3k sqft3528 Kemble Ridge Dr, Wake Forest, NC 27587For SaleMLS ID #10188872, Kathleen Olechovsky. Doorify MLS
- $725,0004 bd5 ba3.6k sqft2601 Dun Loring Dr, Wake Forest, NC 27587For SaleMLS ID #10163988, Connie Batten. Doorify MLS
- $950,0004 bd4 ba3.4k sqft4841 Wendell Boulevard, Wendell, NC 27591For Sale
 MLS ID #100572641, Hanna Corey, Foote Real Estate Group. Hive MLS
 - $615,0004 bd4 ba3.1k sqft5117 Tera Springs Dr, Raleigh, NC 27610For SaleMLS ID #10197188, Brian Zachrich. Doorify MLS
- $745,0004 bd4 ba3.5k sqft8004 Knebford Cir, Wake Forest, NC 27587For SaleMLS ID #10177332, Margaret Dickerson. Doorify MLS
- $395,0004 bd3 ba2.6k sqft2413 Cattail Pond Dr, Zebulon, NC 27597For SaleMLS ID #10157447, Melissa Maura Sanchez Leiva. Doorify MLS
- $695,0005 bd4 ba4k sqft8401 Chelridge Dr, Wake Forest, NC 27587For SaleMLS ID #10188667, Marshall Rich. Doorify MLS
- $695,9003 bd3 ba2.5k sqft153 Meadow Brook Lane, Spring Hope, NC 27882For SaleMLS ID #100601059, Jason Walters Real Estate Team, EXP Realty LLC - C. Hive MLS
- $649,0003 bd3 ba2.9k sqft8641 Buffaloe Rd, Knightdale, NC 27545For SaleMLS ID #10168377, Christina Friscia-Hale. Doorify MLS
- $599,0003 bd3 ba3.6k sqft1628 Rolesville Rd, Wake Forest, NC 27587For SaleMLS ID #10190816, Rhonda Kosor. Doorify MLS
- $650,0004 bd3 ba2.9k sqft3320 Buck Run Trl, Wake Forest, NC 27587For SaleMLS ID #10193077, Morgan Womble. Doorify MLS
- $565,0004 bd4 ba3k sqft219 Friesan Way, Rolesville, NC 27571For SaleMLS ID #10198094, Mary Welch. Doorify MLS
- $675,0004 bd4 ba3.6k sqft9301 Bramden Ct, Wake Forest, NC 27587For SaleMLS ID #10189861, Meredith Hilbert. Doorify MLS
