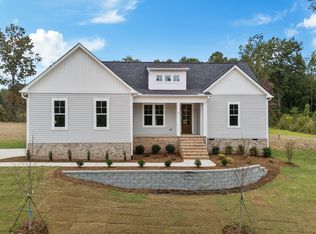
Custom ranch plan by Chamberlain Homes. Luxury vinyl plank flooring spans throughout the main living, with designer finishes and lighting throughout! The spacious and bright kitchen features white quartz countertops, custom painted cabinetry, a large center island with barstool seating, stainless steel appliances, and a large double door pantry. The private owner's suite offers a foyer entry, LVP flooring, and spa-inspired en-suite bath with 12x24 tile flooring, a dual quartz vanity, a tile surround walk-in shower with bench seating, and large walk-in closet with direct access to the laundry rooom! The open concept family room is centered around a gas log fireplace with flanking custom built-ins, a triple window for abundant natural light, and access to rear grilling deck! Two additional secondary bedrooms with walk-in closets, and a huge second floor recreational room! Complete with a two-car garage for ample parking and storage space!
New construction
$525,000
50 Stream View Way, Zebulon, NC 27597
3beds
2,238sqft
Single Family Residence, Residential
Built in 2026
0.7 Acres Lot
$-- Zestimate®
$235/sqft
$63/mo HOA
What's special
White quartz countertopsSpacious and bright kitchenSpa-inspired en-suite bathLarge double door pantryDual quartz vanityOpen concept family roomCustom painted cabinetry
- 2 days |
- 46 |
- 2 |
Zillow last checked:
Listing updated:
Listed by:
Jim Allen 919-645-2114,
Coldwell Banker HPW
Source: Doorify MLS,MLS#: 10188315
Facts & features
Interior
Bedrooms & bathrooms
- Bedrooms: 3
- Bathrooms: 2
- Full bathrooms: 2
Heating
- Forced Air
Cooling
- Central Air
Appliances
- Included: Dishwasher, Electric Water Heater, Free-Standing Electric Range, Microwave
- Laundry: Electric Dryer Hookup, Laundry Room, Main Level, Washer Hookup
Features
- Bathtub/Shower Combination, Bookcases, Breakfast Bar, Ceiling Fan(s), Crown Molding, Double Vanity, Eat-in Kitchen, Entrance Foyer, Kitchen Island, Pantry, Master Downstairs, Quartz Counters, Separate Shower, Smooth Ceilings, Walk-In Closet(s), Walk-In Shower
- Flooring: Carpet, Vinyl, Tile
- Doors: French Doors
- Windows: Double Pane Windows
- Number of fireplaces: 1
- Fireplace features: Family Room, Gas Log
- Common walls with other units/homes: No Common Walls
Interior area
- Total structure area: 2,238
- Total interior livable area: 2,238 sqft
- Finished area above ground: 2,238
- Finished area below ground: 0
Property
Parking
- Total spaces: 4
- Parking features: Attached, Concrete, Garage, Garage Door Opener, Garage Faces Front
- Attached garage spaces: 2
- Uncovered spaces: 2
Features
- Levels: One and One Half
- Stories: 1
- Patio & porch: Covered, Deck, Front Porch
- Exterior features: Rain Gutters
- Has view: Yes
Lot
- Size: 0.7 Acres
- Features: Back Yard, Hardwood Trees, Landscaped
Details
- Parcel number: 051297
- Special conditions: Standard
Construction
Type & style
- Home type: SingleFamily
- Architectural style: Ranch
- Property subtype: Single Family Residence, Residential
Materials
- Vinyl Siding
- Roof: Shingle
Condition
- New construction: Yes
- Year built: 2026
- Major remodel year: 2026
Details
- Builder name: Chamberlain Homes
Utilities & green energy
- Sewer: Septic Tank
- Water: Private, Well
- Utilities for property: Cable Available, Electricity Available, Phone Available, Septic Connected
Green energy
- Energy efficient items: Thermostat
Community & HOA
Community
- Features: None
- Subdivision: Tantallon
HOA
- Has HOA: Yes
- Amenities included: Management
- Services included: None
- HOA fee: $750 annually
Location
- Region: Zebulon
Financial & listing details
- Price per square foot: $235/sqft
- Date on market: 8/24/2026
Estimated market value
Not available
Estimated sales range
Not available
Not available
Price history
| Date | Event | Price |
|---|---|---|
| 8/24/2026 | Listed for sale | $525,000$235/sqft |
Source:  Doorify MLS #10188315 Report a problem Doorify MLS #10188315 Report a problem | ||
Public tax history
Tax history is unavailable.
Monthly payment
Est. payment
Payment breakdown
Explore the cost of this home by adjusting the details. Changes won't be saved.Climate risks
Neighborhood: 27597
Nearby schools
GreatSchools rating
- 6/10Bunn ElementaryGrades: PK-5Distance: 4.2 mi
- 3/10Bunn MiddleGrades: 6-8Distance: 6.2 mi
- 4/10Bunn HighGrades: 9-12Distance: 4.6 mi
Schools provided by the listing agent
- Elementary: Franklin - Bunn Elementary
- Middle: Franklin - Bunn Middle
- High: Franklin - Bunn High
Source: Doorify MLS. This data may not be complete. We recommend contacting the local school district to confirm school assignments for this home.
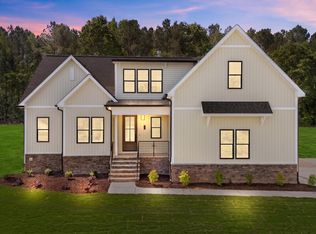
- $575,0004 bd3 ba2.6k sqft40 Stream View Way, Zebulon, NC 27597Pending
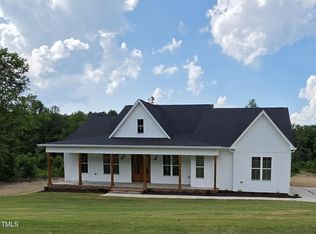
- $530,0003 bd3 ba2k sqft45 Stream View Way Spg, Spring Hope, NC 27882Sold
- $575,0003 bd3 ba2.5k sqft30 Stream View Way, Zebulon, NC 27597Sold

- $525,0003 bd3 ba2.2k sqft55 Stream View Way, Zebulon, NC 27597Sold

- $460,0003 bd2 ba1.9k sqft65 Stream View Way, Zebulon, NC 27597Sold
- $514,9003 bd3 ba2.1k sqft20 Stream View Way, Zebulon, NC 27597New Construction
- $643,61055.96 acres464 Williams Rd, Spring hope, NC 27882Off Market
- $524,9003 bd2 ba2.2k sqft95 Autumnwood Lane Spg, Hope, NC 27882New Construction
A local agent can set up tours, give advice and negotiate with sellers.
Similar homes
- $414,5003 bd2 ba1.6k sqft665 Lewis Rd, Zebulon, NC 27597For Sale

 MLS ID #10188534, David Floyd. Doorify MLS
 - $514,9003 bd3 ba2.1k sqft20 Stream View Way, Zebulon, NC 27597New Construction
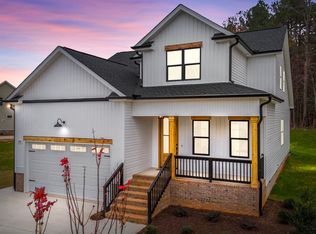 MLS ID #10113188, Jim Allen. Doorify MLS
 - $515,0003 bd2 ba2.2k sqft95 Autumnwood Ln, Zebulon, NC 27597New Construction
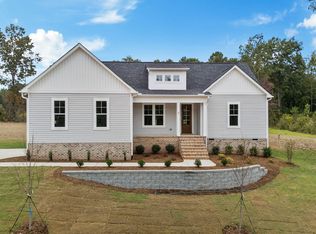 MLS ID #10091065, Jim Allen. Doorify MLS
 - $524,9003 bd2 ba2.2k sqft95 Autumnwood Lane, Spring Hope, NC 27882New Construction
 MLS ID #100577669, Jim E Allen, Coldwell Banker HPW Raleigh Midtown. Hive MLS
 - $539,9003 bd3 ba2.3k sqft65 Livingston Ln, Zebulon, NC 27597New ConstructionMLS ID #10113247, Jim Allen. Doorify MLS
- $599,0003 bd3 ba2.3k sqft12620 Mallard Rock Road, Zebulon, NC 27597New ConstructionMLS ID #100597949, Sharon M Andrews, ERA Live Moore. Hive MLS
- $525,0003 bd2 ba2.1k sqft20 Stream View Way, Spring Hope, NC 27882New ConstructionMLS ID #100543835, Jim E Allen, Coldwell Banker HPW Raleigh Midtown. Hive MLS
- $519,9003 bd2 ba2.2k sqft12685 Mallard Rock Road, Zebulon, NC 27597New ConstructionMLS ID #100551776, Sharon M Andrews, ERA Live Moore. Hive MLS
- $499,9003 bd4 ba2.4k sqft12867 Mallard Rock Road, Zebulon, NC 27597New ConstructionMLS ID #100590314, Sharon M Andrews, ERA Live Moore. Hive MLS
- $550,0003 bd3 ba2.3k sqft65 Livingston Lane, Spring Hope, NC 27882New ConstructionMLS ID #100543839, Jim E Allen, Coldwell Banker HPW Raleigh Midtown. Hive MLS
- $375,0004 bd3 ba2.1k sqft3100 Matthew Ridge Dr, Zebulon, NC 27597For SaleMLS ID #10188086, Laurie Stanley. Doorify MLS
- $499,9003 bd4 ba2.4k sqft12615 Mallard Rock Road, Zebulon, NC 27597New ConstructionMLS ID #100562702, Sharon M Andrews, ERA Live Moore. Hive MLS
- $550,0003 bd3 ba2.5k sqft70 Pilot Ridge Rd, Zebulon, NC 27597For SaleMLS ID #10153564, Susan Napolitano. Doorify MLS
- $535,0003 bd3 ba2.2k sqft12874 Mallard Rock Road, Zebulon, NC 27597New ConstructionMLS ID #100543852, Sharon M Andrews, ERA Live Moore. Hive MLS
- $465,0003 bd3 ba2.2k sqft2928 Plantation Glen Dr, Zebulon, NC 27597For SaleMLS ID #10184047, Karen Hocutt. Doorify MLS
- $549,0003 bd3 ba2.5k sqft12885 Mallard Rock Road, Zebulon, NC 27597New ConstructionMLS ID #100543732, Sharon M Andrews, ERA Live Moore. Hive MLS
- $575,0003 bd3 ba2.6k sqft270 Pilot Ridge Rd, Zebulon, NC 27597New ConstructionMLS ID #10180700, Morgan Womble. Doorify MLS
- $575,0003 bd3 ba2.4k sqft400 Pilot Ridge Rd, Zebulon, NC 27597New ConstructionMLS ID #10166568, Morgan Womble. Doorify MLS
- $420,0003 bd3 ba2.3k sqft10608 Lake Pl, Zebulon, NC 27597For SaleMLS ID #10182211, Becky Lipcsak. Doorify MLS
- $559,0004 bd3 ba2.5k sqftBrandywine Homes, Zebulon, NC 27597New ConstructionMLS ID #10133373, Sharon Andrews. Doorify MLS
