Charming and private 1930s home on more than an acre, with room to spread out inside and out. The original home offers three roomy bedrooms, two full baths, and beautiful hardwood floors. An addition provides a spacious family room with a fireplace, a dining area, and a large laundry and flex room. Fresh paint and new LVP flooring in the addition make it easy to settle in, while the detached workshop offers plenty of space for projects, hobbies, or storage.
For sale
$405,000
474 Hagwood Rd, Zebulon, NC 27597
3beds
2,350sqft
Single Family Residence
Built in 1930
1.07 Acres Lot
$396,500 Zestimate®
$172/sqft
$-- HOA
What's special
Beautiful hardwood floorsMore than an acreDining areaThree roomy bedrooms
- 35 days
- 638
- 72
Zillow last checked:
Listing updated:
Listed by:
Stacey Delgado 919-239-0364,
Redfin Corporation,
Pam Campbell 919-749-3472,
Redfin Corporation
Source: Doorify MLS,MLS#: 10194496
Facts & features
Interior
Bedrooms & bathrooms
- Bedrooms: 3
- Bathrooms: 2
- Full bathrooms: 2
- Main level bathrooms: 2
- Main level bedrooms: 3
Primary bedroom
- Level: Main
- Area: 166.05 Square Feet
- Dimensions: 12.3 x 13.5
Bedroom 2
- Level: Main
- Area: 146.3 Square Feet
- Dimensions: 11.0 x 13.3
Bedroom 3
- Level: Main
- Area: 187.44 Square Feet
- Dimensions: 14.2 x 13.2
Den
- Level: Main
- Area: 369.6 Square Feet
- Dimensions: 22.0 x 16.8
Dining room
- Level: Main
- Area: 147.96 Square Feet
- Dimensions: 13.7 x 10.8
Kitchen
- Level: Main
- Area: 117 Square Feet
- Dimensions: 13.0 x 9.0
Living room
- Level: Main
- Area: 302.4 Square Feet
- Dimensions: 14.0 x 21.6
Utility room
- Level: Main
- Area: 172.8 Square Feet
- Dimensions: 16.0 x 10.8
Heating
- Forced Air
Cooling
- Central Air
Appliances
- Included: Cooktop, Dishwasher, Wall Oven
- Laundry: Main Level
Features
- Built-in Features, Bookcases, Ceiling Fan(s), Walk-In Closet(s)
- Flooring: Hardwood, Luxury Vinyl
- Basement: Crawl Space
- Number of fireplaces: 2
- Fireplace features: Den, Living Room
Interior area
- Total structure area: 2,350
- Total interior livable area: 2,350 sqft
- Finished area above ground: 2,350
- Finished area below ground: 0
Property
Parking
- Total spaces: 2
- Parking features: Attached, Driveway, Garage Faces Front, Garage
- Garage spaces: 2
- Has uncovered spaces: Yes
Features
- Levels: One
- Stories: 1
- Patio & porch: Covered, Front Porch, Patio
Lot
- Size: 1.07 Acres
Details
- Parcel number: 000330
- Zoning: FCO R-30
- Special conditions: Standard
Construction
Type & style
- Home type: SingleFamily
- Architectural style: Transitional
- Property subtype: Single Family Residence
Materials
- Brick, Vinyl Siding
- Foundation: Crawlspace
- Roof: Shingle
Condition
- New construction: No
- Year built: 1930
Utilities & green energy
- Sewer: Septic Tank
- Water: Private
Community & HOA
HOA
- Has HOA: No
Location
- Region: Zebulon
Financial & listing details
- Price per square foot: $172/sqft
- Tax assessed value: $381,090
- Annual tax amount: $2,415
- Date on market: 9/24/2026
- Listing agreement: Exclusive Right To Sell
- Listing terms: Cash,Conventional,FHA,VA Loan
Estimated market value
$396,500
$377,000 - $416,000
$2,090/mo
Price history
| Date | Event | Price |
|---|---|---|
| 9/24/2026 | Listed for sale | $405,000+6.6%$172/sqft |
Source:  Doorify MLS #10194496 Report a problem | ||
| 7/13/2023 | Sold | $380,000-3.8%$162/sqft |
Source: Doorify MLS #2499126 Report a problem | ||
| 6/1/2023 | Pending sale | $395,000$168/sqft |
Source: Doorify MLS #2499126 Report a problem | ||
| 4/24/2023 | Price change | $395,000-6%$168/sqft |
Source: Doorify MLS #2499126 Report a problem | ||
| 3/30/2023 | Price change | $420,000-2.3%$179/sqft |
Source: Doorify MLS #2499126 Report a problem | ||
| 3/13/2023 | Listed for sale | $430,000$183/sqft |
Source: Doorify MLS #2499126 Report a problem | ||
Public tax history
| Year | Property taxes | Tax assessment |
|---|---|---|
| 2025 | $2,416 +1.2% | $381,090 |
| 2024 | $2,387 +37.5% | $381,090 +105.7% |
| 2023 | $1,736 +0.6% | $185,270 |
| 2022 | $1,726 -1.1% | -- |
| 2021 | $1,744 -1.1% | -- |
| 2020 | $1,763 +0.6% | -- |
| 2019 | $1,753 +14.8% | $185,270 |
| 2018 | $1,526 | $185,270 +29.7% |
| 2017 | $1,526 | $142,870 |
| 2016 | $1,526 | $142,870 |
| 2015 | $1,526 +7.5% | $142,870 |
| 2014 | $1,419 | $142,870 |
| 2013 | -- | $142,870 |
| 2012 | -- | $142,870 +12.8% |
| 2011 | -- | $126,608 |
| 2010 | -- | $126,608 |
| 2009 | -- | $126,608 |
| 2008 | -- | $126,608 |
Find assessor info on the county website
Monthly payment
Est. payment
Payment breakdown
Explore the cost of this home by adjusting the details. Changes won't be saved.Climate risks
Neighborhood: 27597
Nearby schools
Schools provided by the listing agent
- Elementary: Franklin - Bunn Elementary
- Middle: Franklin - Bunn Middle
- High: Franklin - Bunn High
Source: Doorify MLS. This data may not be complete. We recommend contacting the local school district to confirm school assignments for this home.
Similar homes
- $414,9003 bd3 ba2k sqft2509 Huntdale Trl, Zebulon, NC 27597For Sale

 MLS ID #10190851, Rosangela Leon. Doorify MLS
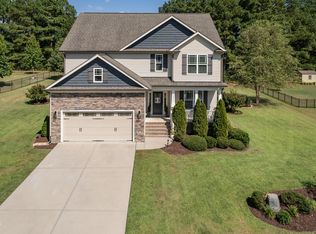
- $439,9994 bd3 ba2.5k sqft2924 Plantation Glen Dr, Zebulon, NC 27597For Sale
 MLS ID #10194683, Adam Grossman. Doorify MLS
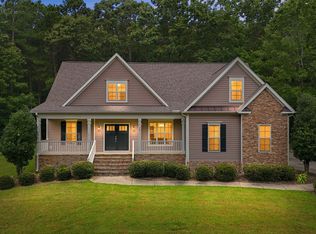
- $497,5004 bd3 ba2.6k sqft30 W Banbury Rd, Zebulon, NC 27597For Sale
 MLS ID #10190327, Christopher Wesley Thomas. Doorify MLS
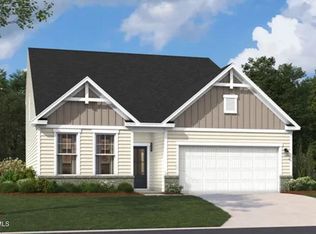
- $415,0003 bd4 ba2.7k sqft4000 Kingcraig Ln, Zebulon, NC 27597New Construction
 Doorify MLS
- $397,4553 bd3 ba2.7k sqft4004 Kingcraig Ln, Zebulon, NC 27597New ConstructionDoorify MLS
- $339,9975 bd4 ba2.2k sqft2028 Rocky Cross Road, Zebulon, NC 27597New Construction
 MLS ID #100613115, Takyla Smith Hill, Key Realty Solutions. Hive MLS
- $535,0003 bd4 ba2.6k sqft3106 Rose Ln, Zebulon, NC 27597For SaleMLS ID #10193978, Mark Gordon Goodall. Doorify MLS
- $334,9004 bd3 ba2.1k sqft3100 Matthew Ridge Dr, Zebulon, NC 27597For SaleMLS ID #10188086, Laurie Stanley. Doorify MLS
- $310,0003 bd2 ba1.5k sqft8472 State Highway 39 S, Zebulon, NC 27597For SaleMLS ID #10192693, Doug Smith. Doorify MLS
- $394,0005 bd3 ba2.8k sqft336 Rustling Way, Zebulon, NC 27597For SaleMLS ID #10175280, Ronisha Bellamy. Doorify MLS
- $569,0003 bd4 ba3k sqft10728 Staghound Trl, Zebulon, NC 27597For SaleMLS ID #10189952, Karen Hocutt. Doorify MLS
- $349,9004 bd3 ba2.3k sqft613 Howling Wind Dr, Zebulon, NC 27597For SaleMLS ID #10195808, Nicholas S Yarrington. Doorify MLS
- $475,0003 bd3 ba2k sqft12837 Cricket Cove Court, Zebulon, NC 27597New ConstructionMLS ID #100600790, Sharon M Andrews, ERA Live Moore. Hive MLS
- $475,0003 bd3 ba2k sqftBrandywine Homes, Inc., Zebulon, NC 27597New ConstructionMLS ID #10189440, Keli Smith. Doorify MLS
- $380,0004 bd3 ba2.3k sqft605 Spellbrook Rd, Zebulon, NC 27597For SaleMLS ID #10186891, Linda Craft. Doorify MLS
- $460,0005 bd3 ba3.1k sqft608 Priory Cir, Zebulon, NC 27597For SaleMLS ID #10193814, Stephanie Santiago. Doorify MLS
- $399,0013 bd3 ba2.3k sqft501 Crescent Wood Trl #9, Zebulon, NC 27597New ConstructionMLS ID #10168772, Marisa Leigh-Laba. Doorify MLS
- $285,0003 bd1 ba1.4k sqft402 Stallings Rd, Zebulon, NC 27597For SaleMLS ID #10190394, Skye Lee Hagen. Doorify MLS
- $366,4004 bd3 ba2k sqft1404 Briar Brook Ln, Zebulon, NC 27597New ConstructionDoorify MLS
