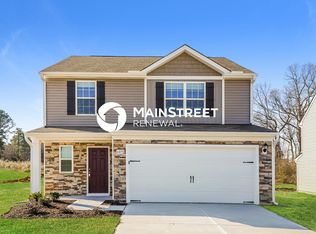
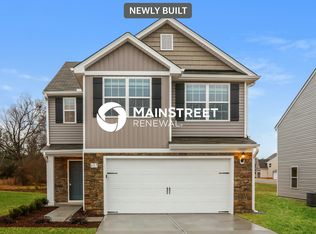
This beautifully updated home features luxury vinyl plank flooring throughout the downstairs and plush new carpet upstairs. The kitchen offers granite countertops and stainless steel appliances, creating a stylish and functional space for everyday living and entertaining. The spacious primary suite features vaulted ceilings and an oversized walk-in closet. The primary bathroom includes a walk-in shower and relaxing soaking tub. Enjoy the covered front porch and private backyard that backs to the woods, providing a peaceful and serene setting.
For sale
Price cut: $25.1K (10/16)
$349,900
613 Howling Wind Dr, Zebulon, NC 27597
4beds
2,366sqft
Single Family Residence
Built in 2020
5,227 Square Feet Lot
$347,600 Zestimate®
$148/sqft
$25/mo HOA
What's special
Covered front porchVaulted ceilingsWalk-in showerGranite countertopsPeaceful and serene settingSpacious primary suiteOversized walk-in closet
- 20 days
- 165
- 27
Likely to sell faster than
Zillow last checked:
Listing updated:
Listed by:
Nicholas S Yarrington 910-639-4890,
Grow Local Realty, LLC
Source: Doorify MLS,MLS#: 10195808
Facts & features
Interior
Bedrooms & bathrooms
- Bedrooms: 4
- Bathrooms: 3
- Full bathrooms: 2
- 1/2 bathrooms: 1
Primary bedroom
- Level: Second
- Area: 211.5 Square Feet
- Dimensions: 14.1 x 15.0
Bedroom 2
- Level: Second
- Area: 192.76 Square Feet
- Dimensions: 12.2 x 15.8
Bedroom 3
- Level: Second
- Area: 157.2 Square Feet
- Dimensions: 12.0 x 13.1
Bedroom 4
- Level: Second
- Area: 200.43 Square Feet
- Dimensions: 13.1 x 15.3
Dining room
- Level: Main
- Area: 140.28 Square Feet
- Dimensions: 10.7 x 13.11
Family room
- Level: Main
- Area: 390.6 Square Feet
- Dimensions: 21.0 x 18.6
Kitchen
- Level: Main
- Area: 179.47 Square Feet
- Dimensions: 13.1 x 13.7
Laundry
- Level: Second
- Area: 70.2 Square Feet
- Dimensions: 6.5 x 10.8
Heating
- Forced Air
Cooling
- Central Air
Appliances
- Included: Dishwasher, Electric Range, Microwave, Refrigerator
- Laundry: Electric Dryer Hookup, Laundry Room, Washer Hookup
Features
- Ceiling Fan(s), Granite Counters, Kitchen Island, Open Floorplan, Pantry, Soaking Tub, Vaulted Ceiling(s), Walk-In Closet(s), Kitchen/Dining Room Combination, Separate Shower, Bathtub/Shower Combination, Walk-In Shower
- Flooring: Carpet, Luxury Vinyl
Interior area
- Total structure area: 2,366
- Total interior livable area: 2,366 sqft
- Finished area above ground: 2,366
- Finished area below ground: 0
Property
Parking
- Total spaces: 2
- Parking features: Concrete, Driveway, Garage
- Garage spaces: 2
- Has uncovered spaces: Yes
Features
- Levels: Two
- Stories: 2
- Patio & porch: Covered, Front Porch
Lot
- Size: 5,227 Square Feet
Details
- Parcel number: 270604601758000 0476709
- Zoning: R-13-
- Special conditions: Standard
Construction
Type & style
- Home type: SingleFamily
- Architectural style: Traditional
- Property subtype: Single Family Residence
Materials
- Vinyl Siding
- Foundation: Slab
- Roof: Shingle
Condition
- New construction: No
- Year built: 2020
Utilities & green energy
- Sewer: Public Sewer
- Water: Public
Community & HOA
Community
- Features: Playground
- Subdivision: Autumn Lakes
HOA
- Has HOA: Yes
- Amenities included: Dog Park, Playground
- Services included: None
- HOA fee: $300 annually
- HOA name: American Property Assoc Management
- HOA phone: 704-800-6583
Location
- Region: Zebulon
Financial & listing details
- Price per square foot: $148/sqft
- Tax assessed value: $368,542
- Annual tax amount: $4,052
- Date on market: 10/1/2026
- Listing agreement: Exclusive Right To Sell
- Listing terms: Cash,Conventional,FHA,VA Loan
- Road surface type: Paved
Estimated market value
$347,600
$330,000 - $365,000
$2,096/mo
Price history
| Date | Event | Price |
|---|---|---|
| 10/16/2026 | Price change | $349,900-6.7%$148/sqft |
Source:  Doorify MLS #10195808 Report a problem | ||
| 10/1/2026 | Listed for sale | $375,000$158/sqft |
Source: Doorify MLS #10195808 Report a problem | ||
| 6/16/2023 | Listing removed | -- |
Source: Zillow Rentals Report a problem | ||
| 6/1/2023 | Listed for rent | $1,995$1/sqft |
Source: Zillow Rentals Report a problem | ||
Public tax history
| Year | Property taxes | Tax assessment |
|---|---|---|
| 2025 | $4,052 +0.3% | $368,542 |
| 2024 | $4,039 +27% | $368,542 +43.7% |
| 2023 | $3,180 +4.4% | $256,529 +1.3% |
| 2022 | $3,046 +3.8% | $253,357 |
| 2021 | $2,934 | $253,357 +336.8% |
| 2020 | -- | $58,000 |
Find assessor info on the county website
Monthly payment
Est. payment
Payment breakdown
Explore the cost of this home by adjusting the details. Changes won't be saved.Climate risks
Neighborhood: 27597
Nearby schools
Schools provided by the listing agent
- Elementary: Wake - Zebulon Elementary
- Middle: Wake - Zebulon Middle
- High: Wake - East Wake High School
Source: Doorify MLS. This data may not be complete. We recommend contacting the local school district to confirm school assignments for this home.

Similar homes
- $349,0004 bd2 ba2.2k sqft300 W Gannon Ave, Zebulon, NC 27597For Sale
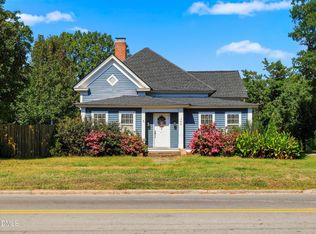
 MLS ID #10199334, Dallas Pearce. Doorify MLS
- $364,9004 bd2 ba1.6k sqft301 W Gannon Ave, Zebulon, NC 27597For Sale
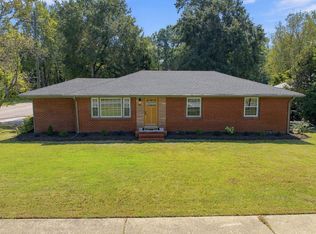 MLS ID #10199506, Jim Allen. Doorify MLS
- $328,5004 bd3 ba2.1k sqft113 Quincy Meadow Ave, Zebulon, NC 27597For Sale
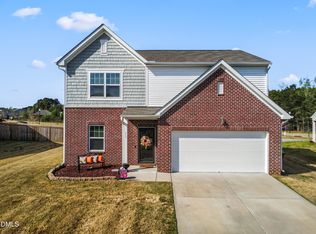 MLS ID #10157138, Carmen McLean. Doorify MLS
- $320,0003 bd3 ba1.9k sqft445 Brisk Dr, Zebulon, NC 27597For Sale
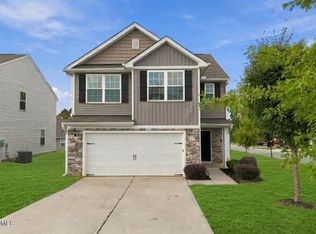 MLS ID #10195809, Nicholas S Yarrington. Doorify MLS
- $349,9004 bd3 ba2.1k sqft2305 King Malcolm Ln, Zebulon, NC 27597For SaleMLS ID #10196248, Sharon Evans. Doorify MLS
- $349,9003 bd3 ba2.2k sqft920 Winter Cress Dr, Zebulon, NC 27597For SaleMLS ID #10196636, Marshall Casselman. Doorify MLS
- $339,0004 bd3 ba2.3k sqft932 Berkeley Glen Rd, Zebulon, NC 27597For SaleMLS ID #10180132, Tamisha Lane. Doorify MLS
- $334,9004 bd3 ba2.1k sqft3100 Matthew Ridge Dr, Zebulon, NC 27597For SaleMLS ID #10188086, Laurie Stanley. Doorify MLS
- $355,0004 bd3 ba2.3k sqft720 Shepard Rock Dr, Zebulon, NC 27597For SaleMLS ID #10175211, Angie Cole. Doorify MLS
- $364,9004 bd3 ba2.1k sqft745 Mirror Pond Dr, Zebulon, NC 27597For SaleMLS ID #10156168, Derek Wyatt. Doorify MLS
- $360,0005 bd3 ba2.5k sqft5016 Gailardia Dr, Zebulon, NC 27597For SaleMLS ID #10183331, Lyric Cunningham. Doorify MLS
- $394,0005 bd3 ba2.8k sqft336 Rustling Way, Zebulon, NC 27597For SaleMLS ID #10175280, Ronisha Bellamy. Doorify MLS
- $315,0004 bd2 ba2.1k sqft313 Proctor St, Zebulon, NC 27597For SaleMLS ID #10191047, Dallas Pearce. Doorify MLS
- $340,0003 bd3 ba1.7k sqft3227 Whispernut Ln, Zebulon, NC 27597For SaleMLS ID #10198211, Kisha Ragine Preston. Doorify MLS
- $350,0003 bd3 ba2k sqft3428 Lacewing Dr, Zebulon, NC 27597For SaleMLS ID #10187466, Sal Stammetti. Doorify MLS
- $399,0003 bd3 ba2.3k sqftElmhurst, Zebulon, NC 27597For SaleMLS ID #10198210, Bill Fletcher. Doorify MLS
- $300,0004 bd3 ba2.2k sqft900 Berkeley Glen Rd, Zebulon, NC 27597For SaleMLS ID #10176640, Luease Cyrus. Doorify MLS
- $374,0004 bd3 ba2.5k sqft613 Golden Plum Ln, Zebulon, NC 27597For SaleMLS ID #10163491, Brad Sterman. Doorify MLS
- $365,0003 bd3 ba2k sqft509 Rose Creek Ct, Zebulon, NC 27597For SaleMLS ID #10193012, Melinda Gaye Griengl Schott. Doorify MLS
