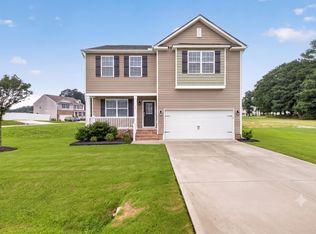
Welcome home to 113 Quincy Meadow Avenue, Zebulon, NC. This well-maintained 4-bedroom, 2.5-bath home with a 2-car garage offers the perfect blend of comfort and functionality. Inside, you'll love the open floor plan, ideal for modern living and entertaining, along with granite countertops and a nice pantry in the kitchen. The home features spacious bedrooms and is in great condition throughout. A flexible living area provides the perfect opportunity for a home office or additional lounge space. The primary suite offers a stand-up shower for added comfort. Enjoy the ease of a low-maintenance exterior and the convenience of all appliances included. Step outside to a huge backyard with endless possibilities for outdoor living and gatherings. Conveniently located just minutes from Highway 64, with easy access to shopping and restaurants.
For sale
Price cut: $4K (7/21)
$338,500
113 Quincy Meadow Ave, Zebulon, NC 27597
4beds
2,166sqft
:
Get pre-qualified$2,091/mo
Single Family Residence, Residential
Built in 2021
8,276 Square Feet Lot
$336,100 Zestimate®
$156/sqft
$75/mo HOA
What's special
Spacious bedroomsOpen floor planGranite countertopsHuge backyardLow-maintenance exteriorAll appliances included
- 133 days |
- 479 |
- 15 |
Zillow last checked:
Listing updated:
Listed by:
Carmen Shemekia McLean 919-352-4435,
Corcoran DeRonja Real Estate
Source: Doorify MLS,MLS#: 10157138
Facts & features
Interior
Bedrooms & bathrooms
- Bedrooms: 4
- Bathrooms: 3
- Full bathrooms: 2
- 1/2 bathrooms: 1
Heating
- Electric, Hot Water
Cooling
- Ceiling Fan(s), Central Air, Electric
Appliances
- Included: Built-In Electric Range, Dishwasher, Disposal, Dryer, Electric Oven, Electric Water Heater, Exhaust Fan, Microwave, Plumbed For Ice Maker, Refrigerator, Washer
- Laundry: Electric Dryer Hookup, Upper Level
Features
- Ceiling Fan(s), Kitchen Island, Open Floorplan, Pantry, Shower Only, Soaking Tub, Walk-In Shower
- Flooring: Carpet, Laminate, Vinyl
- Doors: Sliding Doors, Storm Door(s)
- Windows: Blinds
Interior area
- Total structure area: 2,166
- Total interior livable area: 2,166 sqft
- Finished area above ground: 2,166
- Finished area below ground: 0
Property
Parking
- Total spaces: 6
- Parking features: Garage - Attached, Open
- Attached garage spaces: 2
- Uncovered spaces: 4
Accessibility
- Accessibility features: Smart Technology
Features
- Levels: Two
- Stories: 2
- Patio & porch: Patio
- Exterior features: None
- Pool features: Association, Outdoor Pool, Community
- Fencing: None
- Has view: Yes
- View description: City Lights, Water
- Has water view: Yes
- Water view: Water
Lot
- Size: 8,276 Square Feet
- Features: Back Yard, Front Yard
Details
- Additional structures: Garage(s), Pool House
- Parcel number: 270618411149000 0460149
- Zoning: R-13-
- Special conditions: Standard
Construction
Type & style
- Home type: SingleFamily
- Architectural style: Traditional
- Property subtype: Single Family Residence, Residential
Materials
- Brick
- Foundation: Slab
- Roof: Shingle
Condition
- New construction: No
- Year built: 2021
- Major remodel year: 2021
Utilities & green energy
- Sewer: Public Sewer
- Water: Public
- Utilities for property: Cable Available, Electricity Connected, Water Available
Community & HOA
Community
- Features: Pool
- Subdivision: Shepards Park
HOA
- Has HOA: Yes
- Amenities included: Pool
- Services included: Maintenance Grounds
- HOA fee: $75 monthly
Location
- Region: Zebulon
Financial & listing details
- Price per square foot: $156/sqft
- Tax assessed value: $320,719
- Annual tax amount: $3,528
- Date on market: 4/2/2026
Estimated market value
$336,100
$319,000 - $353,000
$2,087/mo
Price history
| Date | Event | Price |
|---|---|---|
| 7/21/2026 | Price change | $338,500-1.2%$156/sqft |
Source:  Doorify MLS #10157138 Report a problem Doorify MLS #10157138 Report a problem | ||
| 5/26/2026 | Price change | $342,500-1.2%$158/sqft |
Source: Doorify MLS #10157138 Report a problem | ||
| 5/5/2026 | Price change | $346,500-1%$160/sqft |
Source: Doorify MLS #10157138 Report a problem | ||
| 4/2/2026 | Listed for sale | $350,000$162/sqft |
Source: Doorify MLS #10157138 Report a problem | ||
| 3/27/2026 | Listing removed | $350,000$162/sqft |
Source:  Hive MLS #100549251 Report a problem Hive MLS #100549251 Report a problem | ||
| 1/14/2026 | Listed for sale | $350,000+38.9%$162/sqft |
Source: Hive MLS #100549251 Report a problem | ||
| 2/24/2021 | Sold | $251,990$116/sqft |
Source: Doorify MLS #2368546 Report a problem | ||
| 2/24/2021 | Pending sale | $251,990$116/sqft |
Source: Doorify MLS #2368546 Report a problem | ||
| 2/24/2021 | Listed for sale | $251,990$116/sqft |
Source: Doorify MLS #2368546 Report a problem | ||
Public tax history
| Year | Property taxes | Tax assessment |
|---|---|---|
| 2025 | $3,529 +0.3% | $320,719 |
| 2024 | $3,517 +18.3% | $320,719 +33.8% |
| 2023 | $2,972 +3.1% | $239,634 |
| 2022 | $2,882 +121.8% | $239,634 +112.1% |
| 2021 | $1,300 +94.8% | $113,000 +94.8% |
| 2020 | $667 +21% | $58,000 +38.1% |
| 2019 | $551 | $42,000 |
Find assessor info on the county website
Monthly payment
Est. payment
Payment breakdown
Explore the cost of this home by adjusting the details. Changes won't be saved.Climate risks
Neighborhood: 27597
Nearby schools
GreatSchools rating
- 5/10Zebulon ElementaryGrades: PK-5Distance: 0.5 mi
- 5/10Zebulon MiddleGrades: 6-8Distance: 0.5 mi
- 4/10East Wake High SchoolGrades: 9-12Distance: 6.6 mi
Schools provided by the listing agent
- Elementary: Wake - Zebulon Elementary
- Middle: Wake - Zebulon Middle
- High: Wake - East Wake High School
Source: Doorify MLS. This data may not be complete. We recommend contacting the local school district to confirm school assignments for this home.
- $326,2004 bd2 ba1.8k sqft117 Quincy Downs Rd, Zebulon, NC 27597Off Market

- $320,5004 bd2 ba1.8k sqft117 Quincy Meadow Ave, Zebulon, NC 27597Off Market
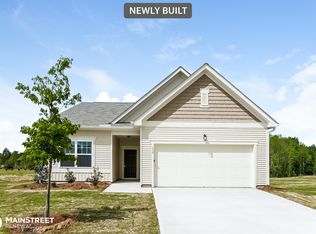
- $353,3004 bd2 ba1.9k sqft105 Quincy Meadow Ave, Zebulon, NC 27597Off Market
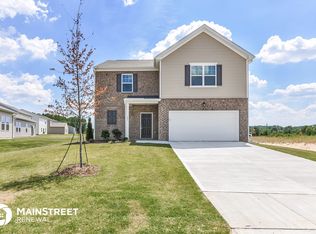
- $2,4605 bd3 ba2.7k sqft121 Quincy Meadow Ave, Zebulon, NC 27597For Rent
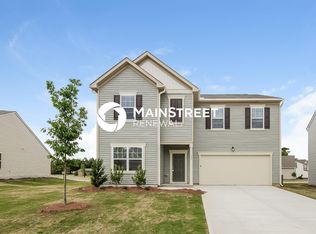
- $357,1004 bd2 ba2.4k sqft108 Quincy Meadow Ave, Zebulon, NC 27597Off Market
- $315,9004 bd3 ba1.9k sqft125 Quincy Meadow Ave, Zebulon, NC 27597Off Market
- $318,8003 bd2 ba1.6k sqft124 Quincy Meadow Ave, Zebulon, NC 27597Off Market
- $320,0004 bd2 ba1.7k sqft629 Kenyon Spring Dr, Zebulon, NC 27597Sold
A local agent can set up tours, give advice and negotiate with sellers.
Similar homes
- $340,0004 bd3 ba2.4k sqft944 Berkeley Glen Rd, Zebulon, NC 27597For Sale
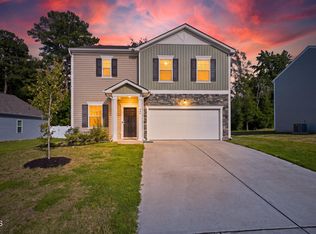
 MLS ID #10185308, Robbin Sutton. Doorify MLS
 - $385,0004 bd3 ba2.2k sqft1565 Sage Tree Dr, Zebulon, NC 27597For Sale
 MLS ID #10185576, Don Gomez. Doorify MLS
 - $370,0004 bd3 ba2.3k sqft720 Shepard Rock Dr, Zebulon, NC 27597For Sale
 MLS ID #10175211, Angie Cole. Doorify MLS
 - $350,0003 bd3 ba2.2k sqft19 Rockwater Way, Zebulon, NC 27597For Sale
 MLS ID #10183945, Mary Ann Wilson. Doorify MLS
 - $309,9993 bd2 ba1.4k sqft320 Golden Plum Ln, Zebulon, NC 27597For SaleMLS ID #10171102, Michal Wilson. Doorify MLS
- $350,0004 bd3 ba1.8k sqft23 Bluejack Ct, Wendell, NC 27591For SaleMLS ID #10184735, Hector M Vega. Doorify MLS
- $399,0004 bd3 ba2.9k sqft159 Weatherstone Ln, Zebulon, NC 27597For SaleMLS ID #10171953, Carmen Hopper. Doorify MLS
- $469,4004 bd4 ba2.6k sqft852 Golden Plum Ln, Zebulon, NC 27597For SaleMLS ID #10177115, Ramona Grady. Doorify MLS
- $335,0005 bd3 ba2.4k sqft67 Prairie St, Clayton, NC 27527For SaleMLS ID #10179954, Delphine Camara. Doorify MLS
- $420,0003 bd3 ba3.1k sqft1273 Sidney Creek Dr, Zebulon, NC 27597For SaleMLS ID #10161452, Pandora Pearson. Doorify MLS
- $424,9005 bd3 ba2.9k sqft761 Riguard Way, Wendell, NC 27591For SaleMLS ID #10185250, Sudheer Athota. Doorify MLS
- $347,9003 bd2 ba1.6k sqft166 Cecina Court, Clayton, NC 27527For Sale
 MLS ID #100595309, Beth Hines, RE/MAX Southland Realty II. Hive MLS
 - $349,9004 bd3 ba2.1k sqft2437 Ferdinand Dr, Knightdale, NC 27545For SaleMLS ID #10183741, Emilee Carraway. Doorify MLS
- $319,9994 bd3 ba2.2k sqft10 Forest Meadow Ln, Franklinton, NC 27525For SaleMLS ID #10173391, Jeff Horton. Doorify MLS
- $390,0004 bd3 ba2k sqft1620 Laforce Cv, Wendell, NC 27591For SaleMLS ID #10167141, Perla Cristal Flores Diaz. Doorify MLS
- $374,9003 bd3 ba2.3k sqft539 River Dell Townes Avenue, Clayton, NC 27527For SaleMLS ID #100572053, Annice Lee Broadwell, HomeTowne Realty. Hive MLS
- $369,9003 bd2 ba1.8k sqft528 Sweet Pine Ln, Knightdale, NC 27545For SaleMLS ID #10183782, Jessie Jones. Doorify MLS
- $369,9004 bd3 ba2.2k sqft757 Jasmine St, Wendell, NC 27591For SaleMLS ID #10168675, Yolanda Martin. Doorify MLS
- $340,0004 bd3 ba2k sqft82 Green Willows Dr, Clayton, NC 27527For SaleMLS ID #10178714, JJ Jimenez. Doorify MLS
- $337,9003 bd3 ba1.8k sqft70 Arapahoe Dr, Kenly, NC 27542For SaleMLS ID #10166921, Betsy Simmons. Doorify MLS
