Look no further. Come and see this beautiful like new well maintained home in desirable Haywood Glen community in the heart of Knightdale. Just minutes from I-540 and shopping center. Come and enjoy one story living. This home features a modern open concept with beautiful LVP flooring. It has a large kitchen with granite counter tops and a large Island. It has a large walk-in closet in the master bedroom. It has three bedrooms with an additional flex room. There is a two-car garage and a screened in porch. You can enjoy the community pool and clubhouse. There is also a playground. You don't want to miss this one.
For sale
$369,900
528 Sweet Pine Ln, Knightdale, NC 27545
3beds
1,821sqft
:
Get pre-qualified$2,257/mo
Single Family Residence, Residential
Built in 2021
4,356 Square Feet Lot
$363,700 Zestimate®
$203/sqft
$55/mo HOA
What's special
Additional flex roomLarge kitchenLarge islandOne story livingBeautiful lvp flooringGranite counter topsTwo-car garage
- 9 days |
- 181 |
- 6 |
Zillow last checked:
Listing updated:
Listed by:
Jessie Jones 919-593-1081,
People Realty
Source: Doorify MLS,MLS#: 10183782
Facts & features
Interior
Bedrooms & bathrooms
- Bedrooms: 3
- Bathrooms: 2
- Full bathrooms: 2
Heating
- Central, Forced Air, Natural Gas
Cooling
- Ceiling Fan(s), Central Air
Appliances
- Included: Dishwasher, Gas Oven, Gas Water Heater, Microwave, Oven, Range, Water Heater
- Laundry: Laundry Room, Main Level
Features
- Eat-in Kitchen, Kitchen Island, Kitchen/Dining Room Combination, Pantry, Walk-In Closet(s), Walk-In Shower
- Flooring: Vinyl
Interior area
- Total structure area: 1,821
- Total interior livable area: 1,821 sqft
- Finished area above ground: 1,821
- Finished area below ground: 0
Property
Parking
- Total spaces: 2
- Parking features: Additional Parking, Covered, Deck, Driveway, Garage Door Opener
- Attached garage spaces: 2
Features
- Levels: One
- Stories: 1
- Patio & porch: Enclosed
- Has view: Yes
Lot
- Size: 4,356 Square Feet
- Features: Landscaped, Level
Details
- Parcel number: 175504838786000 0483339
- Zoning: GR3
- Special conditions: Standard
Construction
Type & style
- Home type: SingleFamily
- Architectural style: Contemporary, Modern
- Property subtype: Single Family Residence, Residential
Materials
- Brick, Fiber Cement
- Foundation: Slab
- Roof: Shingle
Condition
- New construction: No
- Year built: 2021
- Major remodel year: 2021
Utilities & green energy
- Sewer: Public Sewer
- Water: Public
- Utilities for property: Natural Gas Available, Phone Available
Community & HOA
Community
- Features: Playground
- Subdivision: Haywood Glen
HOA
- Has HOA: Yes
- Amenities included: Pool
- Services included: Unknown
- HOA fee: $332 semi-annually
Location
- Region: Knightdale
Financial & listing details
- Price per square foot: $203/sqft
- Tax assessed value: $338,845
- Annual tax amount: $3,338
- Date on market: 7/31/2026
- Road surface type: Paved
Estimated market value
$363,700
$346,000 - $382,000
$2,122/mo
Price history
| Date | Event | Price |
|---|---|---|
| 7/31/2026 | Listed for sale | $369,900$203/sqft |
Source:  Doorify MLS #10183782 Report a problem Doorify MLS #10183782 Report a problem | ||
| 7/28/2026 | Listing removed | $369,900$203/sqft |
Source: Doorify MLS #10114120 Report a problem | ||
| 12/9/2025 | Price change | $369,900-2.6%$203/sqft |
Source: Doorify MLS #10114120 Report a problem | ||
| 10/1/2025 | Price change | $379,900-2.6%$209/sqft |
Source: Doorify MLS #10114120 Report a problem | ||
| 8/6/2025 | Listed for sale | $389,900+11.4%$214/sqft |
Source: Doorify MLS #10114120 Report a problem | ||
| 12/29/2021 | Sold | $350,000$192/sqft |
Source: Public Record Report a problem | ||
Public tax history
| Year | Property taxes | Tax assessment |
|---|---|---|
| 2025 | $3,263 +0.4% | $338,845 |
| 2024 | $3,251 +17% | $338,845 +36% |
| 2023 | $2,779 +3.5% | $249,239 |
| 2022 | $2,686 | $249,239 +678.9% |
| 2021 | -- | $32,000 |
Find assessor info on the county website
Monthly payment
Est. payment
Payment breakdown
Explore the cost of this home by adjusting the details. Changes won't be saved.Climate risks
Neighborhood: 27545
Nearby schools
GreatSchools rating
- 7/10Forestville Road ElementaryGrades: PK-5Distance: 1.2 mi
- 3/10Neuse River MiddleGrades: 6-8Distance: 2.2 mi
- 3/10Knightdale HighGrades: 9-12Distance: 0.9 mi
Schools provided by the listing agent
- Elementary: Wake - Forestville Road Elementary
- Middle: Wake - Neuse River Middle
- High: Wake - Knightdale High
Source: Doorify MLS. This data may not be complete. We recommend contacting the local school district to confirm school assignments for this home.
- $330,2003 bd2 ba1.6k sqft524 Sweet Pine Ln, Knightdale, NC 27545Off Market

- $379,400-- bd2 ba2.2k sqft520 Sweet Pine Ln, Knightdale, NC 27545Off Market
- $365,0003 bd2 ba1.8k sqft516 Sweet Pine Ln, Knightdale, NC 27545Sold

- $--0.25 acres536 Sweet Pine Ln, Knightdale, NC 27545Off Market
- $352,3003 bd2 ba1.8k sqft553 Haywood Glen Dr, Knightdale, NC 27545Off Market
- $332,000-- bd2 ba1.6k sqft549 Haywood Glen Dr, Knightdale, NC 27545Off Market
- $333,600-- bd2 ba1.6k sqft512 Sweet Pine Ln, Knightdale, NC 27545Off Market
- $381,700-- bd2 ba2.2k sqft545 Haywood Glen Dr, Knightdale, NC 27545Off Market
A local agent can set up tours, give advice and negotiate with sellers.
Similar homes
- $375,0003 bd4 ba2.4k sqft330 George Pine Way, Knightdale, NC 27545For Sale
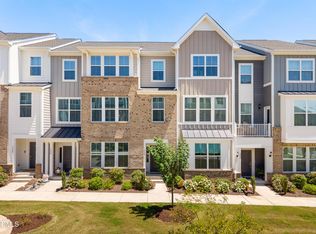
 MLS ID #10178921, Anna Powell. Doorify MLS
 - $395,0005 bd3 ba2.2k sqft5324 Rutledgeville Ln, Knightdale, NC 27545For Sale
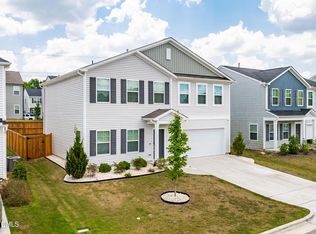 MLS ID #10173691, Samantha Price. Doorify MLS
 - $395,0003 bd2 ba1.8k sqft7012 Vanover Dr, Raleigh, NC 27604For Sale
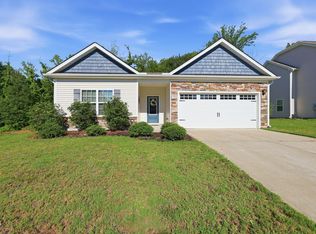 MLS ID #10177054, Scott Hoffman. Doorify MLS
 - $397,5003 bd3 ba1.8k sqft281 Douglas Falls Dr, Wendell, NC 27591For Sale
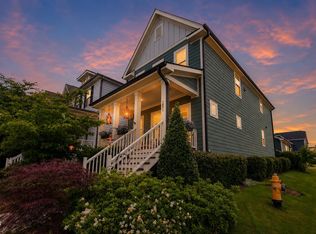 MLS ID #10169770, Elisabeth Kane. Doorify MLS
 - $430,0003 bd3 ba2.4k sqft1804 Stagecoach Trl, Wendell, NC 27591For SaleMLS ID #10183196, Joshua Kennedy. Doorify MLS
- $350,0003 bd3 ba2.2k sqft19 Rockwater Way, Zebulon, NC 27597For SaleMLS ID #10183945, Mary Ann Wilson. Doorify MLS
- $400,0003 bd2 ba1.5k sqft5215 Cardinal Grove Blvd, Raleigh, NC 27616For SaleMLS ID #10173574, Brianda Jamillet Noyola. Doorify MLS
- $399,9003 bd3 ba1.8k sqft5937 Illuminate Ave, Raleigh, NC 27616For SaleMLS ID #10183913, Patrick William Dunn. Doorify MLS
- $374,0004 bd3 ba2.5k sqft613 Golden Plum Ln, Zebulon, NC 27597For SaleMLS ID #10163491, Brad Sterman. Doorify MLS
- $389,9003 bd2 ba1.6k sqft241 Steer St, Rolesville, NC 27571For SaleMLS ID #10178366, Chelsea Jones. Doorify MLS
- $390,0004 bd3 ba2k sqft1620 Laforce Cv, Wendell, NC 27591For SaleMLS ID #10167141, Perla Cristal Flores Diaz. Doorify MLS
- $364,9003 bd3 ba2.5k sqft675 Hawksbill Dr, Franklinton, NC 27525For SaleMLS ID #10177833, Matt Perry. Doorify MLS
- $384,9003 bd3 ba2.3k sqft539 River Dell Townes Avenue, Clayton, NC 27527For Sale
 MLS ID #100572053, Annice Lee Broadwell, HomeTowne Realty. Hive MLS
 - $369,9004 bd3 ba2.2k sqft757 Jasmine St, Wendell, NC 27591For SaleMLS ID #10168675, Yolanda Martin. Doorify MLS
- $370,0004 bd3 ba2.3k sqft720 Shepard Rock Dr, Zebulon, NC 27597For SaleMLS ID #10175211, Angie Cole. Doorify MLS
- $325,0003 bd3 ba1.6k sqft1721 Shady Oaks Dr, Wendell, NC 27591For SaleMLS ID #10183861, Bill Berning. Doorify MLS
- $375,0003 bd3 ba1.7k sqft228 Hopewell Ln, Wake Forest, NC 27587For SaleMLS ID #10175403, Hannah Elizabeth Sharpless. Doorify MLS
- $344,0004 bd3 ba1.7k sqft1406 Pleasant Garden Ln, Raleigh, NC 27610For SaleMLS ID #10177744, Denise Leclercq. Doorify MLS
- $338,5004 bd3 ba2.1k sqft113 Quincy Meadow Ave, Zebulon, NC 27597For SaleMLS ID #10157138, Carmen Shemekia McLean. Doorify MLS
- $400,0003 bd2 ba1.7k sqft4622 Teal Crest Ct, Raleigh, NC 27604For SaleMLS ID #10172229, Cynthia Quarantello. Doorify MLS
