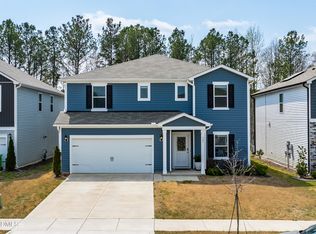
*This home qualifies for a Buyer incentive opportunity w/ preferred Lender to include an interest rate as low as 4.75% and up to $10k in Lender paid closing costs! * Gorgeous better than new home built in 2025 located in desirable The Glen At Hollybrook Community! This home has it all! Light, bright and open, boasting 4 bedrooms, 2 1/2 baths, formal dining, a flex room and a loft too! 2203 square feet of well appointed space, you will love all that this home has to offer. Luxury vinyl floors throughout the main level. Beautiful open kitchen with granite counter tops, large island, white cabinets, farmhouse sink and stainless appliances! Cozy living room as well as a dining room too! Main floor flex room is perfect for a home-office or home gym. The spacious 2nd floor offers a cozy loft, 4 spacious bedrooms, 3 of which have walk in closets. The primary suite has 2 large walk in closets and a glamour bath too! Nestled on a .20-acre corner lot, there's plenty of outdoor space to enjoy outdoor living and for amazing gatherings. What a great location with an outdoor park literally across the street, close to Wendell Falls Parkway, accessible to US-64, I-87 and minutes to local dining and shopping too! A must see!
For sale
Price cut: $8K (8/5)
$369,900
757 Jasmine St, Wendell, NC 27591
4beds
2,203sqft
Single Family Residence
Built in 2025
8,712 Square Feet Lot
$368,600 Zestimate®
$168/sqft
$78/mo HOA
What's special
Cozy loftFlex roomLarge islandLight bright and openGranite counter topsStainless appliancesFarmhouse sink
- 141 days
- 260
- 35
Zillow last checked:
Listing updated:
Listed by:
Yolanda Martin 919-669-5073,
Yolanda Martin Homes,
Derrick Martin 404-484-9976,
Yolanda Martin Homes
Source: Doorify MLS,MLS#: 10168675
Facts & features
Interior
Bedrooms & bathrooms
- Bedrooms: 4
- Bathrooms: 3
- Full bathrooms: 2
- 1/2 bathrooms: 1
- Main level bathrooms: 1
Primary bedroom
- Level: Second
Bedroom 2
- Level: Second
Bedroom 3
- Level: Second
Bedroom 4
- Level: Second
Bonus room
- Level: Main
Dining room
- Level: Main
Kitchen
- Level: Main
Laundry
- Level: Second
Living room
- Level: Main
Loft
- Level: Second
Heating
- Central, Electric, Forced Air, Heat Pump, Zoned
Cooling
- Central Air
Appliances
- Included: Disposal, Dishwasher, Electric Range, Electric Water Heater, Microwave, Refrigerator, Stainless Steel Appliance(s), Water Heater
- Laundry: In Hall, Laundry Room, Upper Level
Features
- Ceiling Fan(s), Eat-in Kitchen, Granite Counters, High Speed Internet, Kitchen Island, Open Floorplan, Pantry, Recessed Lighting, Walk-In Closet(s), Separate Shower, Walk-In Shower, Smooth Ceilings
- Flooring: Carpet, Luxury Vinyl, Vinyl
- Doors: Sliding Doors
- Windows: Aluminum Frames, Insulated Windows
- Common walls with other units/homes: No Common Walls
Interior area
- Total structure area: 2,203
- Total interior livable area: 2,203 sqft
- Finished area above ground: 2,203
- Finished area below ground: 0
Property
Parking
- Total spaces: 6
- Parking features: Driveway, Garage Faces Front, Garage
- Garage spaces: 2
- Uncovered spaces: 4
Features
- Levels: Two
- Stories: 2
- Patio & porch: Front Porch, Patio
- Exterior features: Rain Gutters, Smart Lock(s)
- Fencing: None
Lot
- Size: 8,712 Square Feet
- Features: Corner Lot, Landscaped, Rectangular Lot
Details
- Additional structures: None
- Parcel number: 178304927308000 0505861
- Zoning: R4
- Special conditions: Standard
Construction
Type & style
- Home type: SingleFamily
- Architectural style: Traditional,Transitional
- Property subtype: Single Family Residence
Materials
- Aluminum Siding, Vinyl Siding
- Foundation: Slab
- Roof: Shingle
Condition
- New construction: No
- Year built: 2025
- Major remodel year: 2025
Details
- Builder name: Ryan Homes
Utilities & green energy
- Sewer: Public Sewer
- Water: Public
- Utilities for property: Cable Available, Electricity Connected, Sewer Connected, Water Connected, Septic Connected
Community & HOA
Community
- Features: Playground, Pool, Street Lights, Sidewalks
- Security: Carbon Monoxide Detector(s), Fire Alarm, Smoke Detector(s), Security System
- Subdivision: The Glen at Hollybrook
HOA
- Has HOA: Yes
- Amenities included: Clubhouse, Dog Park, Maintenance Grounds, Maintenance Structure, Playground, Pool
- Services included: Maintenance Structure
- HOA fee: $78 monthly
- HOA name: Fred Smith Company
- HOA phone: 919-553-9667
Location
- Region: Wendell
Financial & listing details
- Price per square foot: $168/sqft
- Tax assessed value: $308,291
- Annual tax amount: $3,341
- Date on market: 5/21/2026
- Listing agreement: Exclusive Right To Sell
- Listing terms: Cash,Conventional,FHA,USDA Loan,VA Loan
- Road surface type: Asphalt
Estimated market value
$368,600
$350,000 - $387,000
$2,211/mo
Price history
| Date | Event | Price |
|---|---|---|
| 8/5/2026 | Price change | $369,900-2.1%$168/sqft |
Source:  Doorify MLS #10168675 Report a problem Doorify MLS #10168675 Report a problem | ||
| 5/21/2026 | Listed for sale | $377,900+1.1%$172/sqft |
Source: Doorify MLS #10168675 Report a problem | ||
| 2/5/2026 | Listing removed | $373,900$170/sqft |
Source: Doorify MLS #10120737 Report a problem | ||
| 1/13/2026 | Price change | $373,900-0.3%$170/sqft |
Source: Doorify MLS #10120737 Report a problem | ||
| 9/9/2025 | Listed for sale | $374,900+2.2%$170/sqft |
Source: Doorify MLS #10120737 Report a problem | ||
| 3/4/2025 | Sold | $366,760+31%$166/sqft |
Source: Doorify MLS #10050409 Report a problem | ||
| 11/18/2024 | Sold | $280,000-23.7%$127/sqft |
Source: Public Record Report a problem | ||
| 10/1/2024 | Pending sale | $366,760+20.3%$166/sqft |
Source: Doorify MLS #10050409 Report a problem | ||
| 9/3/2024 | Listed for sale | $304,990$138/sqft |
Source: Doorify MLS #10050409 Report a problem | ||
Public tax history
| Year | Property taxes | Tax assessment |
|---|---|---|
| 2025 | $3,267 +348.3% | $308,291 +340.4% |
| 2024 | $729 | $70,000 |
Find assessor info on the county website
Monthly payment
Est. payment
Payment breakdown
Explore the cost of this home by adjusting the details. Changes won't be saved.Climate risks
Neighborhood: 27591
Nearby schools
Schools provided by the listing agent
- Elementary: Wake - Wendell Elementary
- Middle: Wake - Wendell Middle
- High: Wake - East Wake High School
Source: Doorify MLS. This data may not be complete. We recommend contacting the local school district to confirm school assignments for this home.
Similar homes
- $390,0004 bd3 ba2k sqft1620 Laforce Cv, Wendell, NC 27591For Sale

 MLS ID #10167141, Perla Cristal Flores Diaz. Doorify MLS
 - $375,0003 bd3 ba2.1k sqft465 Campbell Ridge Pl, Wendell, NC 27591For Sale
 MLS ID #10193342, Marinus C Leach. Doorify MLS
 - $399,0003 bd3 ba2.4k sqft1804 Stagecoach Trl, Wendell, NC 27591For Sale
 MLS ID #10183196, Joshua Kennedy. Doorify MLS
 - $405,0005 bd3 ba2.9k sqft761 Riguard Way, Wendell, NC 27591For Sale
 MLS ID #10185250, Sudheer Athota. Doorify MLS
 - $385,0005 bd3 ba2.6k sqft628 Dorado Rd, Wendell, NC 27591For SaleMLS ID #10186376, Emilee Carraway. Doorify MLS
- $320,0004 bd3 ba1.6k sqft613 Corvair Ln, Wendell, NC 27591For SaleMLS ID #10187746, Danielle Aitken Reichard. Doorify MLS
- $444,9003 bd3 ba2.1k sqft1232 Martin Pond Rd, Wendell, NC 27591For SaleMLS ID #10183833, Stephanie Anson. Doorify MLS
- $365,0002 bd3 ba1.5k sqft1534 Millrock Trl, Wendell, NC 27591For SaleMLS ID #10175063, Andrea Cummings. Doorify MLS
- $374,0004 bd3 ba2.5k sqft613 Golden Plum Ln, Zebulon, NC 27597For SaleMLS ID #10163491, Brad Sterman. Doorify MLS
- $475,0003 bd3 ba2.4k sqft648 Future Islands Way, Wendell, NC 27591For SaleMLS ID #10193301, Emilee Carraway. Doorify MLS
- $375,0005 bd3 ba2.5k sqft75 Relict Dr, Clayton, NC 27527For SaleMLS ID #10169756, Teresa Isler-Fortson. Doorify MLS
- $350,0003 bd2 ba1.3k sqft122 Fox Chase Ln, Smithfield, NC 27577For SaleMLS ID #10196633, Gene Rau. Doorify MLS
- $399,0004 bd3 ba2.4k sqft1408 Weavers Trace Dr, Zebulon, NC 27597For SaleMLS ID #10189269, Justin Daniel. Doorify MLS
- $319,0003 bd3 ba1.6k sqft1721 Shady Oaks Dr, Wendell, NC 27591For SaleMLS ID #10183861, Bill Berning. Doorify MLS
- $379,9004 bd3 ba2.1k sqft70 Gaillardia Way, Clayton, NC 27527For SaleMLS ID #10163242, Daniel M Ngandu. Doorify MLS
- $380,0004 bd3 ba2.3k sqft605 Spellbrook Rd, Zebulon, NC 27597For SaleMLS ID #10186891, Linda Craft. Doorify MLS
- $330,0003 bd3 ba2.2k sqft115 Rivercamp St, Clayton, NC 27527For SaleMLS ID #10197563, Alayna Nye. Doorify MLS
- $369,0004 bd3 ba1.9k sqft312 Golden Plum Ln, Zebulon, NC 27597For SaleMLS ID #10186511, Andrea Cummings. Doorify MLS
- $375,0004 bd3 ba2.7k sqft131 White Ash Dr, Clayton, NC 27527For SaleMLS ID #10189863, Don Gomez. Doorify MLS
