Welcome home to 122 Fox Chase Lane! If you've been searching for a home that offers the space you actually want without the restrictions of an HOA, this is the one. Situated on a large 1.29-acre lot, this property gives you room to spread out, play, entertain, garden, or simply enjoy the privacy of having a little breathing room. The backyard is already fenced and includes a storage shed, giving you features that can take years and thousands of dollars to add to a new home. Why settle for a brand-new home sitting on a postage-stamp lot when you can have space to grow, a fenced yard, and no HOA? Inside, you'll find a comfortable 3-bedroom, 2-bath layout with plenty of potential to make it your own. Conveniently located with easy access to major roadways and nearby highways, making the commute to Smithfield, Clayton, Raleigh and surrounding areas a breeze. Whether you're looking for your first home, more outdoor space, or simply want the freedom that comes with no HOA, this property is ready to welcome you home!
For sale
$350,000
122 Fox Chase Ln, Smithfield, NC 27577
3beds
1,351sqft
Single Family Residence
Built in 2007
1.29 Acres Lot
$343,800 Zestimate®
$259/sqft
$-- HOA
What's special
Backyard is already fencedIncludes a storage shed
- 3 days
- 345
- 51
Likely to sell faster than
Zillow last checked:
Listing updated:
Listed by:
Gene Rau 919-909-9753,
Costello Real Estate & Investm
Source: Doorify MLS,MLS#: 10196633
Facts & features
Interior
Bedrooms & bathrooms
- Bedrooms: 3
- Bathrooms: 2
- Full bathrooms: 2
- Main level bedrooms: 3
Primary bedroom
- Level: Main
- Area: 180 Square Feet
- Dimensions: 15.0 x 12.0
Heating
- Fireplace(s), Heat Pump
Cooling
- Central Air, Ceiling Fan(s)
Appliances
- Included: Dishwasher, Free-Standing Electric Range, Free-Standing Range, Microwave, Range, Stainless Steel Appliance(s)
Features
- Cathedral Ceiling(s), Ceiling Fan(s), Chandelier, High Ceilings, Kitchen Island, Open Floorplan, Recessed Lighting, Stone Counters, Vaulted Ceiling(s)
- Flooring: Carpet, Tile
- Fireplace features: Living Room
- Common walls with other units/homes: No Common Walls
Interior area
- Total structure area: 1,351
- Total interior livable area: 1,351 sqft
- Finished area above ground: 1,351
- Finished area below ground: 0
Property
Parking
- Total spaces: 2
- Parking features: Attached, Driveway, Garage
- Garage spaces: 2
- Has uncovered spaces: Yes
Features
- Levels: One
- Stories: 1
- Patio & porch: Deck
- Exterior features: Private Yard, Storage
- Fencing: Back Yard,Fenced,Gate
- Has view: Yes
- View description: Trees/Woods
Lot
- Size: 1.29 Acres
- Features: Back Yard, Gentle Sloping, Sloped
Details
- Additional structures: Outbuilding, Shed(s), Storage
- Parcel number: 17J07026L
- Zoning: RAG
- Special conditions: Standard
Construction
Type & style
- Home type: SingleFamily
- Architectural style: Ranch
- Property subtype: Single Family Residence
Materials
- Brick Veneer, Vinyl Siding
- Foundation: Raised, Crawlspace
- Roof: Shingle,Architectural Shingle
Condition
- New construction: No
- Year built: 2007
Utilities & green energy
- Sewer: Septic Tank
- Water: Public
Community & HOA
Community
- Security: Smoke Detector(s)
- Subdivision: Wedgewood
HOA
- Has HOA: No
Location
- Region: Smithfield
Financial & listing details
- Price per square foot: $259/sqft
- Tax assessed value: $281,140
- Annual tax amount: $1,757
- Date on market: 10/5/2026
- Listing agreement: Exclusive Right To Sell
- Listing terms: Cash,Conventional,FHA,USDA Loan,VA Loan
Estimated market value
$343,800
$327,000 - $361,000
$1,739/mo
Price history
| Date | Event | Price |
|---|---|---|
| 10/5/2026 | Listed for sale | $350,000+1.4%$259/sqft |
Source:  Doorify MLS #10196633 Report a problem Doorify MLS #10196633 Report a problem | ||
| 10/27/2022 | Sold | $345,000$255/sqft |
Source: Public Record Report a problem | ||
| 9/19/2022 | Contingent | $345,000$255/sqft |
Source: Doorify MLS #2473216 Report a problem | ||
| 9/16/2022 | Listed for sale | $345,000+170.6%$255/sqft |
Source: Doorify MLS #2473216 Report a problem | ||
| 2/1/2013 | Listing removed | $127,500$94/sqft |
Source: Homepath #1868880 Report a problem | ||
| 1/10/2013 | Listed for sale | $127,500-33.2%$94/sqft |
Source: Homepath Report a problem | ||
| 10/1/2012 | Sold | $190,929+33.5%$141/sqft |
Source: Public Record Report a problem | ||
| 5/25/2007 | Sold | $143,000$106/sqft |
Source: Public Record Report a problem | ||
Public tax history
| Year | Property taxes | Tax assessment |
|---|---|---|
| 2025 | $1,785 +40.2% | $281,140 +78.9% |
| 2024 | $1,273 +5.2% | $157,190 |
| 2023 | $1,210 -2.5% | $157,190 |
| 2022 | $1,242 | $157,190 |
| 2021 | $1,242 -4.3% | $157,190 |
| 2020 | $1,298 +0.7% | $157,190 |
| 2019 | $1,289 +18.7% | $157,190 +21.6% |
| 2018 | $1,086 | $129,320 |
| 2017 | $1,086 | $129,320 |
| 2016 | $1,086 | $129,320 |
| 2015 | $1,086 | $129,320 |
| 2014 | $1,086 | $129,320 |
| 2013 | -- | $129,320 |
| 2012 | -- | $129,320 |
| 2011 | -- | $129,320 |
| 2010 | -- | -- |
| 2009 | -- | -- |
| 2008 | -- | -- |
| 2007 | -- | -- |
Find assessor info on the county website
Monthly payment
Est. payment
Payment breakdown
Explore the cost of this home by adjusting the details. Changes won't be saved.Climate risks
Neighborhood: 27577
Nearby schools
Schools provided by the listing agent
- Elementary: Johnston - Wilsons Mills Elementary
- Middle: Johnston - Smithfield Middle
- High: Johnston - Smithfield Selma High
Source: Doorify MLS. This data may not be complete. We recommend contacting the local school district to confirm school assignments for this home.
Similar homes
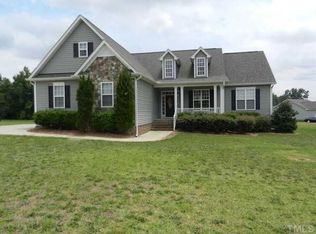
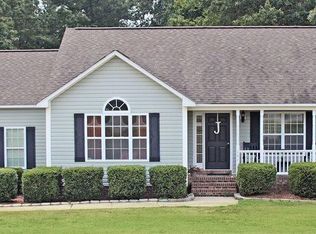
- $325,0003 bd2 ba1.3k sqft105 McCoy Dr, Smithfield, NC 27577For Sale
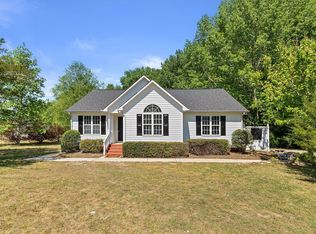
 MLS ID #10192972, Carlos Villalta. Doorify MLS
 - $319,9004 bd3 ba2k sqft185 Snowberry Lane, Smithfield, NC 27577For Sale

 MLS ID #100598600, Tracey O'Dowd, EXP Realty LLC - C. Hive MLS
 - $399,9003 bd2 ba1.4k sqft31 Water Oak Dr, Smithfield, NC 27577For Sale
 MLS ID #10192946, Karl Zellman. Doorify MLS
 - $329,9003 bd2 ba1.5k sqft5419 Cleveland Rd, Clayton, NC 27520For Sale
 MLS ID #10184579, Scott Hoffman. Doorify MLS
 - $299,9003 bd2 ba1.3k sqft108 Forest Island Ave, Smithfield, NC 27577For SaleMLS ID #10182592, Erica Banks. Doorify MLS
- $330,0004 bd3 ba1.7k sqft103 Sugarbush Ct, Clayton, NC 27527For SaleMLS ID #10196363, Michelle Ramirez. Doorify MLS
- $355,0003 bd3 ba1.8k sqft88 Patriot Pl, Smithfield, NC 27577For SaleMLS ID #10190797, Tina Caul. Doorify MLS
- $347,9003 bd2 ba1.6k sqft166 Cecina Court, Clayton, NC 27527For SaleMLS ID #100595309, Beth Hines, RE/MAX Southland Realty II. Hive MLS
- $350,0003 bd2 ba1.6k sqft77 Carbone Ln, Clayton, NC 27527For SaleMLS ID #10173476, Guy Templeton. Doorify MLS
- $365,0003 bd2 ba1.6k sqft17 Tanseyleaf Dr, Smithfield, NC 27577For SaleMLS ID #10193124, Cindy Johnson-Brown. Doorify MLS
- $365,0004 bd3 ba1.9k sqft108 Bennett Pl, Clayton, NC 27520For SaleMLS ID #10177440, Greg Peterson. Doorify MLS
- $379,9004 bd3 ba1.7k sqft156 Clipper Lane, Smithfield, NC 27577For SaleMLS ID #100593848, Beth Hines, RE/MAX Southland Realty II. Hive MLS
- $335,0003 bd2 ba1.8k sqft166 Creekwood Cir, Smithfield, NC 27577For SaleMLS ID #10180129, CANDACE Rinfrette. Doorify MLS
- $354,9003 bd2 ba1.3k sqft109 Big Branch Ct, Zebulon, NC 27597For SaleMLS ID #10184610, Zac Campbell. Doorify MLS
- $330,0003 bd2 ba1.6k sqft127 Stromness Path, Clayton, NC 27527For SaleMLS ID #10175251, Jeff Evans. Doorify MLS
- $395,0003 bd3 ba1.9k sqft105 Huckleberry Ct, Willow Spring, NC 27592For SaleMLS ID #10195357, LIZBETH Vicente Moreno. Doorify MLS
- $325,0003 bd2 ba1.5k sqft110 N Great White Way, Clayton, NC 27527For SaleMLS ID #10191402, Ricardo Cobos. Doorify MLS
- $319,9003 bd2 ba1.5k sqft137 Georgetowne Dr, Clayton, NC 27520For SaleMLS ID #10193034, Marie Baldwin. Doorify MLS
- $278,5003 bd2 ba1.1k sqft132 Hilltop Drive, Four Oaks, NC 27524For SaleMLS ID #100607756, Dorothy Greco, Hometowne Realty. Hive MLS
