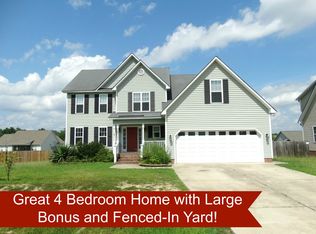
BIG kitchen. BIG backyard. FOUR bedrooms. Yep... 185 Snowberry understood the assignment. Let's start with the kitchen, because this one deserves some attention. It's HUGE, with a big center island, tons of cabinetry and storage, and a pantry that might actually have enough room for everything you keep buying at the warehouse stores. Whether you're cooking, entertaining, doing homework at the island, or just standing around talking (because somehow everyone always ends up in the kitchen), there's room for it here. With just over 2,000 square feet, this home gives you space without wasting it. Downstairs, you'll find a welcoming foyer, a separate dining room with hardwood floors, and a generously sized living room with plenty of room to get comfortable in front of the fireplace. Upstairs are all FOUR bedrooms, including the primary suite, plus two full baths. Add a half bath downstairs and you've got the layout that just makes sense. But wait until you see the backyard. It's HUGE, fully fenced, and ready for dogs, humans, cornhole tournaments, backyard cookouts -- or all of the above. The deck has fresh boards, the fire pit is already waiting for those perfect fall evenings, and there's still an incredible amount of yard left to enjoy. Throw in a two-car garage and a location in the popular Tralee neighborhood, and this one has a whole lot going for it. Four bedrooms. Just over 2,000 square feet. A kitchen you'll actually WANT everyone hanging out in. And a backyard that's getting harder and harder to find. 185 Snowberry is ready for its next owner. Come see it before somebody else decides it belongs to them.
For sale
$319,900
185 Snowberry Lane, Smithfield, NC 27577
4beds
2,024sqft
Single Family Residence
Built in 2007
0.29 Acres Lot
$316,200 Zestimate®
$158/sqft
$80/mo HOA
What's special
Big kitchenBig center islandTwo-car garageWelcoming foyerFire pit
- 17 days
- 594
- 47
Zillow last checked:
Listing updated:
Listed by:
Tracey O'Dowd 919-395-7532,
EXP Realty LLC - C
Source: Hive MLS,MLS#: 100598600 Originating MLS: Johnston County Association of REALTORS
Originating MLS: Johnston County Association of REALTORSFacts & features
Interior
Bedrooms & bathrooms
- Bedrooms: 4
- Bathrooms: 3
- Full bathrooms: 2
- 1/2 bathrooms: 1
Rooms
- Room types: Master Bedroom, Living Room, Laundry, Dining Room, Bedroom 1, Bedroom 2, Bedroom 3, Breakfast Room
Primary bedroom
- Level: Second
- Dimensions: 17.4 x 11.7
Bedroom 1
- Level: Second
- Dimensions: 11.4 x 11.3
Bedroom 2
- Level: Second
- Dimensions: 11.7 x 10.9
Bedroom 3
- Level: Second
- Dimensions: 11.7 x 10
Breakfast room
- Level: Main
- Dimensions: 19.4 x 8.9
Dining room
- Level: Main
- Dimensions: 12.8 x 9.7
Kitchen
- Level: Main
- Dimensions: 11.7 x 10.7
Laundry
- Level: Second
- Dimensions: 10.4 x 5.9
Living room
- Level: Main
- Dimensions: 14.1 x 18.2
Heating
- Fireplace(s), Electric, Heat Pump
Cooling
- Central Air
Features
- Vaulted Ceiling(s), High Ceilings, Entrance Foyer, Kitchen Island, Ceiling Fan(s), Pantry, Walk-in Shower
- Has fireplace: No
Interior area
- Total structure area: 2,024
- Total interior livable area: 2,024 sqft
Property
Parking
- Total spaces: 2
- Parking features: Garage
- Attached garage spaces: 2
Features
- Levels: Two
- Patio & porch: Deck
- Fencing: Back Yard,Fenced
- Has view: Yes
- View description: See Remarks
- Frontage type: See Remarks
Lot
- Size: 0.29 Acres
- Dimensions: 85 x 147 x 85 x 148
Details
- Parcel number: 17j07022h
- Zoning: RES
- Special conditions: Standard
Construction
Type & style
- Home type: SingleFamily
- Property subtype: Single Family Residence
Materials
- Vinyl Siding, Wood Frame
- Foundation: Crawl Space
- Roof: Shingle
Condition
- New construction: No
- Year built: 2007
Utilities & green energy
- Utilities for property: Cable Available
Community & HOA
Community
- Subdivision: Tralee
HOA
- Has HOA: Yes
- HOA fee: $960 annually
- HOA name: Fred Smith
Location
- Region: Smithfield
Financial & listing details
- Price per square foot: $158/sqft
- Tax assessed value: $316,640
- Annual tax amount: $1,979
- Date on market: 8/24/2026
- Cumulative days on market: 17 days
- Listing agreement: Exclusive Right To Sell
- Listing terms: Cash,Conventional
- Road surface type: Paved
Estimated market value
$316,200
$300,000 - $332,000
$2,112/mo
Price history
| Date | Event | Price |
|---|---|---|
| 8/6/2026 | Listed for sale | $319,900+28%$158/sqft |
Source: eXp Realty #10184647 Report a problem | ||
| 10/20/2020 | Sold | $250,000+0%$124/sqft |
Source: Public Record Report a problem | ||
| 8/31/2020 | Pending sale | $249,900$123/sqft |
Source: Re/Max Southland Realty II #2339403 Report a problem | ||
| 8/27/2020 | Listed for sale | $249,900+40.4%$123/sqft |
Source: Re/Max Southland Realty II #2339403 Report a problem | ||
| 5/6/2016 | Sold | $178,000+1.2%$88/sqft |
Source: Public Record Report a problem | ||
| 4/21/2016 | Pending sale | $175,900$87/sqft |
Source: CAROLINA REALTY #64760 Report a problem | ||
| 4/21/2016 | Price change | $175,900-1.1%$87/sqft |
Source: CAROLINA REALTY #64760 Report a problem | ||
| 3/20/2016 | Pending sale | $177,900$88/sqft |
Source: Carolina Realty Co. #2044070 Report a problem | ||
| 3/19/2016 | Price change | $177,900+1.1%$88/sqft |
Source: Carolina Realty Co. #2044070 Report a problem | ||
| 1/7/2016 | Price change | $175,900-2.2%$87/sqft |
Source: Carolina Realty Co. #2044070 Report a problem | ||
| 12/29/2015 | Pending sale | $179,900$89/sqft |
Source: Carolina Realty Co. #2019299 Report a problem | ||
| 12/7/2015 | Listed for sale | $179,900-0.1%$89/sqft |
Source: Carolina Realty Co. #2019299 Report a problem | ||
| 11/9/2007 | Sold | $180,000$89/sqft |
Source: Public Record Report a problem | ||
Public tax history
| Year | Property taxes | Tax assessment |
|---|---|---|
| 2025 | $2,011 +24.2% | $316,640 +58.4% |
| 2024 | $1,619 +5.2% | $199,900 |
| 2023 | $1,539 -2.5% | $199,900 |
| 2022 | $1,579 | $199,900 |
| 2021 | $1,579 +0.8% | $199,900 +4.7% |
| 2020 | $1,567 | $190,990 |
| 2019 | $1,567 +11.2% | $190,990 +14% |
| 2018 | $1,409 | $167,580 |
| 2017 | $1,409 | $167,580 |
| 2016 | $1,409 +0.1% | $167,580 |
| 2015 | $1,408 | $167,580 |
| 2014 | $1,408 | $167,580 |
| 2013 | -- | $167,580 |
| 2012 | -- | $167,580 |
| 2011 | -- | $167,580 |
| 2010 | -- | -- |
| 2009 | -- | -- |
| 2008 | -- | -- |
| 2007 | -- | -- |
Find assessor info on the county website
Monthly payment
Est. payment
Payment breakdown
Explore the cost of this home by adjusting the details. Changes won't be saved.Climate risks
Neighborhood: 27577
Nearby schools
Schools provided by the listing agent
- Elementary: Wilson's Mills Elementary School
- Middle: Smithfield Middle School
- High: Smithfield/Selma
Source: Hive MLS. This data may not be complete. We recommend contacting the local school district to confirm school assignments for this home.


Similar homes
- $299,9003 bd2 ba1.3k sqft108 Forest Island Ave, Smithfield, NC 27577For Sale

 MLS ID #10182592, Erica Banks. Doorify MLS
 - $335,7003 bd3 ba2.2k sqft115 Rivercamp St, Clayton, NC 27527For Sale
 MLS ID #10191358, Kaye Hatch. Doorify MLS
 - $385,0003 bd3 ba2.2k sqft637 Dickinson Road, Smithfield, NC 27577For Sale

 MLS ID #100594236, Tammy Eickhoff, Carolina Homeland Partners LLC. Hive MLS
 - $289,9003 bd3 ba1.4k sqft214 Sunfish Street, Smithfield, NC 27577For Sale
 MLS ID #100595780, Beth Hines, RE/MAX Southland Realty II. Hive MLS
 - $265,0003 bd2 ba1.2k sqft303 Bella Sq, Smithfield, NC 27577For SaleMLS ID #10174058, Matthew Fiandach. Doorify MLS
- $332,0003 bd3 ba2.3k sqft658 Yorkshire Dr, Clayton, NC 27520For SaleMLS ID #10189323, Gregory Bragg. Doorify MLS
- $355,9003 bd2 ba1.8k sqft166 Creekwood Cir, Smithfield, NC 27577For SaleMLS ID #10180129, CANDACE Rinfrette. Doorify MLS
- $384,9004 bd3 ba1.7k sqft156 Clipper Lane, Smithfield, NC 27577For SaleMLS ID #100593848, Beth Hines, RE/MAX Southland Realty II. Hive MLS
- $369,9004 bd3 ba2.3k sqft326 Sequoia Dr, Clayton, NC 27520For SaleMLS ID #10178521, Robert Salmons. Doorify MLS
- $309,9003 bd3 ba1.8k sqft174 Wrenwood Dr, Clayton, NC 27527For SaleMLS ID #10188016, Tiffany McLaurin. Doorify MLS
- $340,0003 bd2 ba1.6k sqft120 Green Way, Four Oaks, NC 27524For SaleMLS ID #10189311, Amy Fann. Doorify MLS
- $370,0003 bd3 ba2.1k sqft94 Diamond Creek Drive, Clayton, NC 27520For SaleMLS ID #100573092, Elliott Squires, Homeward Carolinas. Hive MLS
- $328,0003 bd2 ba1.3k sqft208 Deep Creek Dr, Clayton, NC 27520For SaleMLS ID #10162453, Andrea Lauren Felso. Doorify MLS
- $349,9993 bd3 ba2k sqft1024 Lockberry Ct, Clayton, NC 27520For SaleMLS ID #10189471, Christa Samples. Doorify MLS
- $350,0004 bd3 ba1.8k sqft23 Bluejack Ct, Wendell, NC 27591For SaleMLS ID #10184735, Hector M Vega. Doorify MLS
- $226,0003 bd2 ba1.1k sqft2103 Michael Ln, Smithfield, NC 27577For SaleMLS ID #10188778, Lydia Moore. Doorify MLS
- $299,0003 bd2 ba1.2k sqft46 Richmond Dr, Clayton, NC 27527For SaleMLS ID #10174679, Sherry Byrd. Doorify MLS
- $373,5004 bd3 ba1.9k sqft108 Bennett Pl, Clayton, NC 27520For SaleMLS ID #10177440, Greg Peterson. Doorify MLS
- $315,0003 bd3 ba1.6k sqft112 Camden Place St, Princeton, NC 27569For SaleMLS ID #10183539, Kristi Kirkland. Doorify MLS
- $300,0003 bd3 ba2.1k sqft75 Averasboro Dr, Clayton, NC 27520For SaleMLS ID #10167177, Doug Smith. Doorify MLS
