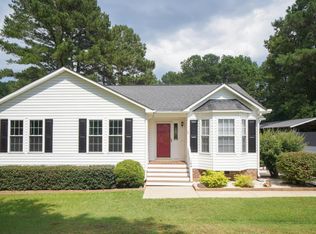
Situated on a beautiful, private lot near Reedy Creek Golf Course, this 3-bedroom, 2-bath home offers a desirable split-bedroom floor plan and plenty of room to make it your own. Interior features include hardwood flooring in the foyer and formal dining room, distinctive octagonal tray ceilings, and wood cabinetry in the kitchen. The spacious primary suite includes a jetted tub and separate tiled walk-in shower. Upstairs, a massive unfinished area already stubbed for plumbing and HVAC offers exceptional storage and exciting possibilities for future finished living space. Enjoy outdoor living from the oversized screened porch or large paver patio with a retractable awning, all overlooking the mature landscaping and private, fenced backyard. With some TLC and cosmetic updating, this home has tremendous potential and has been priced accordingly. Conveniently located with easy access to the interstate, this is a wonderful opportunity to create a home that reflects your personal style.
Pending
$340,000
120 Green Way, Four Oaks, NC 27524
3beds
1,632sqft
Single Family Residence
Built in 2007
0.67 Acres Lot
$336,100 Zestimate®
$208/sqft
$-- HOA
What's special
Distinctive octagonal tray ceilingsSeparate tiled walk-in showerPrivate fenced backyardMature landscapingDesirable split-bedroom floor planOversized screened porchSpacious primary suite
- 55 days
- 534
- 40
Likely to sell faster than
Zillow last checked:
Listing updated:
Listed by:
Amy Fann 919-422-6499,
HomeTowne Realty
Source: Doorify MLS,MLS#: 10189311
Facts & features
Interior
Bedrooms & bathrooms
- Bedrooms: 3
- Bathrooms: 2
- Full bathrooms: 2
- Main level bathrooms: 32
- Main level bedrooms: 3
Primary bedroom
- Level: Main
- Area: 209.44 Square Feet
- Dimensions: 15.4 x 13.6
Bedroom 2
- Level: Main
- Area: 121 Square Feet
- Dimensions: 11.0 x 11.0
Bedroom 3
- Level: Main
- Area: 121 Square Feet
- Dimensions: 11.0 x 11.0
Breakfast room
- Level: Main
- Area: 69.3 Square Feet
- Dimensions: 9.9 x 7.0
Dining room
- Level: Main
- Area: 109.08 Square Feet
- Dimensions: 10.1 x 10.8
Kitchen
- Level: Main
- Area: 121 Square Feet
- Dimensions: 11.0 x 11.0
Laundry
- Level: Main
- Area: 43.52 Square Feet
- Dimensions: 6.8 x 6.4
Living room
- Level: Main
- Area: 266 Square Feet
- Dimensions: 14.0 x 19.0
Other
- Description: Unfinished Bonus space
- Level: Second
Heating
- Heat Pump
Cooling
- Heat Pump
Appliances
- Included: Dishwasher, Electric Range, Electric Water Heater, Plumbed For Ice Maker
- Laundry: Laundry Room, Main Level
Features
- Cathedral Ceiling(s), Ceiling Fan(s), Central Vacuum, Entrance Foyer, Eat-in Kitchen, High Ceilings, Pantry, Primary Downstairs, Tray Ceiling(s), Walk-In Closet(s), Whirlpool Tub, Separate Shower, Bathtub/Shower Combination, Smooth Ceilings
- Flooring: Carpet, Hardwood
- Doors: Storm Door(s)
- Windows: Insulated Windows
- Number of fireplaces: 1
- Fireplace features: Family Room, Gas Log, Propane
Interior area
- Total structure area: 1,632
- Total interior livable area: 1,632 sqft
- Finished area above ground: 1,632
- Finished area below ground: 0
Video & virtual tour
Property
Parking
- Total spaces: 2
- Parking features: Garage
- Garage spaces: 2
Features
- Levels: One and One Half
- Stories: 1.5
- Patio & porch: Deck
- Exterior features: Rain Gutters
Lot
- Size: 0.67 Acres
- Features: Landscaped, Partially Cleared
Details
- Parcel number: 07F07007Z
- Zoning: RAG
- Special conditions: Standard
Construction
Type & style
- Home type: SingleFamily
- Architectural style: Traditional
- Property subtype: Single Family Residence
Materials
- Vinyl Siding
- Foundation: Brick/Mortar
- Roof: Shingle
Condition
- New construction: No
- Year built: 2007
- Major remodel year: 2010
Utilities & green energy
- Sewer: Septic Tank
- Water: Public
Community & HOA
Community
- Features: Golf
- Subdivision: Fairway Estates
HOA
- Has HOA: No
Location
- Region: Four Oaks
Financial & listing details
- Price per square foot: $208/sqft
- Tax assessed value: $310,450
- Annual tax amount: $1,971
- Date on market: 8/28/2026
- Listing agreement: Exclusive Right To Sell
- Listing terms: Cash,Conventional,FHA,USDA Loan,VA Loan
Estimated market value
$336,100
$319,000 - $353,000
$2,000/mo
Price history
| Date | Event | Price |
|---|---|---|
| 10/5/2026 | Pending sale | $340,000$208/sqft |
Source:  Doorify MLS #10189311 Report a problem Doorify MLS #10189311 Report a problem | ||
| 8/28/2026 | Listed for sale | $340,000+78.9%$208/sqft |
Source: Doorify MLS #10189311 Report a problem | ||
| 10/9/2007 | Sold | $190,000+442.9%$116/sqft |
Source: Public Record Report a problem | ||
| 8/3/2007 | Sold | $35,000$21/sqft |
Source: Public Record Report a problem | ||
Public tax history
| Year | Property taxes | Tax assessment |
|---|---|---|
| 2025 | $1,971 +23.4% | $310,450 +57.4% |
| 2024 | $1,598 +2.5% | $197,230 |
| 2023 | $1,558 -4.8% | $197,230 |
| 2022 | $1,637 | $197,230 |
| 2021 | $1,637 -3.5% | $197,230 |
| 2020 | $1,696 | $197,230 |
| 2019 | $1,696 +33.1% | $197,230 +36.2% |
| 2018 | $1,275 | $144,840 |
| 2017 | $1,275 | $144,840 |
| 2016 | $1,275 | $144,840 |
| 2015 | $1,275 | $144,840 |
| 2014 | $1,275 | $144,840 |
| 2013 | -- | $144,840 |
| 2012 | -- | $144,840 |
| 2011 | -- | $144,840 |
| 2010 | -- | -- |
| 2009 | -- | -- |
| 2008 | -- | -- |
Find assessor info on the county website
Monthly payment
Est. payment
Payment breakdown
Explore the cost of this home by adjusting the details. Changes won't be saved.Climate risks
Neighborhood: 27524
Nearby schools
Schools provided by the listing agent
- Elementary: Johnston - Four Oaks Elementary
- Middle: Johnston - Four Oaks Middle
- High: Johnston - South Johnston High
Source: Doorify MLS. This data may not be complete. We recommend contacting the local school district to confirm school assignments for this home.

Similar homes
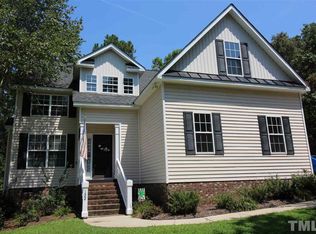
- $374,9003 bd3 ba2.3k sqft534 Wood Valley Dr, Four Oaks, NC 27524For Sale
 MLS ID #10171698, Emily Savage Temple. Doorify MLS
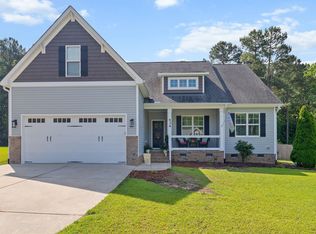
 - $278,5003 bd2 ba1.1k sqft132 Hilltop Drive, Four Oaks, NC 27524For Sale
 MLS ID #100607756, Dorothy Greco, Hometowne Realty. Hive MLS
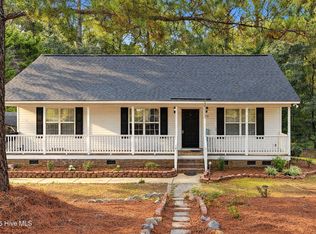
 - $341,0003 bd2 ba1.3k sqft6315 Black Creek Road, Smithfield, NC 27577For Sale
 MLS ID #100608735, Emily Rose Cooper, Market Leader Realty, LLC.. Hive MLS
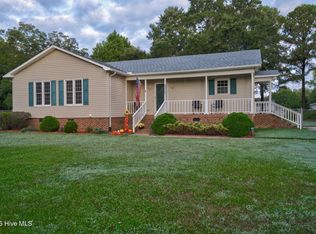
 - $331,8993 bd2 ba1.2k sqft104 Trey Dr, Benson, NC 27504For Sale
 MLS ID #10180137, Joseph Nathan Calzaretta. Doorify MLS
 - $332,9003 bd2 ba1.1k sqft115 Cherry Ct, Clayton, NC 27520For SaleMLS ID #10192965, Rebecca Brinkley Walls. Doorify MLS
- $399,9003 bd3 ba2.4k sqft115 Spring Branch Dr, Four Oaks, NC 27524For SaleMLS ID #10193220, Caitlyn McLamb. Doorify MLS
- $399,9003 bd2 ba1.4k sqft31 Water Oak Dr, Smithfield, NC 27577For SaleMLS ID #10192946, Karl Zellman. Doorify MLS
- $320,0003 bd2 ba1.3k sqft6124 Willow Crest Ln, Willow Spring, NC 27592For SaleMLS ID #10199015, Miranda Parker. Doorify MLS
- $315,0003 bd2 ba1.5k sqft171 Preserve Dr, Benson, NC 27504For SaleMLS ID #10171974, Amy Fann. Doorify MLS
- $410,0003 bd3 ba1.8k sqft9232 Carley Cir, Garner, NC 27529For SaleMLS ID #10199091, Amir Akeem Hunter. Doorify MLS
- $360,0003 bd2 ba1.6k sqft204 Springwood Pl, Clayton, NC 27520For SaleMLS ID #10184582, Tara Hargrove. Doorify MLS
- $315,0003 bd3 ba1.6k sqft107 Jj Dr, Benson, NC 27504For SaleMLS ID #10192323, Susan Annette Allen. Doorify MLS
- $320,0003 bd2 ba1.3k sqft1900 Cedar Ct, Clayton, NC 27520For SaleMLS ID #10195046, Thomas Ladane Shoupe. Doorify MLS
- $334,9993 bd3 ba2k sqft1024 Lockberry Ct, Clayton, NC 27520For SaleMLS ID #10189471, Christa Samples. Doorify MLS
- $365,0003 bd2 ba1.9k sqft57 Planters Glen Dr, Angier, NC 27501For SaleMLS ID #10198919, Brittney Lee. Doorify MLS
- $374,9003 bd3 ba2.2k sqft637 Dickinson Road, Smithfield, NC 27577For SaleMLS ID #100594236, Tammy Eickhoff, Carolina Homeland Partners LLC. Hive MLS
- $287,0003 bd2 ba1.4k sqft121 Hunterwood Pl, Benson, NC 27504For SaleMLS ID #10196764, Trevor Burris. Doorify MLS
- $369,0003 bd2 ba1.7k sqft145 Boulder Dr, Clayton, NC 27520For SaleMLS ID #10176358, Jacquelyn Tingen. Doorify MLS
- $360,0003 bd2 ba1.5k sqft34 Overby Ct, Fuquay Varina, NC 27526For SaleMLS ID #10197402, Nicki Gardner. Doorify MLS
