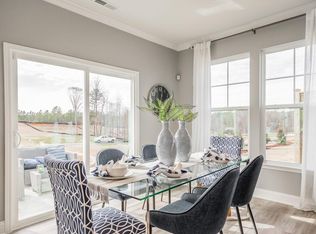
Welcome to 174 Wrenwood Drive, a beautifully maintained home in Clayton's desirable Ross Landing community. Built in 2019, this inviting 3-bedroom, 2.5-bath home offers approximately 1,805 square feet of thoughtfully designed living space with an open, functional layout ideal for everyday living and entertaining. The main level features warm wood flooring and an easy flow between the kitchen, dining, and living spaces. Upstairs, the spacious primary suite is enhanced by a professionally designed closet organization system, while two additional bedrooms provide flexibility for guests or a home office. An upstairs loft creates an additional living area perfect for lounging, movie nights, or a second gathering space. Step outside to a spacious backyard with plenty of room to relax, entertain, or enjoy outdoor activities. An attached garage adds everyday convenience and additional storage. Conveniently located in the growing Clayton area with easy access to shopping, dining, schools, nearby parks, walking trails, and Clayton's extensive greenway system, 174 Wrenwood Drive combines newer construction, flexible living space, and an established community. Move-in ready and waiting for its next owner. Schedule your showing today!
For sale
$309,900
174 Wrenwood Dr, Clayton, NC 27527
3beds
1,822sqft
Single Family Residence, Residential
Built in 2019
4,356 Square Feet Lot
$306,500 Zestimate®
$170/sqft
$60/mo HOA
What's special
Spacious primary suiteWarm wood flooring
- 11 days
- 580
- 27
Likely to sell faster than
Zillow last checked:
Listing updated:
Listed by:
Tiffany McLaurin 919-745-9682,
The McLaurin Realty Group
Source: Doorify MLS,MLS#: 10188016
Facts & features
Interior
Bedrooms & bathrooms
- Bedrooms: 3
- Bathrooms: 3
- Full bathrooms: 2
- 1/2 bathrooms: 1
Heating
- Floor Furnace, Natural Gas, None
Cooling
- Central Air
Features
- Flooring: Concrete
Interior area
- Total structure area: 1,822
- Total interior livable area: 1,822 sqft
- Finished area above ground: 1,822
- Finished area below ground: 0
Property
Parking
- Total spaces: 2
- Parking features: Garage - Attached
- Attached garage spaces: 2
Features
- Levels: One and One Half
- Stories: 2
- Has view: Yes
Lot
- Size: 4,356 Square Feet
Details
- Parcel number: 16J05036B
- Zoning: PUD
- Special conditions: Standard
Construction
Type & style
- Home type: SingleFamily
- Architectural style: Traditional
- Property subtype: Single Family Residence, Residential
Materials
- Vinyl Siding
- Foundation: Slab
- Roof: Asphalt
Condition
- New construction: No
- Year built: 2019
Utilities & green energy
- Sewer: Public Sewer
- Water: Public
Community & HOA
Community
- Subdivision: Ross Landing
HOA
- Has HOA: Yes
- Services included: None
- HOA fee: $360 semi-annually
Location
- Region: Clayton
Financial & listing details
- Price per square foot: $170/sqft
- Tax assessed value: $324,670
- Annual tax amount: $2,029
- Date on market: 8/21/2026
Estimated market value
$306,500
$291,000 - $322,000
$2,063/mo
Price history
| Date | Event | Price |
|---|---|---|
| 8/21/2026 | Listed for sale | $309,900+40.9%$170/sqft |
Source:  Doorify MLS #10188016 Report a problem Doorify MLS #10188016 Report a problem | ||
| 10/30/2019 | Sold | $220,000$121/sqft |
Source: Public Record Report a problem | ||
Public tax history
| Year | Property taxes | Tax assessment |
|---|---|---|
| 2025 | $2,062 +21.5% | $324,670 +55% |
| 2024 | $1,697 | $209,460 |
| 2023 | $1,697 -1.2% | $209,460 |
| 2022 | $1,718 | $209,460 |
| 2021 | $1,718 -3.5% | $209,460 |
| 2020 | $1,780 | $209,460 |
Find assessor info on the county website
Monthly payment
Est. payment
Payment breakdown
Explore the cost of this home by adjusting the details. Changes won't be saved.Climate risks
Neighborhood: 27527
Nearby schools
Schools provided by the listing agent
- Elementary: Johnston - East Clayton Elementary
- Middle: Johnston - Riverwood Middle
- High: Johnston - Corinth Holders High School
Source: Doorify MLS. This data may not be complete. We recommend contacting the local school district to confirm school assignments for this home.
Similar homes
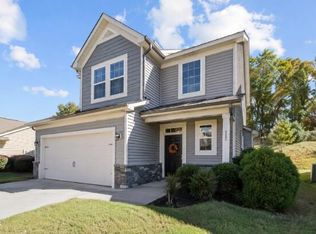
- $315,0003 bd3 ba1.6k sqft153 Wrenwood Dr, Clayton, NC 27527For Sale
 MLS ID #10131773, Lea McCallister. Doorify MLS
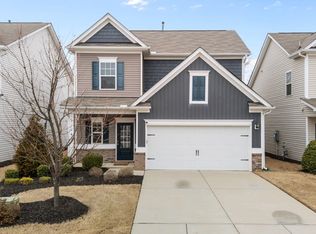
 - $330,0003 bd3 ba1.8k sqft6 Pathway Dr, Clayton, NC 27527For Sale
 MLS ID #10150833, Jeff Evans. Doorify MLS
 - $347,9003 bd2 ba1.6k sqft166 Cecina Court, Clayton, NC 27527For Sale

 MLS ID #100595309, Beth Hines, RE/MAX Southland Realty II. Hive MLS
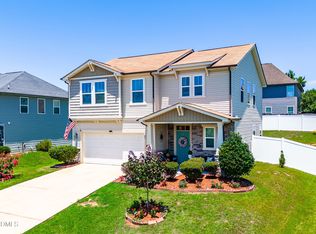
 - $340,0004 bd3 ba2k sqft82 Green Willows Dr, Clayton, NC 27527For Sale
 MLS ID #10178714, JJ Jimenez. Doorify MLS
 - $370,0003 bd2 ba1.6k sqft77 Carbone Ln, Clayton, NC 27527For SaleMLS ID #10173476, Guy Templeton. Doorify MLS
- $299,0003 bd3 ba1.8k sqft111 Flying Point Ln, Clayton, NC 27520For SaleMLS ID #10187744, Gabriella Elise Encinas. Doorify MLS
- $263,0003 bd3 ba1.6k sqft12 E Willow Trace Way, Clayton, NC 27527For SaleMLS ID #10189614, Elizabeth Peters. Doorify MLS
- $324,9003 bd3 ba1.7k sqft111 Antler Steel Dr, Clayton, NC 27527For SaleMLS ID #10154075, Shonda Smith. Doorify MLS
- $379,9004 bd3 ba2.2k sqft297 Hawkesburg Dr, Clayton, NC 27527For SaleMLS ID #10183524, Angelina Corroo. Doorify MLS
- $349,9003 bd3 ba2.3k sqft539 River Dell Townes Avenue, Clayton, NC 27527For SaleMLS ID #100572053, Annice Lee Broadwell, HomeTowne Realty. Hive MLS
- $292,0003 bd3 ba1.6k sqft66 Hanging Moss Trail, Clayton, NC 27527For SaleMLS ID #100595997, Kyle Rank, Mark Spain Real Estate. Hive MLS
- $415,0003 bd3 ba2.3k sqft123 Carbone Lane, Clayton, NC 27527For SaleMLS ID #100584299, Kyle Rank, Mark Spain Real Estate. Hive MLS
- $333,0003 bd3 ba2.2k sqft237 Georgetowne Drive, Clayton, NC 27520For SaleMLS ID #100580705, Tammy Register, EXP Realty LLC - C. Hive MLS
- $339,0003 bd2 ba1.8k sqft39 Fairview St, Clayton, NC 27520For SaleMLS ID #10166531, Bill Sewell. Doorify MLS
- $409,0003 bd3 ba2.1k sqft56 Curling Creek Dr, Clayton, NC 27527For SaleMLS ID #10160548, Kathleen Carlton. Doorify MLS
- $349,9003 bd3 ba2k sqft197 Pamlico Dr, Clayton, NC 27520For SaleMLS ID #10168578, Steven Burnett. Doorify MLS
- $265,0003 bd3 ba1.7k sqft30 S Grey Abbey Dr, Clayton, NC 27527For SaleMLS ID #10183986, Chambrea Daniels. Doorify MLS
- $299,9002 bd2 ba1.1k sqft14 Plott Hound Dr, Clayton, NC 27520For SaleMLS ID #10181457, Russell J Snyder. Doorify MLS
- $375,0005 bd3 ba2.5k sqft75 Relict Dr, Clayton, NC 27527For SaleMLS ID #10169756, Teresa Isler-Fortson. Doorify MLS
- $440,0005 bd3 ba2.6k sqft73 W Ravano Dr, Clayton, NC 27527For SaleMLS ID #10178744, April Stephens. Doorify MLS
